
1137 Wolf Creek Court, Fruita, CO 81521
Local realty services provided by:Better Homes and Gardens Real Estate Fruit & Wine
1137 Wolf Creek Court,Fruita, CO 81521
$429,900
- 3 Beds
- 2 Baths
- 1,544 sq. ft.
- Single family
- Active
Listed by: dee ann dardis
Office: re/max 4000, inc
MLS#:20264788
Source:CO_GJARA
Price summary
- Price:$429,900
- Price per sq. ft.:$278.43
- Monthly HOA dues:$20.83
About this home
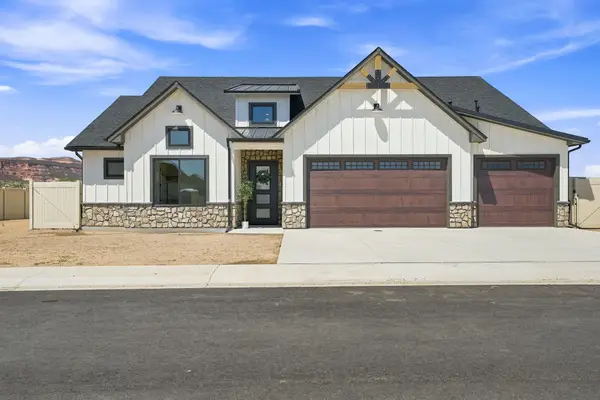
Beautiful Fruita ranch-style home with a desirable split bedroom floor plan. Enjoy the welcoming covered front patio and thoughtfully landscaped yard. Inside, the updated kitchen features butcher block countertops, travertine floors, a pantry, gas stove, and a dining area overlooking the front. The living room boasts of vaulted ceilings, plant shelf, Maple wood flooring (can be sanded and refinished), and opens seamlessly to the kitchen. The spacious primary suite offers a vaulted ceiling, chandelier, walk-in closet, and a full updated bathroom. A versatile fourth room could be an office, family room, homeschool space, or easily converted to a fourth bedroom. Currently set up with an evaporative cooler, but ductwork for refrigerated air is already in place, just add a condenser. Located at the end of a cul-de-sac for added privacy. No homes behind you! Move-in ready!
Contact an agent
Home facts
- Year built:2004
- Subdivision & Development:Vista Valley
- Listing ID #:20264788
- Added:1 day(s) ago
- Updated:September 24, 2026 at 10:35 AM
Rooms and interior
- Bedrooms:3
- Total bathrooms:2
- Full bathrooms:2
- Flooring:Carpet, Tile, Wood
- Dining Description:Separate Formal Dining Room
- Kitchen Description:Dishwasher, Disposal, Gas Oven, Gas Range
- Bedroom Description:Main Level Primary
- Living area:1,544 sq. ft.
Heating and cooling
- Cooling:Central Air, Evaporative Cooling
- Heating:Forced Air, Natural Gas
- Central air:Yes
Structure and exterior
- Roof:Asphalt, Composition
- Year built:2004
- Building area:1,544 sq. ft.
- Lot area:0.15 Acres
- Lot Features:Irregular Lot, Landscaped, Sprinkler System
- Construction Materials:Stone, Stucco, Wood Frame
- Exterior Features:Sprinkler Irrigation
- Foundation Description:Slab
- Levels:1 Story
Schools
- High school:Fruita Monument
- Middle school:Fruita
- Elementary school:Rim Rock
Utilities
- Water:Public
- Sewer:Connected
Finances and disclosures
- Price:$429,900
- Price per sq. ft.:$278.43
Features and amenities
- Appliances:Dishwasher, Disposal, Gas Oven, Gas Range
- Laundry features:Dryer Hookup, Laundry Room, Washer Hookup
- Amenities:Ceiling Fans, Pantry, Vaulted Ceilings, Walk-In Closets, Window Coverings
Parking
- Parking description:Attached, Garage, Garage Door Opener
- Garage:Yes
- Garage spaces:2
New listings near 1137 Wolf Creek Court
- New
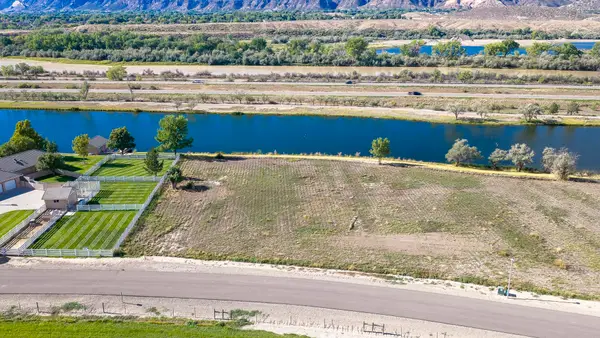 $350,000Active1.25 Acres
2061 Blue Water Drive, Fruita, CO 81521
MLS# 20264800Listed by: CHESNICK REALTY, LLC - New
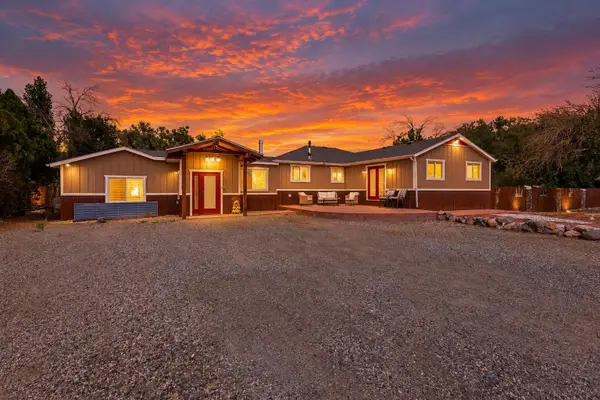 $474,995Active4 beds 2 baths2,346 sq. ft.
1831 Catalina Avenue, Fruita, CO 81521
MLS# 20264796Listed by: DIAMOND REALTY & PROPERTY, LLC - New
 $542,000Active3 beds 2 baths1,638 sq. ft.
1949 Tomochic Drive, Fruita, CO 81521
MLS# 20264791Listed by: GREYHOUND REAL ESTATE - New
 $1,274,000Active5 beds 5 baths2,880 sq. ft.
1670 Kangaroo Court, Fruita, CO 81521
MLS# 20264777Listed by: NICOLE BERNAL RUIZ REALTY - New
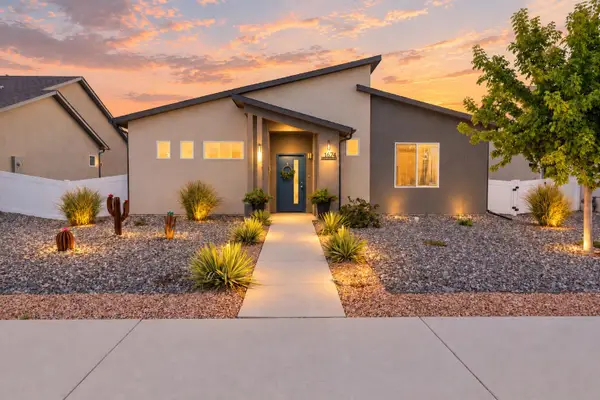 $445,000Active2 beds 2 baths1,529 sq. ft.
1674 Tungsten Way, Fruita, CO 81521
MLS# 20264776Listed by: RE/MAX 4000, INC - New
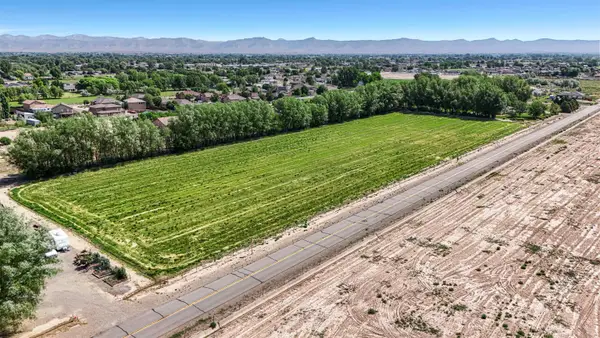 $265,000Active1.96 Acres
1738 I 1/2 Road, Fruita, CO 81521
MLS# 20264765Listed by: REED REAL ESTATE GROUP, LLC - New
 $265,000Active1.85 Acres
1732 I 1/2 Road, Fruita, CO 81521
MLS# 20264766Listed by: REED REAL ESTATE GROUP, LLC - New
 $495,000Active3 beds 2 baths2,188 sq. ft.
235 S Sycamore Street, Fruita, CO 81521
MLS# 20264759Listed by: BRAY REAL ESTATE - Open Fri, 10am to 5pm
 $939,000Active4 beds 3 baths2,299 sq. ft.
1003 Summer Haven Court, Fruita, CO 81521
MLS# 20263638Listed by: NICOLE BERNAL RUIZ REALTY


Protect your home and budget from life's surprises with an Assurant Home Warranty, backed by a partner that supports you through every step of homeownership. Explore Plans.
© 2026 Better Homes and Gardens Real Estate LLC. An Anywhere Real Estate company. All rights reserved. Better Homes and Gardens® Real Estate is a registered trademark owned by Meredith Operations Corporation, licensed to Better Homes and Gardens Real Estate LLC and used with permission. Better Homes and Gardens Real Estate LLC fully supports the principles of the Fair Housing Act and the Equal Opportunity Act. Listing information is deemed reliable but is not guaranteed accurate.
Each office is independently owned and operated.
Any services or products provided by third parties are not provided by, affiliated with or related to Better Homes and Gardens Real Estate LLC, or its affiliated companies.