
246 Kaley Street, Fruita, CO 81521
Local realty services provided by:Better Homes and Gardens Real Estate Fruit & Wine
246 Kaley Street,Fruita, CO 81521
$515,250
- 3 Beds
- 2 Baths
- 1,462 sq. ft.
- Single family
- Active
Listed by: anna derby - anna and associates
Office: re/max 4000, inc
MLS#:20265020
Source:CO_GJARA
Price summary
- Price:$515,250
- Price per sq. ft.:$352.43
- Monthly HOA dues:$32.08
About this home
This home has incredible charm and has been thoughtfully updated throughout. The brand new kitchen is a true highlight; featuring new countertops, all new cabinetry, and upgraded stainless steel Cafe series appliances, including a 36-inch Bosch cooktop. Updated flooring runs throughout, tying every space together beautifully. Creative touches set this home apart, each spare bedroom has it's own adjoining office nook, ideal for remote work, hobbies, or study. The primary suite is generously sized and opens onto a little private patio, your own quiet retreat. Storage is a piece of cake here, with dedicated storage unit, ample RV parking, and a three-car garage. Step outside and make the most of the warm Colorado summers with your very own salt water, heated in-ground pool, pergola, and room for an outdoor kitchen setup. Solar panels improve your energy efficiency. The roof is just two years old and the exterior was painted a year ago; so the big ticket items are already handled. Add in the great views and a convenient Fruita location, and this one is ready to enjoy....
Contact an agent
Home facts
- Year built:2002
- Subdivision & Development:Liberty Glen
- Listing ID #:20265020
- Added:1 day(s) ago
- Updated:October 08, 2026 at 08:45 PM
Rooms and interior
- Bedrooms:3
- Total bathrooms:2
- Full bathrooms:2
- Flooring:Luxury Vinyl Plank, Tile
- Dining Description:Kitchen/Dining Combo
- Kitchen Description:Built-In Oven, Dishwasher, Disposal, Electric Cooktop, Microwave, Refrigerator
- Bedroom Description:Main Level Primary
- Living area:1,462 sq. ft.
Heating and cooling
- Cooling:Central Air
- Heating:Forced Air
- Central air:Yes
Structure and exterior
- Roof:Asphalt, Composition
- Year built:2002
- Building area:1,462 sq. ft.
- Lot area:0.22 Acres
- Lot Features:Cleared, Landscaped, Sprinkler System
- Construction Materials:Masonite, Wood Frame
- Exterior Features:Shed
- Foundation Description:Slab
- Levels:1 Story
Schools
- High school:Fruita Monument
- Middle school:Fruita
- Elementary school:Shelledy
Utilities
- Water:Public
- Sewer:Connected
Finances and disclosures
- Price:$515,250
- Price per sq. ft.:$352.43
Features and amenities
- Appliances:Built-In Oven, Dishwasher, Disposal, Electric Cooktop, Microwave, Refrigerator
- Laundry features:Laundry Room
- Amenities:Ceiling Fans, Pantry, Programmable Thermostat, Vaulted Ceilings, Window Coverings
- Pool features:In Ground, Pool
Parking
- Parking description:Attached, Garage, Garage Door Opener
- Garage:Yes
- Garage spaces:3
New listings near 246 Kaley Street
- New
 $419,000Active3 beds 2 baths1,250 sq. ft.
278 N Mesa Street, Fruita, CO 81521
MLS# 20265008Listed by: SANDSTONE REALTY, LLC - New
 $730,000Active3 beds 2 baths2,012 sq. ft.
1055 Red Sky Road, Fruita, CO 81521
MLS# 20264997Listed by: RED COMPASS REALTY - New
 $565,000Active4 beds 3 baths2,133 sq. ft.
101 Altimont Court, Fruita, CO 81521
MLS# 20265001Listed by: COLDWELL BANKER DISTINCTIVE PROPERTIES - New
 $594,000Active3 beds 3 baths2,220 sq. ft.
1401 Catalina Avenue, Fruita, CO 81521
MLS# 20264984Listed by: KELLER WILLIAMS COLORADO WEST REALTY - New
 $450,000Active3 beds 2 baths1,414 sq. ft.
632 Jasper Drive, Fruita, CO 81521
MLS# 20264985Listed by: ALYSSA NEEDHAM REALTY, LLC - New
 $1,575,000Active5 beds 4 baths3,483 sq. ft.
1980 Alabama Boy Court, Fruita, CO 81521
MLS# 20264952Listed by: WESTERN SLOPE REAL ESTATE  $449,000Pending3 beds 2 baths1,676 sq. ft.
686 Pear Drive, Fruita, CO 81521
MLS# 20264953Listed by: RE/MAX 4000, INC- New
 $269,900Active3 beds 2 baths1,710 sq. ft.
170 Hollyberry Way, Fruita, CO 81521
MLS# 20264944Listed by: CHESNICK REALTY, LLC - New
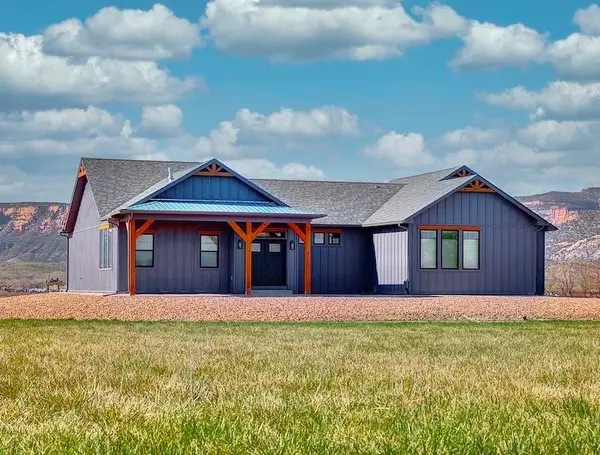 $1,800,000Active4 beds 4 baths2,891 sq. ft.
2019 I Road, Fruita, CO 81521
MLS# 20264924Listed by: HEIDEN HOMES REALTY


Protect your home and budget from life's surprises with an Assurant Home Warranty, backed by a partner that supports you through every step of homeownership. Explore Plans.
© 2026 Better Homes and Gardens Real Estate LLC. An Anywhere Real Estate company. All rights reserved. Better Homes and Gardens® Real Estate is a registered trademark owned by Meredith Operations Corporation, licensed to Better Homes and Gardens Real Estate LLC and used with permission. Better Homes and Gardens Real Estate LLC fully supports the principles of the Fair Housing Act and the Equal Opportunity Act. Listing information is deemed reliable but is not guaranteed accurate.
Each office is independently owned and operated.
Any services or products provided by third parties are not provided by, affiliated with or related to Better Homes and Gardens Real Estate LLC, or its affiliated companies.