
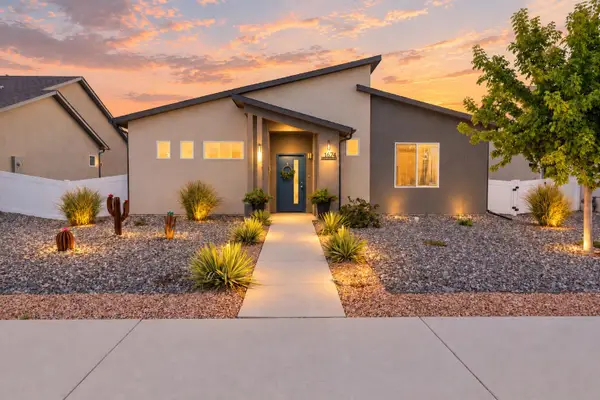
514 Amethyst Drive, Fruita, CO 81521
Local realty services provided by:Better Homes and Gardens Real Estate Fruit & Wine
514 Amethyst Drive,Fruita, CO 81521
$499,900
- 3 Beds
- 2 Baths
- 1,911 sq. ft.
- Single family
- Active
Listed by: jill crone-ruckman
Office: homesmart realty partners
MLS#:20264835
Source:CO_GJARA
Price summary
- Price:$499,900
- Price per sq. ft.:$261.59
- Monthly HOA dues:$21.25
About this home
You're invited to come check out this incredible home in a very desirable Fruita location! Walk in the front door and you will be greeted with an open and expansive tiled entry. Incredible kitchen with tons of cabinet storage and countertop space and stainless steel appliances. Custom cabinet hutch in Dining Nook for even more storage space! Formal Dining area would also make a fantastic home office space since you have the large eating area off the kitchen! Open and spacious Living Area with gas fireplace and tons of windows for natural light. Split bedroom design. Huge primary suite to create your personal sanctuary, separate tiled walk in shower with double shower heads and large corner soaker tub. Enjoy the private, low maintenance backyard that features a new pergola and raised garden beds. Large storage shed that has electricity will make a great workshop area or extra storage. Huge garage with stained concrete floors that is heated and cooled. Home already has new roof, new appliances and new exterior paint. If you love to travel, this could be a great lock and leave home! Come see all the great things this home has to offer, you won't be disappointed!...
Contact an agent
Home facts
- Year built:2004
- Subdivision & Development:The Queens
- Listing ID #:20264835
- Added:1 day(s) ago
- Updated:September 25, 2026 at 10:48 PM
Rooms and interior
- Bedrooms:3
- Total bathrooms:2
- Full bathrooms:2
- Flooring:Carpet, Laminate, Simulated Wood, Tile
- Dining Description:Separate Formal Dining Room
- Bathrooms Description:Garden Tub/Roman Tub, Jetted Tub, Walk-In Shower
- Kitchen Description:Dishwasher, Disposal, Electric Oven, Electric Range, Refrigerator
- Bedroom Description:Main Level Primary
- Living area:1,911 sq. ft.
Heating and cooling
- Cooling:Central Air
- Heating:Forced Air, Natural Gas
- Central air:Yes
Structure and exterior
- Roof:Asphalt, Composition
- Year built:2004
- Building area:1,911 sq. ft.
- Lot Features:Landscaped, Sprinkler System
- Construction Materials:Stucco, Wood Frame
- Exterior Features:Shed, Sprinkler Irrigation
- Foundation Description:Slab
- Levels:1 Story
Schools
- High school:Fruita Monument
- Middle school:Fruita
- Elementary school:Shelledy
Utilities
- Water:Public
- Sewer:Connected
Finances and disclosures
- Price:$499,900
- Price per sq. ft.:$261.59
Features and amenities
- Appliances:Dishwasher, Disposal, Dryer, Electric Oven, Electric Range, Refrigerator, Washer
- Laundry features:Dryer, Washer
- Amenities:Ceiling Fans, Pantry, Walk-In Closets, Window Coverings
Parking
- Parking description:Attached, Garage, Garage Door Opener
- Garage:Yes
- Garage spaces:3
New listings near 514 Amethyst Drive
- New
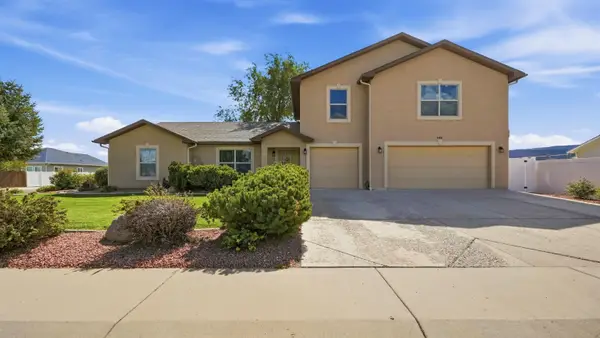 $560,000Active4 beds 3 baths2,681 sq. ft.
908 Kaley Street, Fruita, CO 81521
MLS# 20264834Listed by: REALTY ONE GROUP WESTERN SLOPE - Open Sat, 10am to 12pmNew
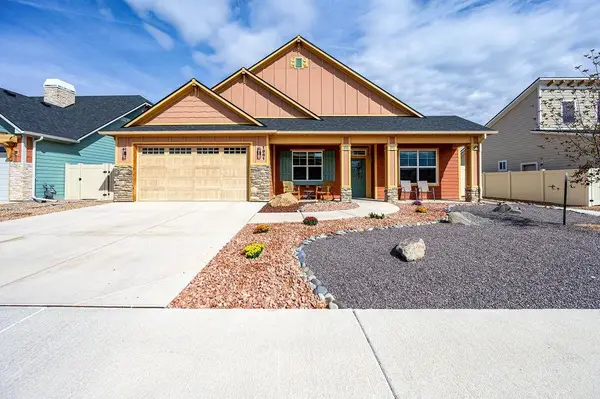 $580,000Active4 beds 2 baths1,784 sq. ft.
1961 Tomochic Drive, Fruita, CO 81521
MLS# 20264810Listed by: BRAY REAL ESTATE - New
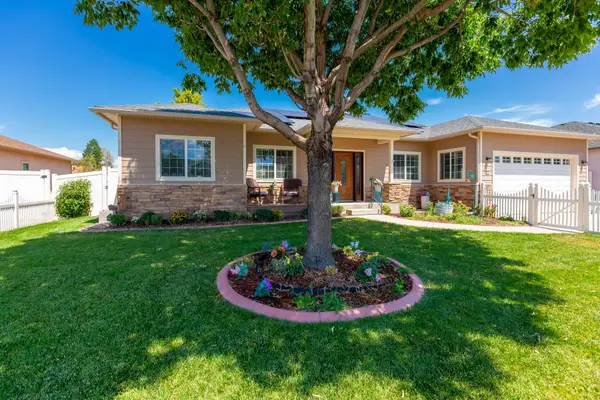 $619,900Active3 beds 2 baths1,878 sq. ft.
611 Beech Avenue, Fruita, CO 81521
MLS# 20264808Listed by: RE/MAX 4000, INC - New
 $350,000Active1.25 Acres
2061 Blue Water Drive, Fruita, CO 81521
MLS# 20264800Listed by: CHESNICK REALTY, LLC - New
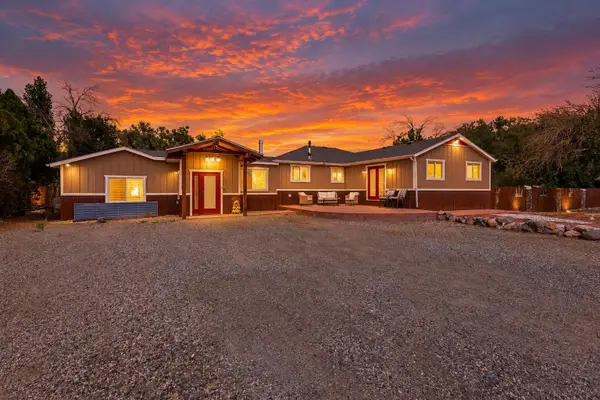 $474,995Active4 beds 2 baths2,346 sq. ft.
1831 Catalina Avenue, Fruita, CO 81521
MLS# 20264796Listed by: DIAMOND REALTY & PROPERTY, LLC - New
 $542,000Active3 beds 2 baths1,638 sq. ft.
1949 Tomochic Drive, Fruita, CO 81521
MLS# 20264791Listed by: GREYHOUND REAL ESTATE - New
 $429,900Active3 beds 2 baths1,544 sq. ft.
1137 Wolf Creek Court, Fruita, CO 81521
MLS# 20264788Listed by: RE/MAX 4000, INC - Open Sat, 10am to 4pmNew
 $1,274,000Active5 beds 5 baths2,880 sq. ft.
1670 Kangaroo Court, Fruita, CO 81521
MLS# 20264777Listed by: NICOLE BERNAL RUIZ REALTY - New
 $445,000Active2 beds 2 baths1,529 sq. ft.
1674 Tungsten Way, Fruita, CO 81521
MLS# 20264776Listed by: RE/MAX 4000, INC


Protect your home and budget from life's surprises with an Assurant Home Warranty, backed by a partner that supports you through every step of homeownership. Explore Plans.
© 2026 Better Homes and Gardens Real Estate LLC. An Anywhere Real Estate company. All rights reserved. Better Homes and Gardens® Real Estate is a registered trademark owned by Meredith Operations Corporation, licensed to Better Homes and Gardens Real Estate LLC and used with permission. Better Homes and Gardens Real Estate LLC fully supports the principles of the Fair Housing Act and the Equal Opportunity Act. Listing information is deemed reliable but is not guaranteed accurate.
Each office is independently owned and operated.
Any services or products provided by third parties are not provided by, affiliated with or related to Better Homes and Gardens Real Estate LLC, or its affiliated companies.