
35914 County Road 51, Galeton, CO 80622
Local realty services provided by:Better Homes and Gardens Real Estate Kenney & Company
35914 County Road 51,Galeton, CO 80622
$320,000
- 2 Beds
- 1 Baths
- 1,120 sq. ft.
- Single family
- Active
Listed by: team revitte old town
Office: pro realty old town
MLS#:IR1068260
Source:ML
Price summary
- Price:$320,000
- Price per sq. ft.:$285.71
About this home
Welcome to your own little oasis in Galeton! Nestled in northeastern Colorado, this charming 1929 ranch-style home offers a unique opportunity to enjoy small-town living with plenty of room to make it your own. Situated on an expansive 13,300-square-foot lot, the property features a privacy-fenced yard, rural views, and abundant potential for future improvements, expansion, or outdoor projects. The 2-bedroom, 1-bathroom home offers an efficient, open layout designed to make the most of its footprint, with an easy flow between the living spaces. The stucco exterior adds character and durability, while the covered patio creates a wonderful spot to start the day with a cup of coffee while watching the Colorado sunrise-or unwind in the evening as the sun sets over the peaceful rural landscape. An unfinished basement provides valuable storage. Outside, the generous lot offers something increasingly hard to find: space, privacy, and flexibility. Whether you're dreaming of a garden, workshop, entertaining area, additional structures, or simply room to spread out, there's plenty of possibilities here. If you're looking for a property with character, land, privacy, and room to build your vision, this Galeton home is worth a look. Come discover the possibilities and make this Colorado retreat your own! Property is in the AE Flood Zone....
Contact an agent
Home facts
- Year built:1929
- Subdivision & Development:Galeton Town
- Listing ID #:IR1068260
Rooms and interior
- Bedrooms:2
- Total bathrooms:1
- Full bathrooms:1
- Flooring:Laminate
- Kitchen Description:Eat-in Kitchen
- Basement:Yes
- Basement Description:Partial, Unfinished
- Living area:1,120 sq. ft.
Heating and cooling
- Cooling:Central Air
- Heating:Forced Air, Propane
- Central air:Yes
Structure and exterior
- Roof:Composition
- Year built:1929
- Building area:1,120 sq. ft.
- Lot area:0.31 Acres
- Lot Features:Flood Zone
- Architectural Style:Contemporary
- Construction Materials:Stucco
- Exterior Features:Patio
- Levels:1 Story
Schools
- High school:Eaton
- Middle school:Eaton
- Elementary school:Galeton
Utilities
- Water:Public
- Sewer:Public Sewer
Finances and disclosures
- Price:$320,000
- Price per sq. ft.:$285.71
- Tax amount:$2,407 (2025)
Features and amenities
- Laundry features:In Unit
 Based on information submitted to the MLS GRID as of September 16, 2026 02:39 PM. All data is obtained from various sources and may not have been verified by broker or MLS GRID. Supplied Open House information is subject to change without notice. All information should be independently reviewed and verified for accuracy. Properties may or may not be listed by the office/agent presenting the information.
New listings near 35914 County Road 51
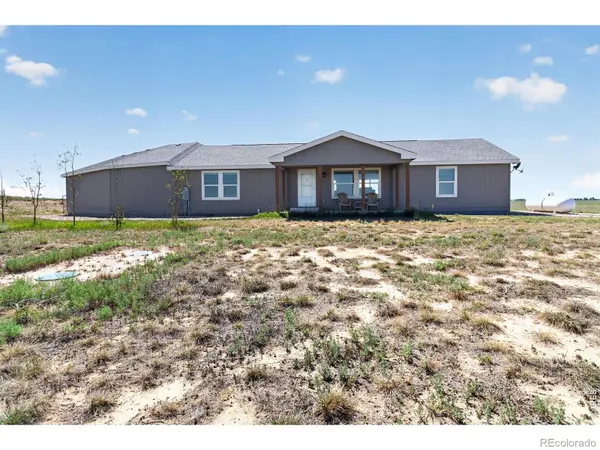 $680,000Active3 beds 2 baths1,620 sq. ft.
31608 County Road 74, Galeton, CO 80622
MLS# IR1067624Listed by: KREPS WIEDEMAN $298,500Active3 beds 1 baths1,465 sq. ft.
24801 1st Street, Galeton, CO 80622
MLS# IR1065064Listed by: WONDERWALL REALTY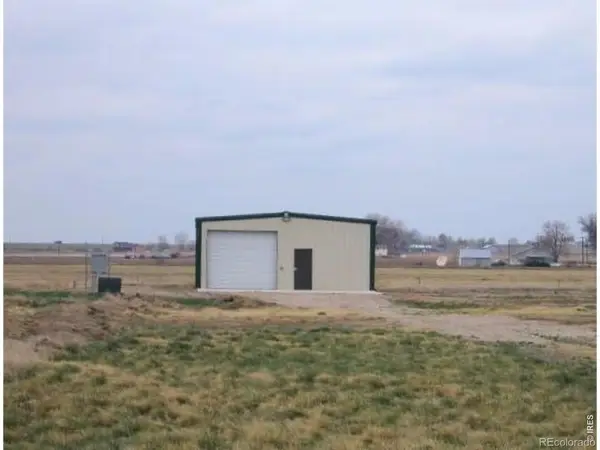 $250,000Pending4.36 Acres
33935 County Road 49, Galeton, CO 80622
MLS# IR1063923Listed by: KREPS WIEDEMAN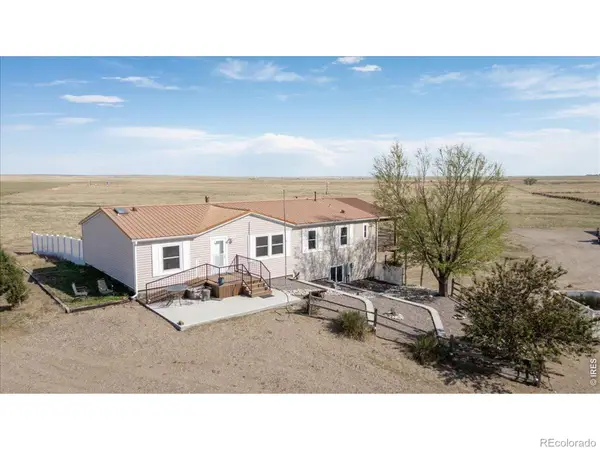 $845,000Active3 beds 2 baths3,418 sq. ft.
38508 County Road 65, Galeton, CO 80622
MLS# IR1059359Listed by: COLDWELL BANKER REALTY- FORT COLLINS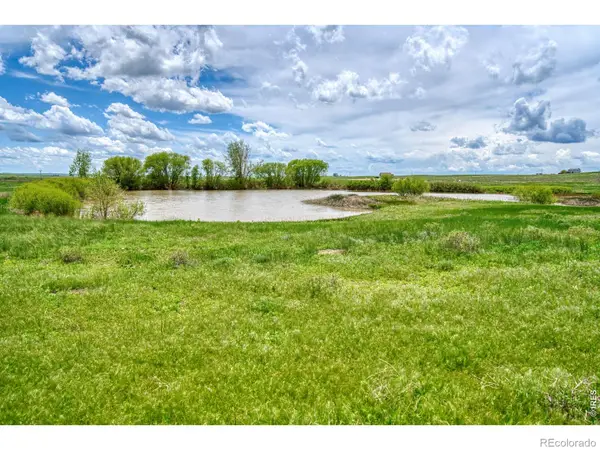 $550,000Active57.94 Acres
0 County Road 78, Eaton, CO 80615
MLS# IR1055489Listed by: HAYDEN OUTDOORS - WINDSOR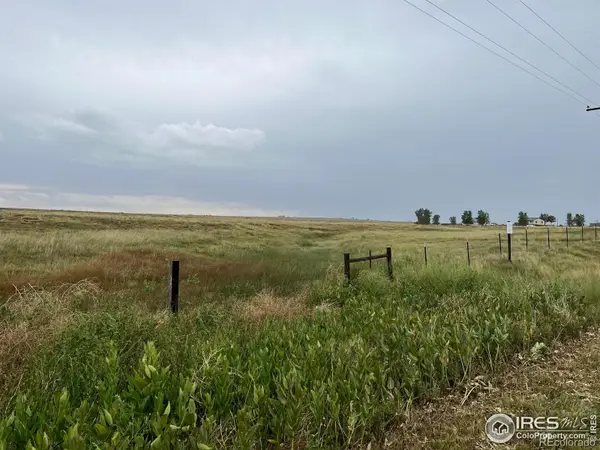 $350,000Active25.23 Acres
0 Country Road 78, Galeton, CO 80622
MLS# IR973891Listed by: AGPROFESSIONALS, LLC


Protect your home and budget from life's surprises with an Assurant Home Warranty, backed by a partner that supports you through every step of homeownership. Explore Plans.
© 2026 Better Homes and Gardens Real Estate LLC. An Anywhere Real Estate company. All rights reserved. Better Homes and Gardens® Real Estate is a registered trademark owned by Meredith Operations Corporation, licensed to Better Homes and Gardens Real Estate LLC and used with permission. Better Homes and Gardens Real Estate LLC fully supports the principles of the Fair Housing Act and the Equal Opportunity Act. Listing information is deemed reliable but is not guaranteed accurate.
Each office is independently owned and operated.
Any services or products provided by third parties are not provided by, affiliated with or related to Better Homes and Gardens Real Estate LLC, or its affiliated companies.