
2805 County Road 634, Gardner, CO 81040
Local realty services provided by:Better Homes and Gardens Real Estate Kenney & Company
Listed by: amanda salas
Office: code of the west real estate llc.
MLS#:242504
Source:CO_PAR
Price summary
- Price:$579,000
- Price per sq. ft.:$192.23
About this home
What if you could check every box without compromising on the Colorado lifestyle? Set on 10 acres, this custom-built 3-bedroom, 3-bath home offers over 3,000 sq. ft. of thoughtfully designed living space surrounded by unobstructed mountain views that are truly hard to beat. Meticulously cared for, the home reflects pride of ownership throughout. This property combines comfort with the freedom so many buyers are searching for offering the space and flexibility to make the property your own. Outside, the setting speaks for itself and takes center stage. Expansive mountain views stretch across the horizon while abundant wildlife regularly move through the property. BLM lands are just minutes away, along with approximately 64,000 acres of National Forest offering endless opportunities to hike, hunt, explore, and recreate. An attached 3 car garage provides ample space for toys, hobbies and storage. Beyond the property adventure awaits! Enjoy the quaint town of Westcliffe only 1 hour away. Play in the powder skiing at Cuchara Mountain Park. Cast a line in world class fly fishing along the Arkansas river. And when it's time to welcome family and friends, hosting is made easier with COS airport 2 hours away. 10 acres. 3,000+ sq. ft. Views. Wildlife. No restrictions. Year-round access. Public lands minutes away. A rare combination and an even rarer opportunity to call a place like this home....
Contact an agent
Home facts
- Year built:1997
- Listing ID #:242504
- Added:1 day(s) ago
- Updated:September 28, 2026 at 11:46 PM
Rooms and interior
- Bedrooms:3
- Total bathrooms:3
- Full bathrooms:3
- Kitchen Description:On Upper Level
- Bedroom Description:Master Bedroom On Upper Level
- Basement Description:Full Basement, Walkout
- Living area:3,012 sq. ft.
Structure and exterior
- Year built:1997
- Building area:3,012 sq. ft.
- Lot area:10.68 Acres
- Exterior Features:Deck-Open-Rear, Horses Allowed, Porch-Covered-Front, Porch-Covered-Rear, Shed, Xeriscaping
- Foundation Description:Full Basement, Walkout
- Levels:2 Story
Finances and disclosures
- Price:$579,000
- Price per sq. ft.:$192.23
- Tax amount:$2,534
Features and amenities
- Amenities:Smoke Detector/CO
Parking
- Parking description:3 Car Garage Attached
- Garage spaces:3
New listings near 2805 County Road 634
 $40,000Active35.09 Acres
L26 Unit BB Colorado Land And Grazing, Gardner, CO 81040
MLS# 242273Listed by: CODE OF THE WEST REAL ESTATE LLC $399,000Active3 beds 2 baths1,905 sq. ft.
422 County Rd 632, Gardner, CO 81040
MLS# 242247Listed by: CODE OF THE WEST REAL ESTATE LLC $65,000Active35 Acres
County Road 530 Na, Gardner, CO 81040
MLS# 1297486Listed by: RE/MAX ACCORD
 $68,800Active42.15 Acres
Lot 190 Black Hills, Gardner, CO 81040
MLS# 242210Listed by: CODE OF THE WEST REAL ESTATE LLC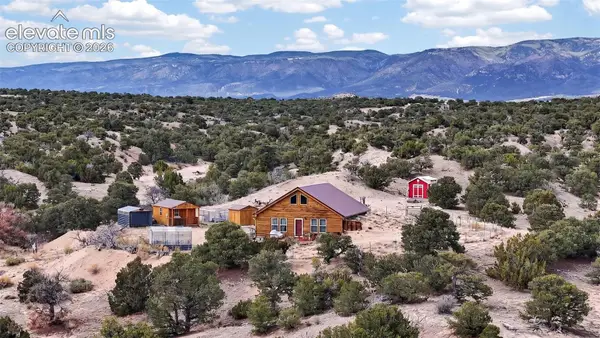 $399,000Active2 beds 2 baths1,728 sq. ft.
22690 Highway 69, Gardner, CO 81040
MLS# 4789159Listed by: CODE OF THE WEST REAL ESTATE $35,000Pending35 Acres
County Road 540, Gardner, CO 81040
MLS# 9461797Listed by: VENTERRA REAL ESTATE LLC $89,500Active37.65 Acres
26 Turkey Creek Ranches, Gardner, CO 81040
MLS# 240960Listed by: CODE OF THE WEST REAL ESTATE LLC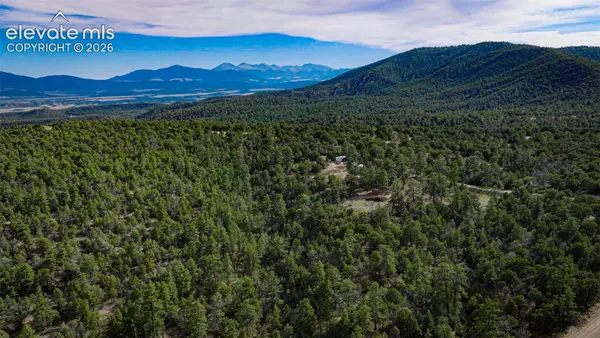 $165,000Active35.89 Acres
Lot 3 County Road 634.2, Gardner, CO 81040
MLS# 1480629Listed by: GREAT WESTERN RANCH & LAND LLC $185,000Active35.11 Acres
TBD Lot 402 Brittany Ln, Gardner, CO 81040
MLS# 240513Listed by: EXP REALTY, LLC


Protect your home and budget from life's surprises with an Assurant Home Warranty, backed by a partner that supports you through every step of homeownership. Explore Plans.
© 2026 Better Homes and Gardens Real Estate LLC. An Anywhere Real Estate company. All rights reserved. Better Homes and Gardens® Real Estate is a registered trademark owned by Meredith Operations Corporation, licensed to Better Homes and Gardens Real Estate LLC and used with permission. Better Homes and Gardens Real Estate LLC fully supports the principles of the Fair Housing Act and the Equal Opportunity Act. Listing information is deemed reliable but is not guaranteed accurate.
Each office is independently owned and operated.
Any services or products provided by third parties are not provided by, affiliated with or related to Better Homes and Gardens Real Estate LLC, or its affiliated companies.