
1750 & 1754 Clear Creek Drive, Georgetown, CO 80444
Local realty services provided by:Better Homes and Gardens Real Estate Kenney & Company
1750 & 1754 Clear Creek Drive,Georgetown, CO 80444
$862,000
- 4 Beds
- 4 Baths
- 1,932 sq. ft.
- Multi-family
- Active
Listed by: sharon rossino
Office: two rivers real estate
MLS#:S1070887
Source:CO_SAR
Price summary
- Price:$862,000
- Price per sq. ft.:$446.17
About this home
A rare opportunity to purchase two sides of a stream-front duplex in the beautiful Rocky Mountains: both units are updated with new flooring, paint, kitchens, baths, hvac systems, and so much more! Choose to live in one half and rent out the other...OR use both as an investment. The property features 2 bedrooms and 2.5 baths in each unit with updated kitchens and great views out the back doors. A beautiful stretch of the Clear Creek is steps out the front door and the Georgetown Lake is 300 yards to the north. Fireplaces are present in both units and are currently outfitted with electric inserts: these could be quickly be converted back to wood for those chilly Rocky Mountain nights. Bright, sunny windows let in tons of natural light throughout. Covered front porches and back decks make it easy to soak in the bluebird views or midnight skies. One half features a carport with a storage closet while the other boasts a garage. New hot water boilers recently installed. This property has been a successful investment for the current owner but he is ready to pass the baton. This property is 12 minutes to Loveland Ski Area and within a 50 minute drive to 8 other world-class ski resorts. Guanella Pass Scenic Byway is just a couple minutes drive to the south where adventure awaits on the trail. Georgetown is thriving mountain community with restaurants, shopping, museums, bars, and services such as grocery stores, gas stations, and more! Call your favorite realtor today for a showing!...
Contact an agent
Home facts
- Year built:1972
- Subdivision & Development:OUT OF STANDARD AREA
- Listing ID #:S1070887
- Added:49 day(s) ago
- Updated:September 23, 2026 at 03:21 PM
Rooms and interior
- Bedrooms:4
- Total bathrooms:4
- Full bathrooms:2
- Half bathrooms:2
- Flooring:Vinyl
- Kitchen Description:Dishwasher, Refrigerator
- Living area:1,932 sq. ft.
Heating and cooling
- Heating:Baseboard, Central, Hot Water, Natural Gas
Structure and exterior
- Roof:Asphalt
- Year built:1972
- Building area:1,932 sq. ft.
- Lot area:0.19 Acres
- Construction Materials:Vinyl Siding
- Exterior Features:Deck
- Levels:2 Story
Utilities
- Water:Public
- Sewer:Connected, Public Sewer
Finances and disclosures
- Price:$862,000
- Price per sq. ft.:$446.17
- Tax amount:$3,551 (2025)
Features and amenities
- Appliances:Dishwasher, Refrigerator, Washer
- Laundry features:Dryer, Washer
Parking
- Parking description:Attached, Carport, Covered, Garage
- Garage:Yes
- Garage spaces:1
New listings near 1750 & 1754 Clear Creek Drive
 $965,000Active3 beds 3 baths2,116 sq. ft.
1114 Griffith Street, Georgetown, CO 80444
MLS# 1343862Listed by: THE PLATINUM GROUP
 $394,000Active2 beds 1 baths1,100 sq. ft.
1494 Rose #1494, Georgetown, CO 80444
MLS# S1069882Listed by: TWO RIVERS REAL ESTATE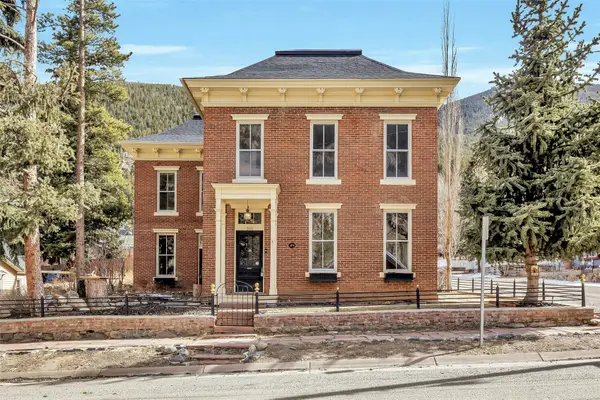 $925,000Active5 beds 3 baths3,886 sq. ft.
300 Rose Street, Georgetown, CO 80444
MLS# S1068734Listed by: 303 PROPERTY $329,000Active1 beds 1 baths473 sq. ft.
2115 Hummingbird Way #103, Georgetown, CO 80444
MLS# S1068715Listed by: BERKSHIRE HATHAWAY HOME SERVICES ELEVATED RE $439,000Active2 beds 2 baths705 sq. ft.
2121 Hummingbird Way #204, Georgetown, CO 80444
MLS# S1068717Listed by: BERKSHIRE HATHAWAY HOME SERVICES ELEVATED RE $899,000Active6 beds 3 baths2,202 sq. ft.
1206 Rose Street, Georgetown, CO 80444
MLS# S1066228Listed by: 303 PROPERTY $299,000Active2 beds 1 baths878 sq. ft.
1890 Argentine #303, Georgetown, CO 80444
MLS# S1064080Listed by: KELLER WILLIAMS REALTY DOWNTOWN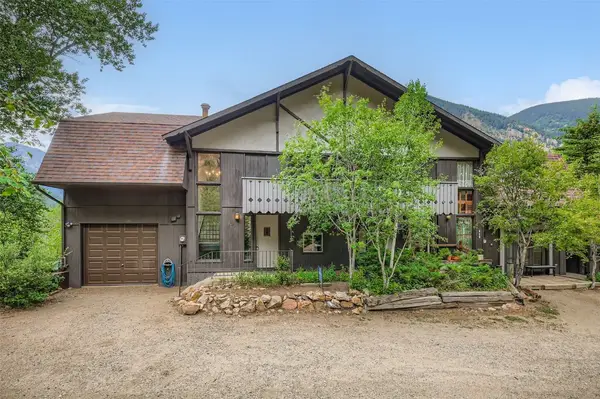 $499,000Pending3 beds 2 baths1,600 sq. ft.
817 Valley View Drive, Georgetown, CO 80444
MLS# S1061316Listed by: TWO RIVERS REAL ESTATE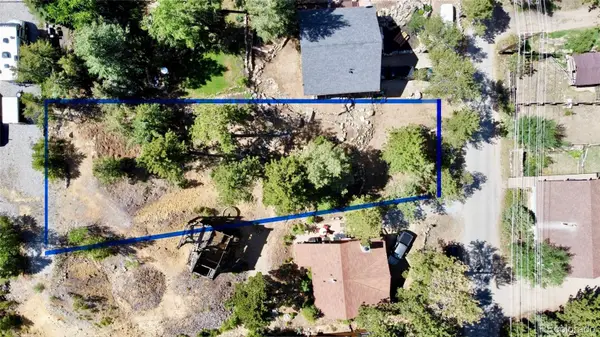 $130,000Active0.18 Acres
Main Street, Georgetown, CO 80444
MLS# 5574364Listed by: 303 PROPERTY


Protect your home and budget from life's surprises with an Assurant Home Warranty, backed by a partner that supports you through every step of homeownership. Explore Plans.
© 2026 Better Homes and Gardens Real Estate LLC. An Anywhere Real Estate company. All rights reserved. Better Homes and Gardens® Real Estate is a registered trademark owned by Meredith Operations Corporation, licensed to Better Homes and Gardens Real Estate LLC and used with permission. Better Homes and Gardens Real Estate LLC fully supports the principles of the Fair Housing Act and the Equal Opportunity Act. Listing information is deemed reliable but is not guaranteed accurate.
Each office is independently owned and operated.
Any services or products provided by third parties are not provided by, affiliated with or related to Better Homes and Gardens Real Estate LLC, or its affiliated companies.