
310 Stockton Street, Gilcrest, CO 80623
Local realty services provided by:Better Homes and Gardens Real Estate Kenney & Company
310 Stockton Street,Gilcrest, CO 80623
$399,999
- 3 Beds
- 2 Baths
- 1,617 sq. ft.
- Single family
- Active
Listed by: kelsey gransee
Office: the colorado scene realty
MLS#:IR1065695
Source:ML
Price summary
- Price:$399,999
- Price per sq. ft.:$247.37
About this home
Welcome to 310 Stockton St, a spacious bi-level home offering exceptional layout flexibility and a private outdoor retreat in Gilcrest! The main level features a bright, sunlit living room, an adjoining kitchen and dining area, two comfortable bedrooms, and a full central bathroom. Head down to the fully finished lower level. A second, multi-purpose living room provides the perfect setting for a cozy family room, media setup, game room, or home gym. The lower level also hosts an oversized third bedroom, ideal as a primary hideaway or guest suite, complemented by its own nearby bathroom for maximum convenience. Parking and storage are a breeze with a 1-car garage, a carport, and a storage shed. Out back, discover your own private oasis! The substantial backyard has mature trees that provide abundant shade, privacy, and serene natural beauty. Located on a peaceful street with convenient access to surrounding local amenities and regional commuter routes, this property combines room to spread out inside with the open space you crave outside....
Contact an agent
Home facts
- Year built:1977
- Subdivision & Development:Stockton Sub 3rd Fg
- Listing ID #:IR1065695
Rooms and interior
- Bedrooms:3
- Total bathrooms:2
- Kitchen Description:Dishwasher, Disposal, Eat-in Kitchen, Microwave, Oven, Refrigerator
- Basement:Yes
- Basement Description:Full
- Living area:1,617 sq. ft.
Heating and cooling
- Cooling:Central Air
- Heating:Forced Air
- Central air:Yes
Structure and exterior
- Roof:Composition
- Year built:1977
- Building area:1,617 sq. ft.
- Lot area:0.21 Acres
- Construction Materials:Frame
- Levels:Bi-Level
Schools
- High school:Valley
- Middle school:North Valley
- Elementary school:Gilcrest
Utilities
- Water:Public
- Sewer:Public Sewer
Finances and disclosures
- Price:$399,999
- Price per sq. ft.:$247.37
- Tax amount:$1,806 (2025)
Features and amenities
- Laundry features:Dryer, Washer
- Amenities:Smoke Detector(s), Window Coverings
Parking
- Total parking spaces:1
- Garage:Yes
- Garage spaces:1
 Based on information submitted to the MLS GRID as of August 5, 2026 02:22 PM. All data is obtained from various sources and may not have been verified by broker or MLS GRID. Supplied Open House information is subject to change without notice. All information should be independently reviewed and verified for accuracy. Properties may or may not be listed by the office/agent presenting the information.
New listings near 310 Stockton Street
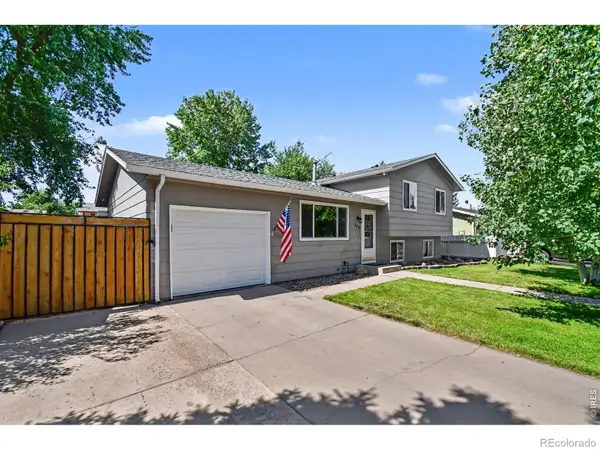 $390,000Active4 beds 2 baths1,572 sq. ft.
504 12th Street, Gilcrest, CO 80623
MLS# IR1064994Listed by: LINDHOLM REALTY, INC.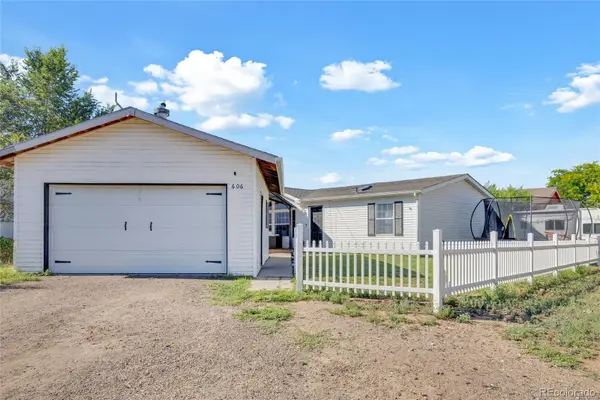 $365,000Active3 beds 2 baths1,296 sq. ft.
606 SE Plaza, Gilcrest, CO 80623
MLS# 7327288Listed by: COMPASS - DENVER $310,000Active4 beds 1 baths1,588 sq. ft.
1202 Moore Drive, Gilcrest, CO 80623
MLS# IR1058286Listed by: PRO REALTY INC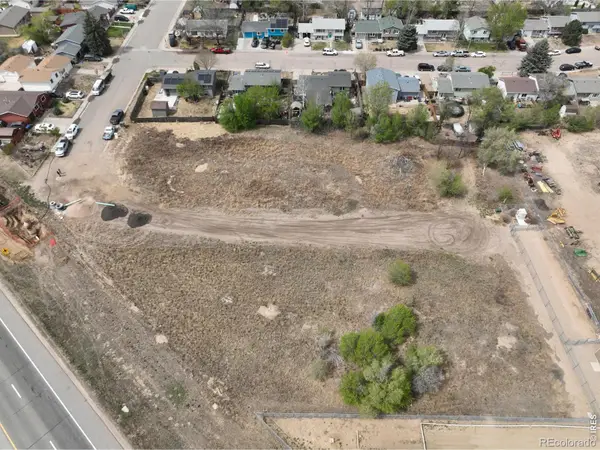 $105,000Active0.7 Acres
5 Watson Subdivision #8-10, Gilcrest, CO 80623
MLS# IR1056637Listed by: WEST AND MAIN HOMES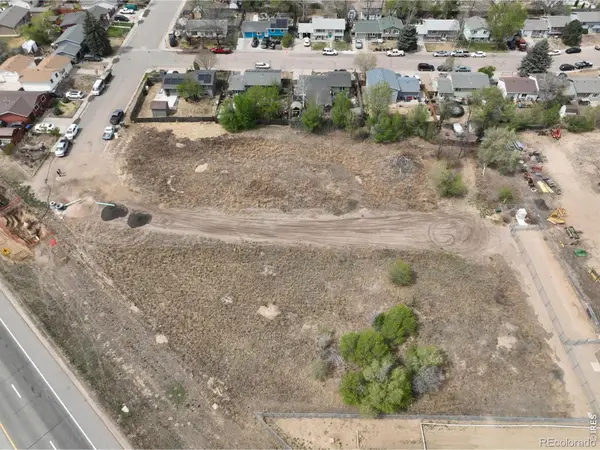 $105,000Active0.72 Acres
4 Watson Subdivision #14-16, Gilcrest, CO 80623
MLS# IR1057549Listed by: WEST AND MAIN HOMES


Protect your home and budget from life's surprises with an Assurant Home Warranty, backed by a partner that supports you through every step of homeownership. Explore Plans.
© 2026 Better Homes and Gardens Real Estate LLC. An Anywhere Real Estate company. All rights reserved. Better Homes and Gardens® Real Estate is a registered trademark owned by Meredith Operations Corporation, licensed to Better Homes and Gardens Real Estate LLC and used with permission. Better Homes and Gardens Real Estate LLC fully supports the principles of the Fair Housing Act and the Equal Opportunity Act. Listing information is deemed reliable but is not guaranteed accurate.
Each office is independently owned and operated.
Any services or products provided by third parties are not provided by, affiliated with or related to Better Homes and Gardens Real Estate LLC, or its affiliated companies.