
15470 B 1/4 Road, Glade Park, CO 81523
Local realty services provided by:Better Homes and Gardens Real Estate Fruit & Wine
15470 B 1/4 Road,Glade Park, CO 81523
$399,900
- 3 Beds
- 2 Baths
- 1,296 sq. ft.
- Single family
- Active
Listed by: linda sparks
Office: bray real estate
MLS#:20264119
Source:CO_GJARA
Price summary
- Price:$399,900
- Price per sq. ft.:$308.56
About this home
Enjoy peace and quiet plus beautiful scenery from the covered front porch of this 1,296 sq ft manufactured home. This home has 2x6 construction, well insulated and is built to last. Relax with the security of your own private well for domestic water. The seasonal pond saves any runoff water for your use. Many out buildings and enough parking space to meet all your needs, and no HOA. See it today!
Contact an agent
Home facts
- Year built:2003
- Subdivision & Development:N/A
- Listing ID #:20264119
- Added:30 day(s) ago
- Updated:September 18, 2026 at 02:22 PM
Rooms and interior
- Bedrooms:3
- Total bathrooms:2
- Full bathrooms:2
- Flooring:Laminate, Simulated Wood, Vinyl
- Dining Description:Kitchen/Dining Combo
- Bathrooms Description:Garden Tub/Roman Tub
- Kitchen Description:Dishwasher, Gas Cooktop, Range Hood, Refrigerator
- Bedroom Description:Main Level Primary
- Basement:Yes
- Basement Description:Crawl Space
- Living area:1,296 sq. ft.
Heating and cooling
- Cooling:Evaporative Cooling
- Heating:Forced Air, Propane
Structure and exterior
- Roof:Asphalt, Composition
- Year built:2003
- Building area:1,296 sq. ft.
- Lot area:39.92 Acres
- Lot Features:Pasture
- Construction Materials:Manufactured, Masonite
- Exterior Features:Dog Run, Shed
- Foundation Description:Stem Wall
- Levels:1 Story
Schools
- High school:Grand Junction
- Middle school:Redlands
- Elementary school:Wingate
Utilities
- Water:Private, Well
- Sewer:Septic Tank
Finances and disclosures
- Price:$399,900
- Price per sq. ft.:$308.56
Features and amenities
- Appliances:Dishwasher, Dryer, Gas Cooktop, Range Hood, Refrigerator, Washer
- Laundry features:Dryer, Dryer Hookup, Laundry Room, Washer, Washer Hookup
- Amenities:Ceiling Fans, Vaulted Ceilings, Walk-In Closets
Parking
- Parking description:Detached, Garage, Garage Door Opener
- Garage:Yes
- Garage spaces:2
New listings near 15470 B 1/4 Road
- New
 $320,000Active2 beds 1 baths800 sq. ft.
6031 S 9 8/10 Road, Glade Park, CO 81523
MLS# 20264678Listed by: REALTY ONE GROUP WESTERN SLOPE - New
 $645,000Active3 beds 3 baths1,944 sq. ft.
14110 A 3/4 Road, Glade Park, CO 81523
MLS# 20264662Listed by: HOMESMART REALTY PARTNERS - New
 $580,000Active4 beds 2 baths1,848 sq. ft.
14750 Bs Road, Glade Park, CO 81523
MLS# 20264514Listed by: THE VAN GUNDY GROUP, INC  $1,199,000Active3 beds 3 baths2,682 sq. ft.
4153 Griffith Lane, Glade Park, CO 81523
MLS# 20264427Listed by: THE CHRISTI REECE GROUP $590,000Active3 beds 2 baths1,768 sq. ft.
2821 Ds Road, Glade Park, CO 81523
MLS# 20264402Listed by: RE/MAX 4000, INC $139,500Active35.22 Acres
Lot 13 Indian Camp Road, Glade Park, CO 81523
MLS# 20264380Listed by: UNITED COUNTRY REAL COLORADO PROPERTIES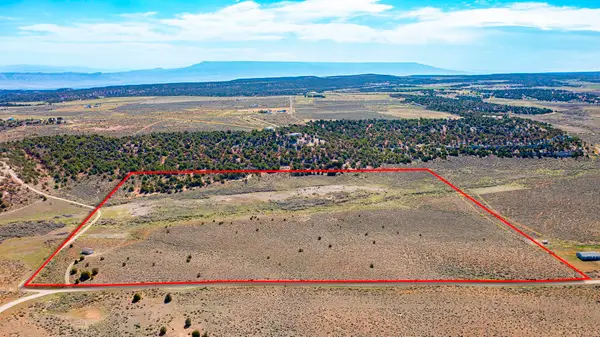 $135,000Active40.1 Acres
TBD S Trail Canyon Drive, Glade Park, CO 81523
MLS# 20263974Listed by: THE AGENCY GRAND JUNCTION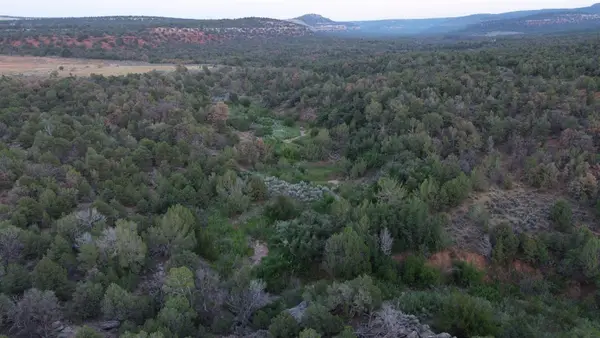 $190,000Pending36.13 Acres
TBD S 9 8/10 Road, Glade Park, CO 81523
MLS# 20263897Listed by: UNITED COUNTRY REAL COLORADO PROPERTIES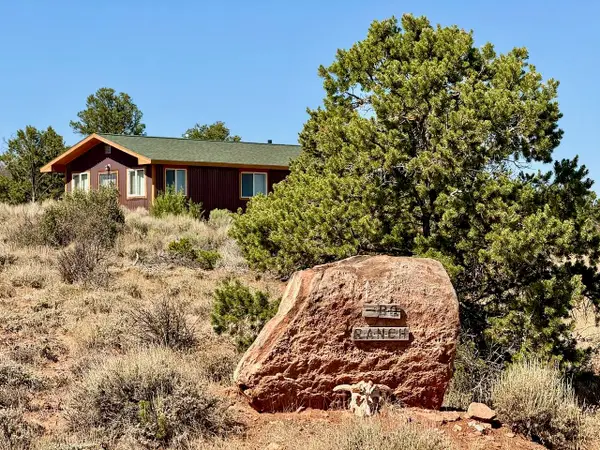 $325,000Active-- beds 1 baths480 sq. ft.
4875 S Miller Canyon Road, Glade Park, CO 81523
MLS# 20263886Listed by: COLORADO RANCH & LAND BROKERS


Protect your home and budget from life's surprises with an Assurant Home Warranty, backed by a partner that supports you through every step of homeownership. Explore Plans.
© 2026 Better Homes and Gardens Real Estate LLC. An Anywhere Real Estate company. All rights reserved. Better Homes and Gardens® Real Estate is a registered trademark owned by Meredith Operations Corporation, licensed to Better Homes and Gardens Real Estate LLC and used with permission. Better Homes and Gardens Real Estate LLC fully supports the principles of the Fair Housing Act and the Equal Opportunity Act. Listing information is deemed reliable but is not guaranteed accurate.
Each office is independently owned and operated.
Any services or products provided by third parties are not provided by, affiliated with or related to Better Homes and Gardens Real Estate LLC, or its affiliated companies.