
10212 Dowdle Drive, Golden, CO 80403
Local realty services provided by:Better Homes and Gardens Real Estate Kenney & Company
10212 Dowdle Drive,Golden, CO 80403
$625,000
- 2 Beds
- 2 Baths
- 1,936 sq. ft.
- Single family
- Active
Listed by: courtney wentworth
Office: milehimodern - boulder
MLS#:IR1063341
Source:ML
Price summary
- Price:$625,000
- Price per sq. ft.:$322.83
About this home
Escape to the soul-stirring beauty of Stanton Acres, where this mountain home offers a lifestyle steeped in nature, adventure, and community. Perfectly situated just below the Continental Divide and only minutes from the breathtaking trails of Golden Gate Canyon State Park, this property is more than a home, it's a gateway to mountain living at its finest. Surrounded by pines and aromatic junipers, the home is a private sanctuary with panoramic views framed by expansive windows. Step inside to find warm cork flooring that flows through the open-concept layout. The heart of the living space is a custom stone fireplace with a wood stove insert, inviting cozy evenings. The kitchen and dining area are bright, open, and ready to host everything from intimate dinners to festive gatherings. Natural light is never missing! Step outside to the spacious, reinforced deck which is ideal for soaking in the stars from a future hot tub or enjoying the sounds of nature with your morning coffee. The main level includes an expansive bedroom and updated full bath, with convenient laundry and storage just down the hall. Upstairs, the vaulted loft offers direct deck access while the spacious primary includes an attached office or studio, perfect for remote work or creative pursuits. Bonus spaces include a charming remodeled detached two-story "cabin suite" with a sitting area and upper-level bedroom, an oversized two-car garage with a custom people door, and tucked into the trees, you'll also find a brand-new Finnish sauna and a peaceful yoga deck. Recent updates bring peace of mind: whole house UV water filtration system, new hot water heater, chimney cleaning with new topper, newer roof + gutters, Radon system + vapor barrier, and forced air fans for year-round comfort. Located in the welcoming Deer Trail Basin community just below Star Peak, this home blends solitude with connection. Enjoy quick access to South Boulder, Nederland, Eldora Ski Mountain, and DIA....
Contact an agent
Home facts
- Year built:1978
- Subdivision & Development:Stanton Acres
- Listing ID #:IR1063341
Rooms and interior
- Bedrooms:2
- Total bathrooms:2
- Full bathrooms:1
- Flooring:Laminate, Wood
- Kitchen Description:Dishwasher, Eat-in Kitchen, Oven, Pantry, Refrigerator
- Basement:Yes
- Basement Description:Crawl Space
- Living area:1,936 sq. ft.
Heating and cooling
- Cooling:Ceiling Fan(s)
- Heating:Baseboard, Forced Air, Wood Stove
Structure and exterior
- Roof:Composition
- Year built:1978
- Building area:1,936 sq. ft.
- Lot area:1.21 Acres
- Lot Features:Rolling Slope
- Construction Materials:Brick, Frame, Wood Siding
- Exterior Features:Balcony, Deck
- Levels:1 Story
Schools
- High school:Ralston Valley
- Middle school:Coal Creek Canyon
- Elementary school:Coal Creek
Utilities
- Water:Well
- Sewer:Septic Tank
Finances and disclosures
- Price:$625,000
- Price per sq. ft.:$322.83
- Tax amount:$3,303 (2025)
Features and amenities
- Laundry features:Dryer, In Unit, Washer
- Amenities:Skylight(s)
Parking
- Total parking spaces:2
- Parking description:Oversized
- Garage:Yes
- Garage spaces:2
 Based on information submitted to the MLS GRID as of September 16, 2026 02:39 PM. All data is obtained from various sources and may not have been verified by broker or MLS GRID. Supplied Open House information is subject to change without notice. All information should be independently reviewed and verified for accuracy. Properties may or may not be listed by the office/agent presenting the information.
New listings near 10212 Dowdle Drive
- Coming Soon
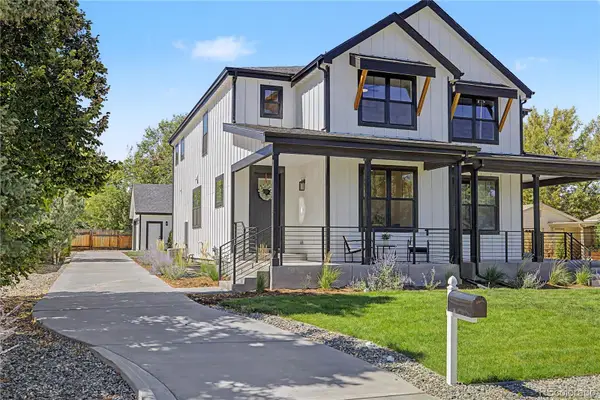 $950,000Coming Soon4 beds 3 baths2,916 sq. ft.
1043 Xenon Street, Golden, CO 80401
MLS# 3020119Listed by: HOMESMART - Coming SoonOpen Sat, 12 to 3pm
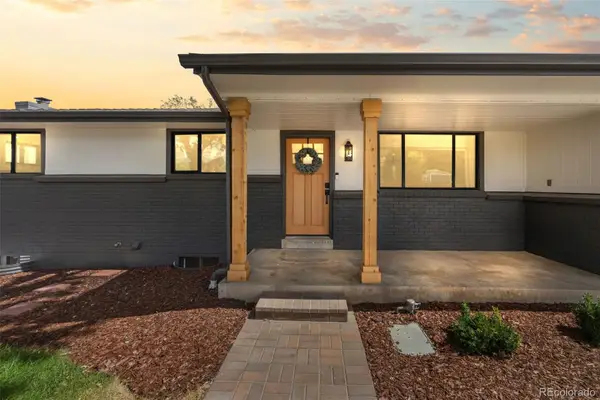 $1,100,000Coming Soon5 beds 3 baths2,480 sq. ft.
74 S Flora Way, Golden, CO 80401
MLS# 2162953Listed by: MADISON & COMPANY PROPERTIES - Coming Soon
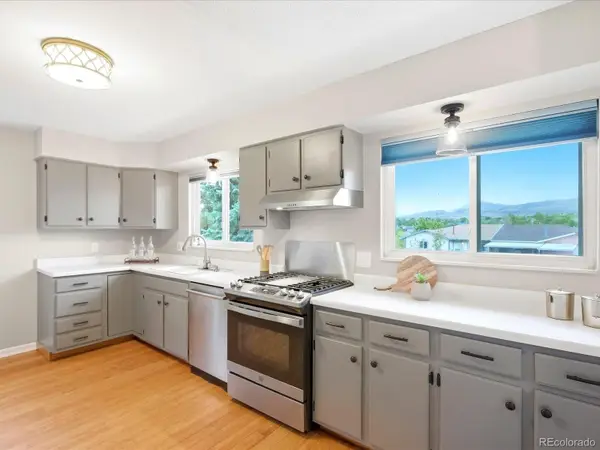 $650,000Coming Soon3 beds 2 baths1,701 sq. ft.
16839 W 14th Place, Golden, CO 80401
MLS# 6504039Listed by: EXP REALTY, LLC - Coming SoonOpen Sat, 12 to 2pm
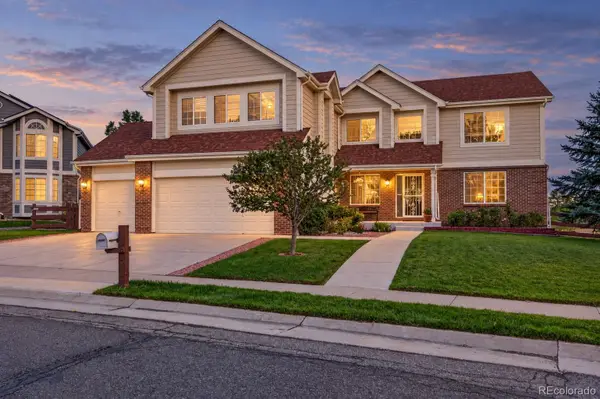 $1,195,000Coming Soon5 beds 5 baths5,357 sq. ft.
6058 Rogers Circle, Golden, CO 80403
MLS# 8994354Listed by: KELLER WILLIAMS REALTY DOWNTOWN LLC - Coming Soon
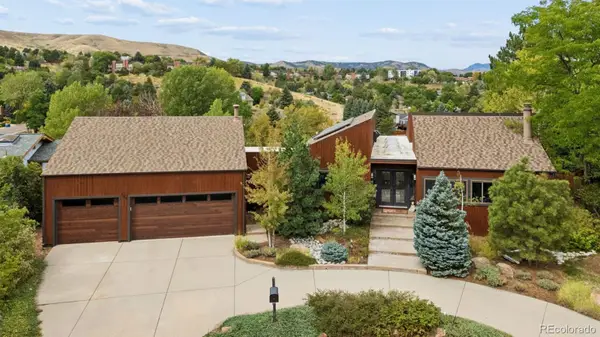 $1,699,000Coming Soon4 beds 3 baths4,058 sq. ft.
129 S Eldridge Way, Golden, CO 80401
MLS# 3778402Listed by: LIV SOTHEBY'S INTERNATIONAL REALTY - Coming Soon
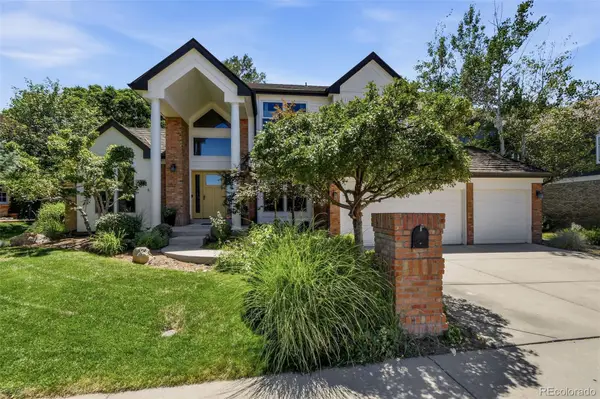 $1,595,000Coming Soon4 beds 5 baths4,769 sq. ft.
16310 W Ellsworth Avenue, Golden, CO 80401
MLS# 9889796Listed by: COMPASS - DENVER - New
 $1,149,000Active4 beds 2 baths2,838 sq. ft.
21518 Mountsfield Drive, Golden, CO 80401
MLS# 2972543Listed by: BULLOCK'S REALTY LLC - New
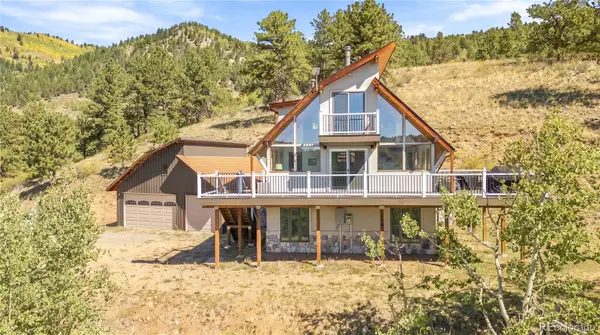 $1,090,000Active3 beds 2 baths1,576 sq. ft.
34129 Robinson Hill Road, Golden, CO 80403
MLS# 3023864Listed by: MILEHIMODERN - New
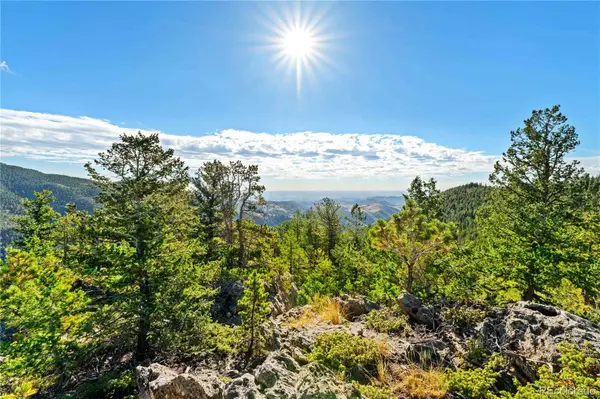 $449,000Active38.86 Acres
Lot F Gray Wolf Trail, Golden, CO 80403
MLS# 4407824Listed by: WHITETAIL PROPERTIES REAL ESTATE LLC - Open Wed, 9am to 7pmNew
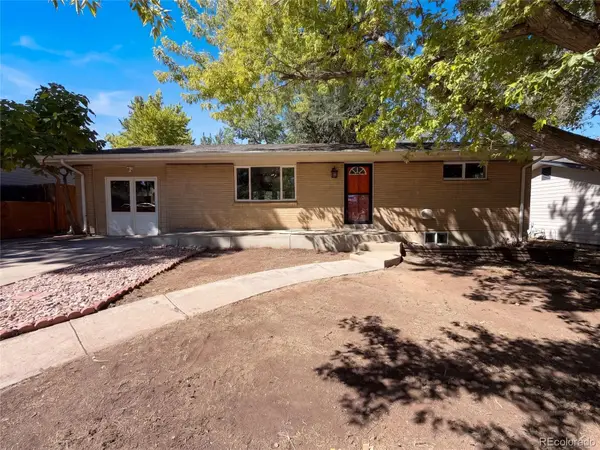 $650,000Active4 beds 2 baths2,346 sq. ft.
223 Orion Street, Golden, CO 80401
MLS# 2814370Listed by: OPENDOOR BROKERAGE LLC


Protect your home and budget from life's surprises with an Assurant Home Warranty, backed by a partner that supports you through every step of homeownership. Explore Plans.
© 2026 Better Homes and Gardens Real Estate LLC. An Anywhere Real Estate company. All rights reserved. Better Homes and Gardens® Real Estate is a registered trademark owned by Meredith Operations Corporation, licensed to Better Homes and Gardens Real Estate LLC and used with permission. Better Homes and Gardens Real Estate LLC fully supports the principles of the Fair Housing Act and the Equal Opportunity Act. Listing information is deemed reliable but is not guaranteed accurate.
Each office is independently owned and operated.
Any services or products provided by third parties are not provided by, affiliated with or related to Better Homes and Gardens Real Estate LLC, or its affiliated companies.