
1030 Yank, Golden, CO 80401
Local realty services provided by:Better Homes and Gardens Real Estate Kenney & Company
1030 Yank,Golden, CO 80401
$699,999
- 4 Beds
- 3 Baths
- 1,400 sq. ft.
- Single family
- Active
Listed by: adam lowe
Office: lowes flat fee realty
MLS#:1601757
Source:ML
Price summary
- Price:$699,999
- Price per sq. ft.:$500
About this home
Charming ranch in Golden’s desirable Ashwood neighborhood, adjacent to Daniels Park! This 4-bedroom, 3-bath home sits on a 0.23-acre lot with an expansive yard and mature trees. Thoughtfully updated, the home features a new inviting front deck, remodeled kitchen, remodeled bathroom, refreshed master bedroom, and fresh interior and exterior paint.
The finished basement offers flexible living space along with a fully functioning sauna, perfect for relaxing or entertaining. Additional features include forced-air heat, central air conditioning, and an extra-long 2-car garage.
Enjoy the privacy and charm of a quiet neighborhood while being just minutes from Denver West, with easy access to both Golden and Denver, as well as nearby amenities and major highways. Welchester Elementary is conveniently located just half a block away.
There is so much to love about this Golden gem, come see it for yourself!
Contact an agent
Home facts
- Year built:1971
- Subdivision & Development:Ashwood
- Listing ID #:1601757
Rooms and interior
- Bedrooms:4
- Total bathrooms:3
- Full bathrooms:1
- Flooring:Laminate, Tile, Wood
- Kitchen Description:Bar Fridge, Dishwasher, Freezer, Microwave, Oven, Range, Range Hood, Refrigerator, Self Cleaning Oven
- Basement Description:Finished
- Living area:1,400 sq. ft.
Heating and cooling
- Cooling:Central Air
- Heating:Forced Air
Structure and exterior
- Roof:Shingle
- Year built:1971
- Building area:1,400 sq. ft.
- Construction Materials:Brick, Concrete, Wood Siding
- Exterior Features:Covered, Deck, Front Porch
- Foundation Description:Concrete Perimeter
- Levels:2 Story
Schools
- High school:Golden
- Middle school:Bell
- Elementary school:Welchester
Utilities
- Water:Public
- Sewer:Public Sewer
Finances and disclosures
- Price:$699,999
- Price per sq. ft.:$500
- Tax amount:$4,491
Features and amenities
- Laundry features:Dryer, In Unit, Washer
- Amenities:Bar Fridge, Bay Window(s), Double Pane Windows, Gas Water Heater, Window Coverings
Parking
- Garage spaces:2
 Based on information submitted to the MLS GRID as of November 3, 2026 08:12 PM. All data is obtained from various sources and may not have been verified by broker or MLS GRID. Supplied Open House information is subject to change without notice. All information should be independently reviewed and verified for accuracy. Properties may or may not be listed by the office/agent presenting the information.
New listings near 1030 Yank
- Coming Soon
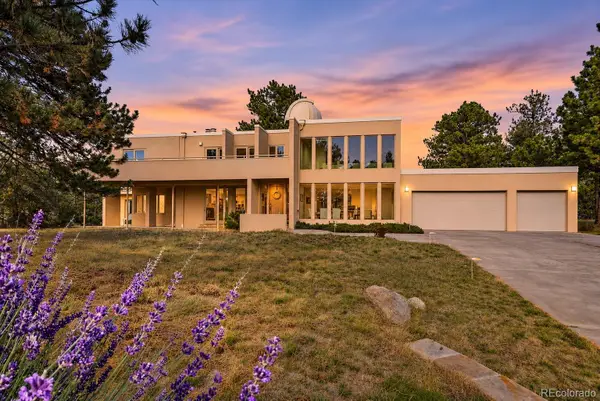 $1,650,000Coming Soon5 beds 5 baths4,870 sq. ft.
1551 Genesee Ridge, Golden, CO 80401
MLS# 5407655Listed by: KENTWOOD REAL ESTATE CITY PROPERTIES - New
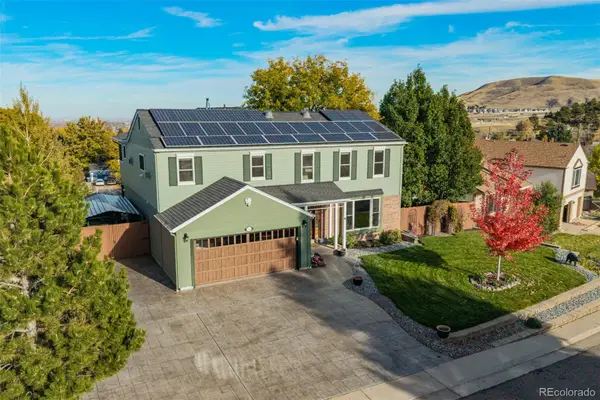 $1,299,900Active6 beds 4 baths3,884 sq. ft.
232 Berthoud, Golden, CO 80401
MLS# 2383240Listed by: REAL BROKER, LLC DBA REAL - New
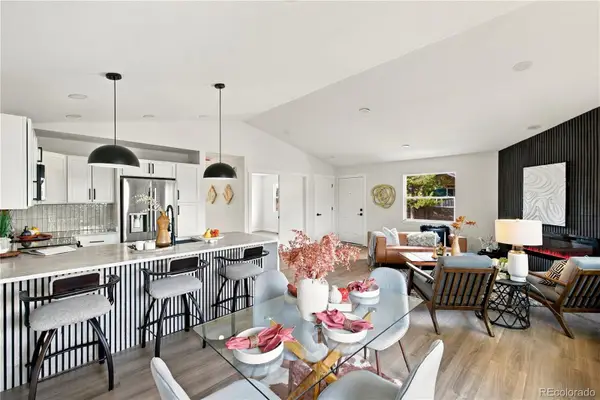 $469,900Active3 beds 2 baths1,200 sq. ft.
18328 W 58th #84, Golden, CO 80403
MLS# 7845714Listed by: REAL BROKER, LLC DBA REAL - New
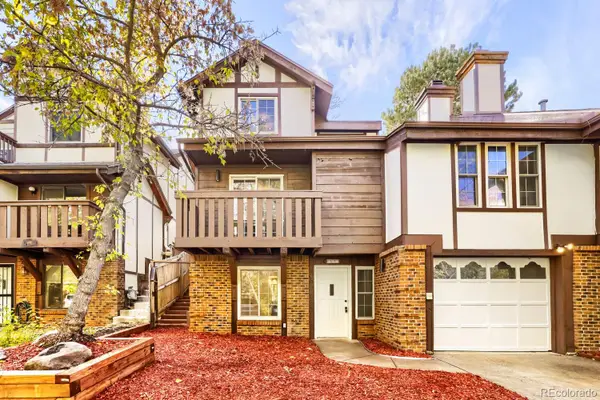 $815,000Active4 beds 4 baths2,020 sq. ft.
713 20th, Golden, CO 80401
MLS# 1714500Listed by: HACKETT HOMES - New
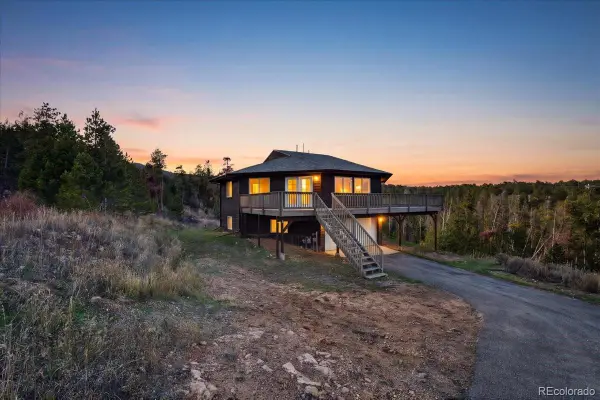 $570,000Active4 beds 3 baths2,183 sq. ft.
425 Crescent Lake, Golden, CO 80403
MLS# 7180512Listed by: EXP REALTY, LLC - New
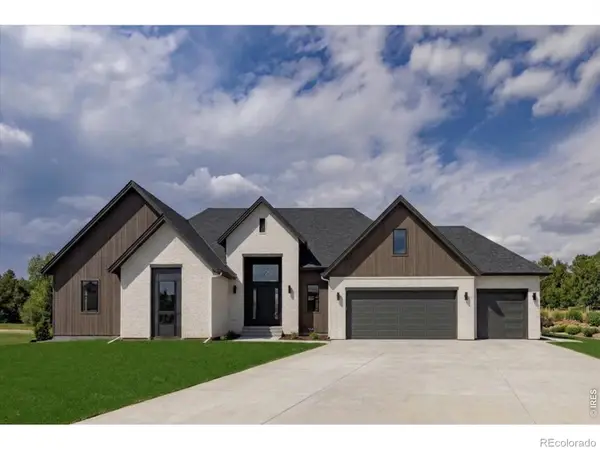 $595,000Active0 Acres
18487 Anvil, Golden, CO 80403
MLS# IR1071794Listed by: COMPASS - BOULDER - New
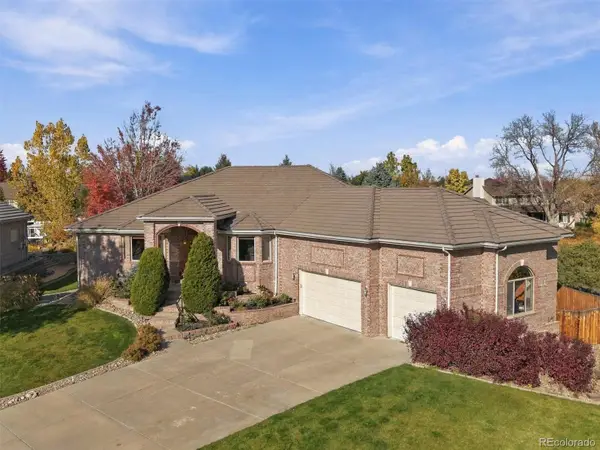 $1,450,000Active4 beds 5 baths5,148 sq. ft.
15015 W 53rd, Golden, CO 80403
MLS# 8960183Listed by: KELLER WILLIAMS ADVANTAGE REALTY LLC - New
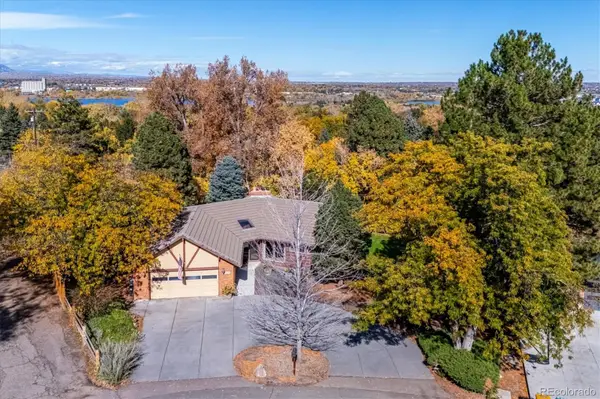 $1,350,000Active4 beds 3 baths3,108 sq. ft.
14405 Foothill, Golden, CO 80401
MLS# 4788106Listed by: RE/MAX ALLIANCE - New
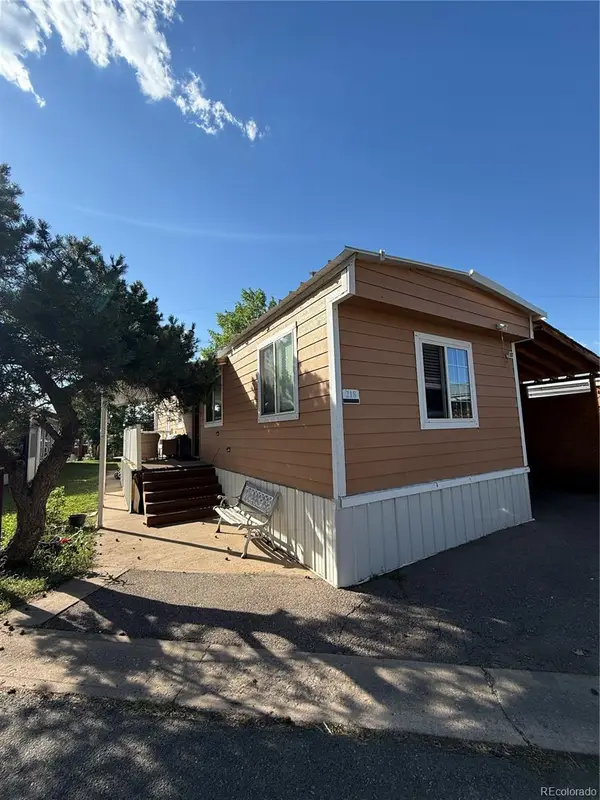 $95,000Active3 beds 2 baths1,119 sq. ft.
17190 Mt Vernon, Golden, CO 80401
MLS# 8862094Listed by: MEGASTAR REALTY - New
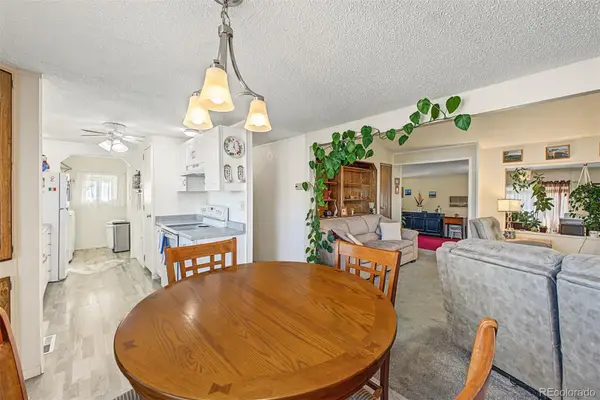 $75,000Active2 beds 2 baths1,248 sq. ft.
208 Ponderosa, Golden, CO 80401
MLS# 9243940Listed by: KELLER WILLIAMS ADVANTAGE REALTY LLC


Protect your home and budget from life's surprises with an Assurant Home Warranty, backed by a partner that supports you through every step of homeownership. Explore Plans.
© 2026 Better Homes and Gardens Real Estate LLC. An Anywhere Real Estate company. All rights reserved. Better Homes and Gardens® Real Estate is a registered trademark owned by Meredith Operations Corporation, licensed to Better Homes and Gardens Real Estate LLC and used with permission. Better Homes and Gardens Real Estate LLC fully supports the principles of the Fair Housing Act and the Equal Opportunity Act. Listing information is deemed reliable but is not guaranteed accurate.
Each office is independently owned and operated.
Any services or products provided by third parties are not provided by, affiliated with or related to Better Homes and Gardens Real Estate LLC, or its affiliated companies.