
11948 Begole, Golden, CO 80403
Local realty services provided by:Better Homes and Gardens Real Estate Kenney & Company
11948 Begole,Golden, CO 80403
$875,000
- 4 Beds
- 2 Baths
- 1,864 sq. ft.
- Single family
- Active
Listed by: danelle morgan
Office: compass - denver
MLS#:3232103
Source:ML
Price summary
- Price:$875,000
- Price per sq. ft.:$469.42
About this home
Perched high on the mountainside where the air is crisp and the vistas seem to go on forever; this isn't just a house - it’s a front row seat to the best of mountain living. Completely updated from top to bottom, this four-bedroom, two-bathroom retreat strikes the perfect balance between modern sophistication and rugged alpine charm. Step inside to be greeted by an open, airy layout designed to pull the outdoors in. Every corner has been touched, featuring high-end finishes that feel both fresh and timeless. The heart of the home is a light-filled, main floor living space where large windows frame the peaks like living pieces of art. While the interior is stunning, the expansive wrap-around porch beckons you outside to soak in the majestic, panoramic views from every angle. The primary bedroom serves as a true sanctuary, featuring its own private deck - the perfect spot for a quiet morning coffee, stunning sunsets or stargazing before bed. Three additional bedrooms offer plenty of space for guests or a dedicated home office. And for those who need to stay connected while getting away from it all, the home is equipped with fiber-optic high-speed internet, ensuring seamless streaming or remote work. Every detail has been considered for effortless mountain living, including the convenience of natural gas and a top-tier whole house water filtration system. Set on over 5 acres of pristine terrain marked by striking rock outcroppings, adventure and exploration await. The elevated position provides a sense of seclusion and perspective that’s hard to find, yet you'll appreciate the close proximity to downtown Golden, Boulder, local trailheads, and quick highway access for an easy commute to both the city and the slopes. It’s the kind of place to truly breathe deep and enjoy the serenity of the mountains, all while knowing every modern comfort has been thoughtfully integrated....
Contact an agent
Home facts
- Year built:1971
- Subdivision & Development:Crescent Park
- Listing ID #:3232103
Rooms and interior
- Bedrooms:4
- Total bathrooms:2
- Full bathrooms:1
- Flooring:Carpet, Tile, Vinyl, Wood
- Kitchen Description:Butcher Counters, Cooktop, Dishwasher, Oven, Range Hood, Refrigerator
- Basement Description:Exterior Entry, Finished, Full, Walk-Out Access
- Living area:1,864 sq. ft.
Heating and cooling
- Heating:Baseboard, Wood Stove
Structure and exterior
- Roof:Composition
- Year built:1971
- Building area:1,864 sq. ft.
- Lot Features:Many Trees, Mountainous, Rock Outcropping
- Construction Materials:Frame
- Exterior Features:Balcony, Deck, Wrap Around
- Levels:2 Story
Schools
- High school:Ralston Valley
- Middle school:Coal Creek Canyon
- Elementary school:Coal Creek Canyon
Utilities
- Water:Well
- Sewer:Septic Tank
Finances and disclosures
- Price:$875,000
- Price per sq. ft.:$469.42
- Tax amount:$3,887
Features and amenities
- Laundry features:Dryer, Washer
- Amenities:Double Pane Windows, Window Coverings
Parking
- Garage spaces:2
 Based on information submitted to the MLS GRID as of October 27, 2026 01:42 AM. All data is obtained from various sources and may not have been verified by broker or MLS GRID. Supplied Open House information is subject to change without notice. All information should be independently reviewed and verified for accuracy. Properties may or may not be listed by the office/agent presenting the information.
New listings near 11948 Begole
- Coming Soon
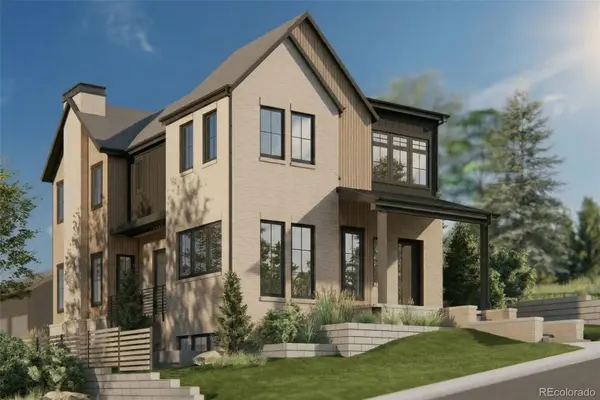 $2,500,000Coming Soon5 beds 4 baths4,642 sq. ft.
414 Ford, Golden, CO 80403
MLS# 6638961Listed by: GUIDE REAL ESTATE - Coming Soon
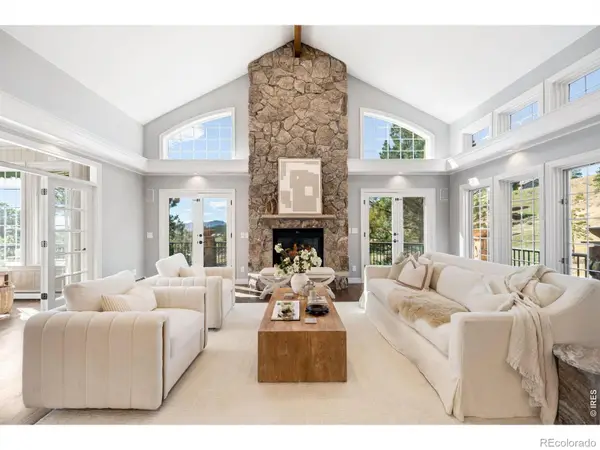 $2,095,000Coming Soon4 beds 5 baths6,236 sq. ft.
27927 Meadowlark, Golden, CO 80401
MLS# IR1071412Listed by: COMPASS-DENVER - Coming Soon
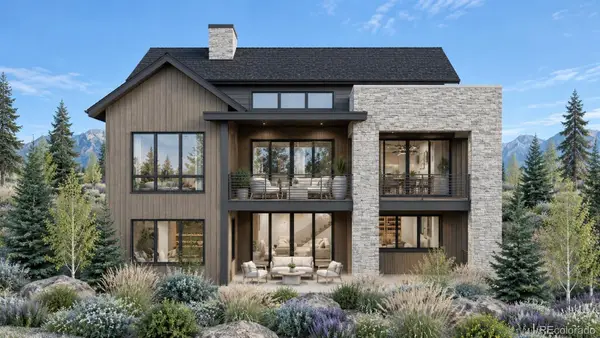 $2,969,000Coming Soon4 beds 5 baths4,457 sq. ft.
18455 Anvil, Golden, CO 80403
MLS# 8502103Listed by: COMPASS COLORADO, LLC - BOULDER - New
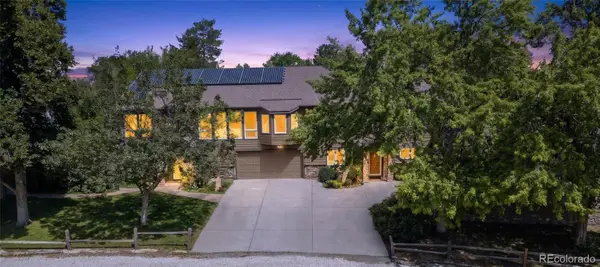 $600,000Active4 beds 3 baths2,450 sq. ft.
12421 W 9th, Golden, CO 80401
MLS# 2776269Listed by: EXP REALTY, LLC - New
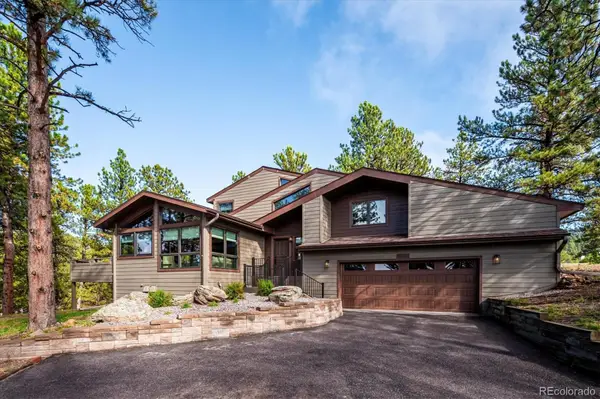 $1,450,000Active4 beds 4 baths3,100 sq. ft.
25250 Montane, Golden, CO 80401
MLS# 9341613Listed by: RE/MAX PROFESSIONALS - New
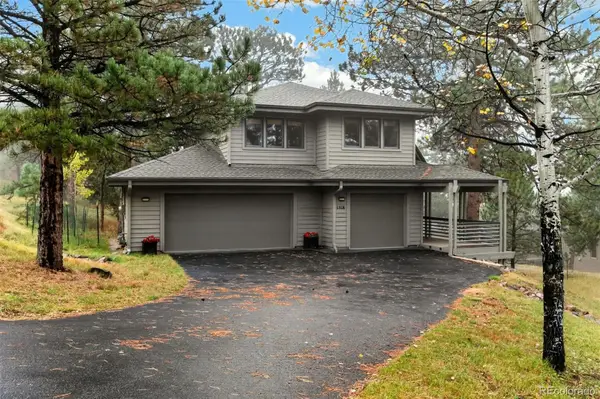 $1,195,000Active4 beds 4 baths3,884 sq. ft.
1318 Northridge, Golden, CO 80401
MLS# 3494117Listed by: LIV SOTHEBY'S INTERNATIONAL REALTY - New
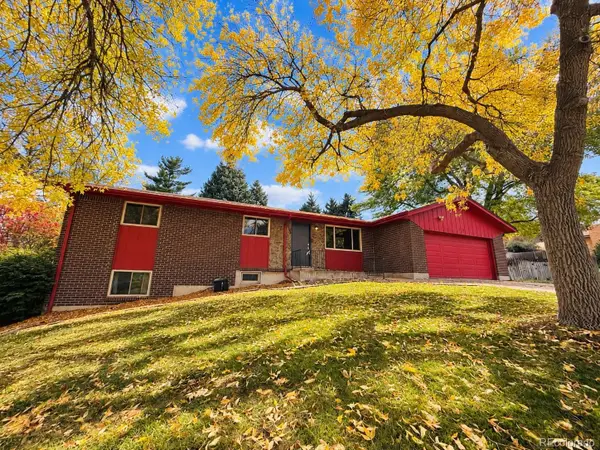 $589,900Active5 beds 3 baths1,380 sq. ft.
12720 W 6th, Golden, CO 80401
MLS# 2040448Listed by: KELLER WILLIAMS ADVANTAGE REALTY LLC - New
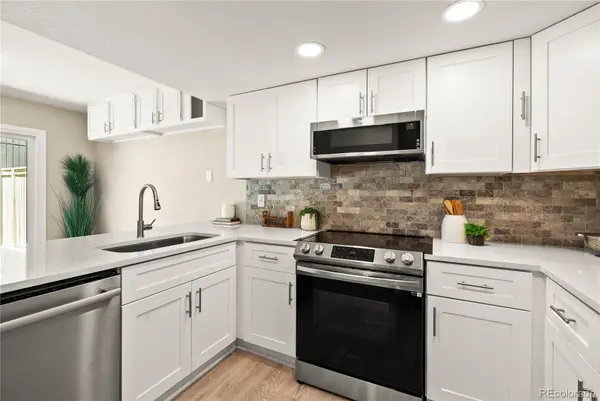 $524,870Active3 beds 4 baths2,254 sq. ft.
206 S Holman, Golden, CO 80401
MLS# 7273422Listed by: ENGEL & VOLKERS DENVER - New
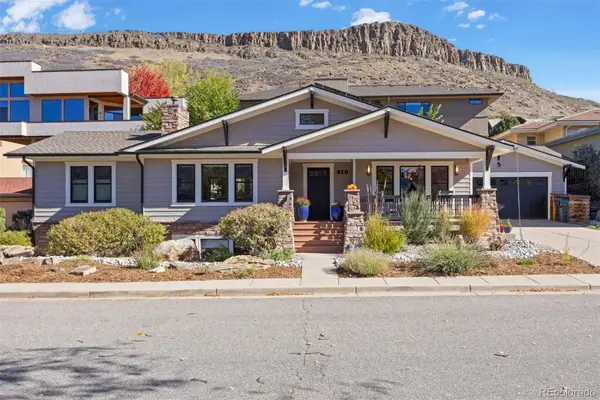 $1,335,000Active4 beds 3 baths3,102 sq. ft.
610 Partridge, Golden, CO 80403
MLS# 1941156Listed by: LIV SOTHEBY'S INTERNATIONAL REALTY - New
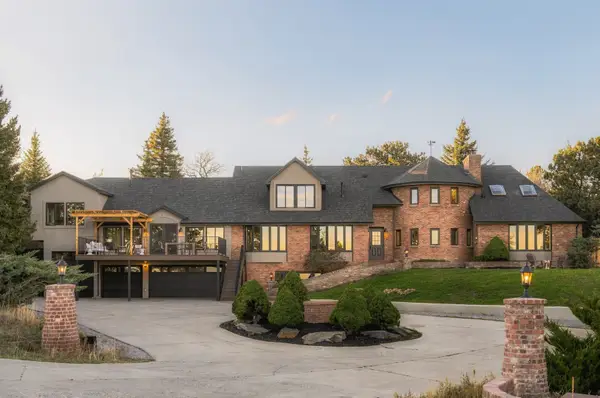 $3,000,000Active6 beds 7 baths7,427 sq. ft.
22081 Paradise, Golden, CO 80401
MLS# 7075674Listed by: LIV SOTHEBY'S INTERNATIONAL REALTY


Protect your home and budget from life's surprises with an Assurant Home Warranty, backed by a partner that supports you through every step of homeownership. Explore Plans.
© 2026 Better Homes and Gardens Real Estate LLC. An Anywhere Real Estate company. All rights reserved. Better Homes and Gardens® Real Estate is a registered trademark owned by Meredith Operations Corporation, licensed to Better Homes and Gardens Real Estate LLC and used with permission. Better Homes and Gardens Real Estate LLC fully supports the principles of the Fair Housing Act and the Equal Opportunity Act. Listing information is deemed reliable but is not guaranteed accurate.
Each office is independently owned and operated.
Any services or products provided by third parties are not provided by, affiliated with or related to Better Homes and Gardens Real Estate LLC, or its affiliated companies.