
1209 Camp Eden Road, Golden, CO 80403
Local realty services provided by:Better Homes and Gardens Real Estate Kenney & Company
Listed by: colorado home source
Office: re/max alliance
MLS#:1516906
Source:ML
Price summary
- Price:$620,000
- Price per sq. ft.:$267.47
About this home
Quiet mountain setting on a spacious one acre lot with a mix of mature aspens and pine trees.
Multiple decks creates several options for relaxing, entertaining, and taking in the surrounding scenery.
Open-concept living and kitchen area centered around a cozy wood-burning stove.
Well-appointed kitchen with granite counters, stainless steel appliances, and a large island.
Hardwood flooring extends across the main and upper levels.
Plenty of natural light enhances the interior spaces.
Three comfortable bedrooms with ample room for guests, family, or a home office.
Oversized 2-car garage with convenient access.
Fiber-optic high-speed internet—ideal for working remotely or staying connected.
Natural gas utilities, offering an alternative to propane.
Conveniently situated on a paved, county-maintained road, only 1.2 miles from the Canyon Road (Hwy 72).
Enjoy a convenient mountain lifestyle with Golden, Boulder, and Eldora Mountain Ski Resort all within approximately 30 minutes
Approximately one hour or more to Denver International Airport...
Contact an agent
Home facts
- Year built:1982
- Subdivision & Development:Kuhlmann Heights 2
- Listing ID #:1516906
Rooms and interior
- Bedrooms:3
- Total bathrooms:3
- Full bathrooms:2
- Flooring:Tile, Wood
- Kitchen Description:Dishwasher, Eat-in Kitchen, Kitchen Island, Microwave, Oven, Refrigerator
- Basement:Yes
- Basement Description:Unfinished
- Living area:2,318 sq. ft.
Heating and cooling
- Heating:Baseboard, Hot Water, Wood Stove
Structure and exterior
- Roof:Composition
- Year built:1982
- Building area:2,318 sq. ft.
- Lot area:1.02 Acres
- Lot Features:Level, Rock Outcropping
- Architectural Style:Chalet
- Construction Materials:Frame
- Exterior Features:Deck, Patio
- Levels:Tri-Level
Schools
- High school:Nederland Middle/Sr
- Middle school:Nederland Middle/Sr
- Elementary school:Coal Creek
Utilities
- Water:Well
- Sewer:Septic Tank
Finances and disclosures
- Price:$620,000
- Price per sq. ft.:$267.47
- Tax amount:$3,723 (2025)
Features and amenities
- Laundry features:Dryer, Washer
- Amenities:Window Coverings
Parking
- Total parking spaces:2
- Parking description:Concrete Driveway
- Garage:Yes
- Garage spaces:2
 Based on information submitted to the MLS GRID as of August 14, 2026 02:22 PM. All data is obtained from various sources and may not have been verified by broker or MLS GRID. Supplied Open House information is subject to change without notice. All information should be independently reviewed and verified for accuracy. Properties may or may not be listed by the office/agent presenting the information.
New listings near 1209 Camp Eden Road
- Coming Soon
 $975,000Coming Soon2 beds 2 baths
17558 W 62nd Place, Golden, CO 80403
MLS# 9624580Listed by: KELLER WILLIAMS DTC - New
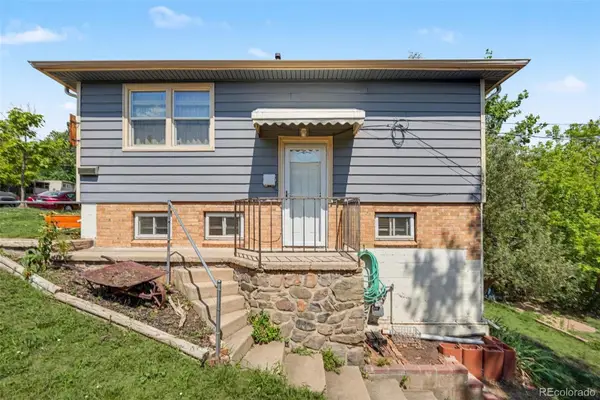 $437,500Active2 beds 1 baths858 sq. ft.
309 Arapahoe Street #1/2, Golden, CO 80403
MLS# 5842328Listed by: GREEN DOOR LIVING REAL ESTATE - Coming Soon
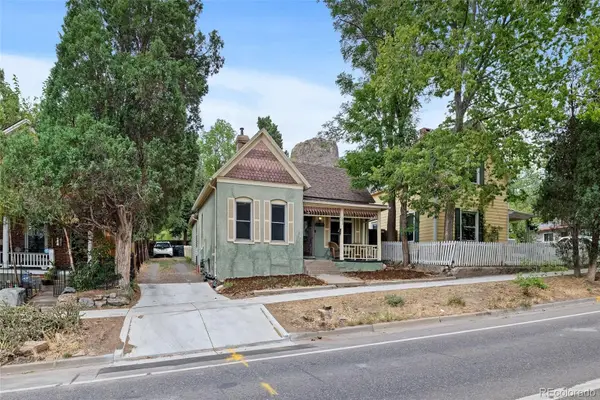 $690,000Coming Soon2 beds 1 baths
1419 Ford Street, Golden, CO 80401
MLS# 6520969Listed by: THE GREEN HOUSE - New
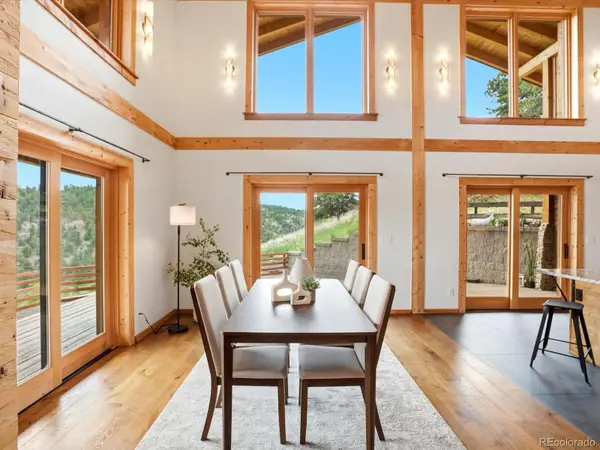 $1,690,000Active4 beds 3 baths3,345 sq. ft.
9567 Ute Drive, Golden, CO 80403
MLS# 7422674Listed by: 8Z REAL ESTATE - New
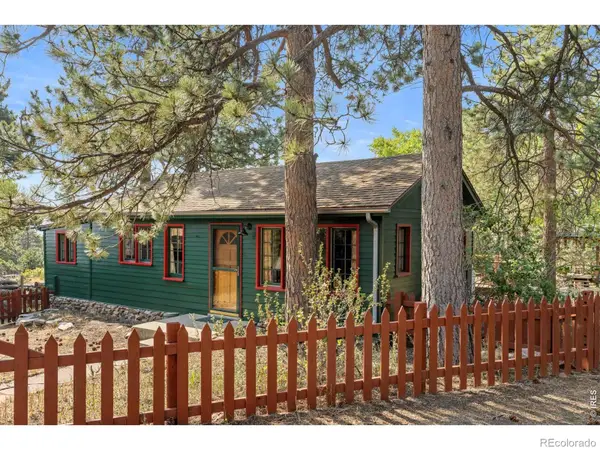 $529,000Active3 beds 1 baths1,092 sq. ft.
32048 Highway 72, Golden, CO 80403
MLS# IR1066411Listed by: COMPASS - BOULDER - New
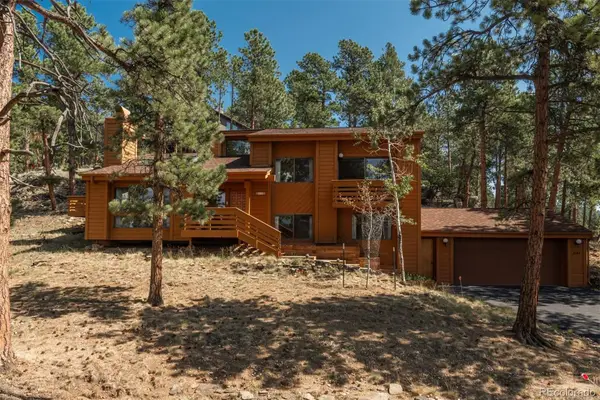 $1,050,000Active3 beds 3 baths2,938 sq. ft.
1644 Tamarac Drive, Golden, CO 80401
MLS# 5849928Listed by: LIV SOTHEBY'S INTERNATIONAL REALTY - New
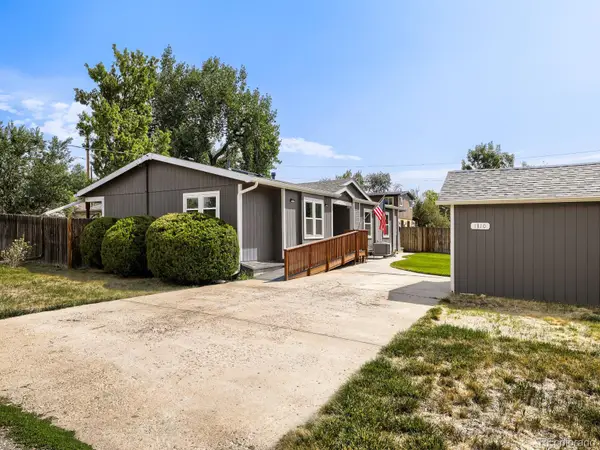 $685,000Active3 beds 2 baths1,786 sq. ft.
1310 Joyce Street, Golden, CO 80401
MLS# 5973461Listed by: OLDE TOWNE GOLDEN REALTY LLC - New
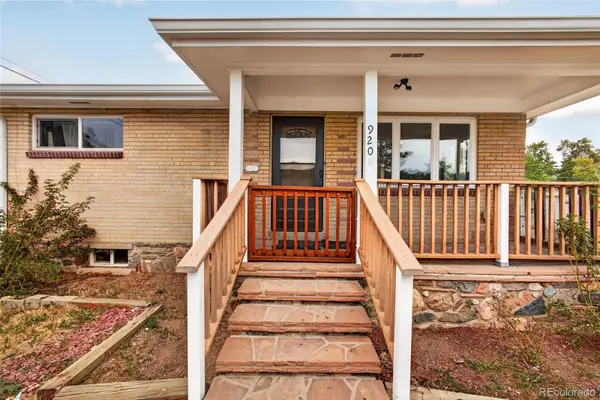 $1,299,900Active8 beds 4 baths3,095 sq. ft.
920 4th Street, Golden, CO 80403
MLS# 7916350Listed by: HOMESMART REALTY - New
 $430,000Active1 beds 1 baths551 sq. ft.
615 24th Street #204, Golden, CO 80401
MLS# 9410515Listed by: COMPASS - DENVER


Protect your home and budget from life's surprises with an Assurant Home Warranty, backed by a partner that supports you through every step of homeownership. Explore Plans.
© 2026 Better Homes and Gardens Real Estate LLC. An Anywhere Real Estate company. All rights reserved. Better Homes and Gardens® Real Estate is a registered trademark owned by Meredith Operations Corporation, licensed to Better Homes and Gardens Real Estate LLC and used with permission. Better Homes and Gardens Real Estate LLC fully supports the principles of the Fair Housing Act and the Equal Opportunity Act. Listing information is deemed reliable but is not guaranteed accurate.
Each office is independently owned and operated.
Any services or products provided by third parties are not provided by, affiliated with or related to Better Homes and Gardens Real Estate LLC, or its affiliated companies.