
123 High Parkway, Golden, CO 80403
Local realty services provided by:Better Homes and Gardens Real Estate Kenney & Company
Listed by: michael palmer, frank duran
Office: re/max alliance
MLS#:8615239
Source:ML
Price summary
- Price:$850,000
- Price per sq. ft.:$445.03
About this home
Fresh Price on an incredible home. Opportunities like this are hard to find in Golden. Situated on an oversized quarter-acre lot at the end of a private dead-end street, this beautifully updated home offers space, character, and an unbeatable location just minutes from everything that makes Golden such a sought-after place to live. Leave the car at home and enjoy easy access to Downtown Golden, Clear Creek, and the area's extensive network of hiking and biking trails. Clayworks redevelopment is also just a short walk away, bringing exciting new dining, shopping, entertainment, and community gathering spaces to the neighborhood. Inside, you'll find a home that seamlessly blends timeless charm with thoughtful updates. The bright, open living room features wood floors and flows into a remodeled kitchen complete with quartz countertops, farmhouse sink, abundant cabinetry, and a sunny bay window with built-in seating. The main level offers three bedrooms and two full bathrooms, including a spacious primary suite with a walk-in closet, and views of the backyard. Downstairs, the finished lower level provides valuable flex space that's ideal for a family room, recreation area, home office, or workout space, along with an oversized laundry and storage area. Step outside and discover a backyard designed for those who appreciate outdoor living. A covered patio creates the perfect setting for summer barbecues or quiet evenings, while the south-facing yard features a garden, rain barrels, and an assortment of fruit trees. Whether you're an experienced gardener or simply enjoy having room to spread out, this property offers endless possibilities. With more than a quarter acre of land, there's also tremendous long-term potential for expansion. Combining a prime location, modern updates, abundant outdoor space, and future possibilities, this is a rare opportunity to own a truly special property in one of Golden's most desirable neighborhoods....
Contact an agent
Home facts
- Year built:1933
- Subdivision & Development:Berthoud
- Listing ID #:8615239
Rooms and interior
- Bedrooms:3
- Total bathrooms:2
- Full bathrooms:2
- Flooring:Carpet, Laminate, Tile, Wood
- Kitchen Description:Dishwasher, Disposal, Microwave, Oven, Range, Refrigerator, Water Softener
- Basement:Yes
- Basement Description:Finished, Partial
- Living area:1,910 sq. ft.
Heating and cooling
- Cooling:Central Air
- Heating:Forced Air
- Central air:Yes
Structure and exterior
- Roof:Composition
- Year built:1933
- Building area:1,910 sq. ft.
- Lot area:0.29 Acres
- Lot Features:Secluded, Sloped
- Architectural Style:Traditional
- Construction Materials:Frame, Stone, Wood Siding
- Exterior Features:Garden, Private Yard
- Levels:1 Story
Schools
- High school:Golden
- Middle school:Bell
- Elementary school:Mitchell
Utilities
- Water:Public
- Sewer:Public Sewer
Finances and disclosures
- Price:$850,000
- Price per sq. ft.:$445.03
- Tax amount:$5,848 (2025)
Features and amenities
- Laundry features:Dryer, Washer
- Amenities:Double Pane Windows, Water Softener
Parking
- Total parking spaces:3
- Garage:Yes
- Garage spaces:1
 Based on information submitted to the MLS GRID as of August 24, 2026 02:34 PM. All data is obtained from various sources and may not have been verified by broker or MLS GRID. Supplied Open House information is subject to change without notice. All information should be independently reviewed and verified for accuracy. Properties may or may not be listed by the office/agent presenting the information.
New listings near 123 High Parkway
- Coming Soon
 $425,000Coming Soon2 beds 1 baths635 sq. ft.
200 Raptor Point Road, Golden, CO 80403
MLS# 1543008Listed by: YOUR CASTLE REALTY LLC - Coming Soon
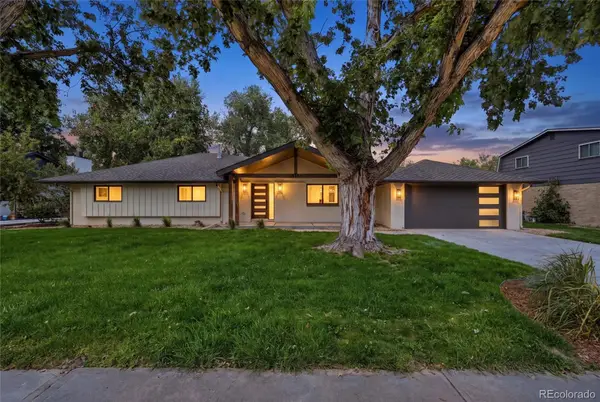 $1,599,000Coming Soon4 beds 4 baths2,620 sq. ft.
14981 W 29th Avenue, Golden, CO 80401
MLS# 1563738Listed by: COMPASS - DENVER - Coming Soon
 $1,250,000Coming Soon5 beds 5 baths4,648 sq. ft.
16052 W 59th Avenue, Golden, CO 80403
MLS# 5691258Listed by: KELLER WILLIAMS ADVANTAGE REALTY LLC - New
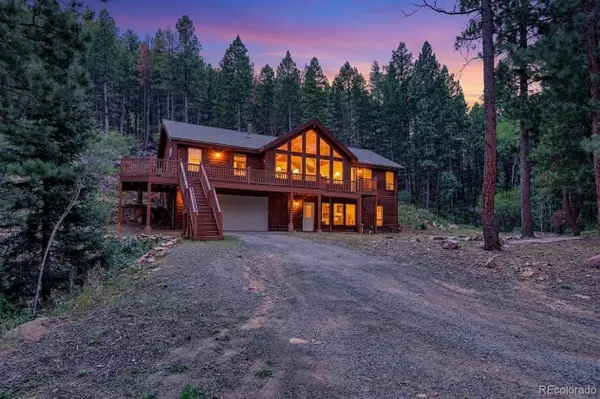 $750,000Active5 beds 3 baths2,826 sq. ft.
11886 Brook Road, Golden, CO 80403
MLS# 5961631Listed by: RE/MAX NORTHWEST INC - New
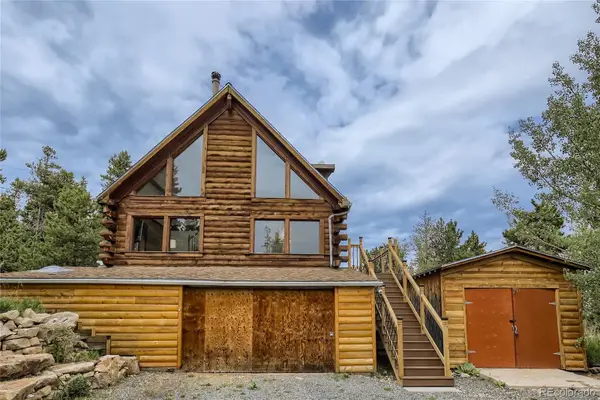 $719,900Active3 beds 2 baths1,900 sq. ft.
133 Linn Lane, Golden, CO 80403
MLS# 7241060Listed by: HOMESMART - New
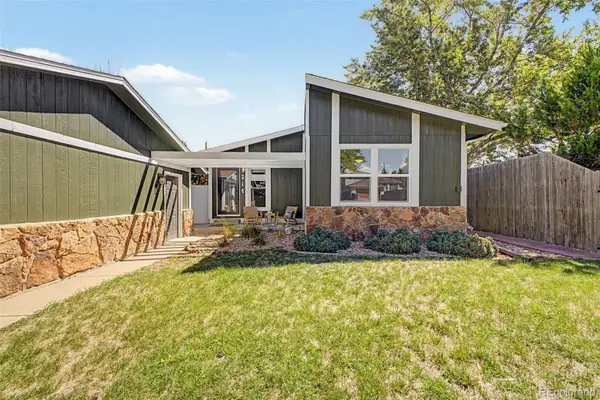 $650,000Active2 beds 2 baths1,344 sq. ft.
214 Poppy Street, Golden, CO 80401
MLS# 3357101Listed by: WORTH CLARK REALTY - New
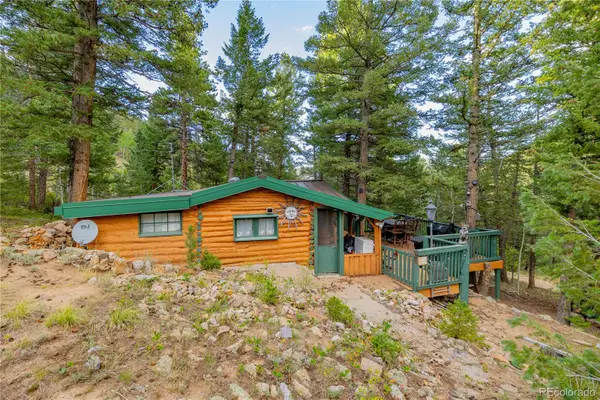 $225,000Active2 beds 1 baths542 sq. ft.
10637 Twin Spruce Road, Golden, CO 80403
MLS# 5983070Listed by: MADISON & COMPANY PROPERTIES - New
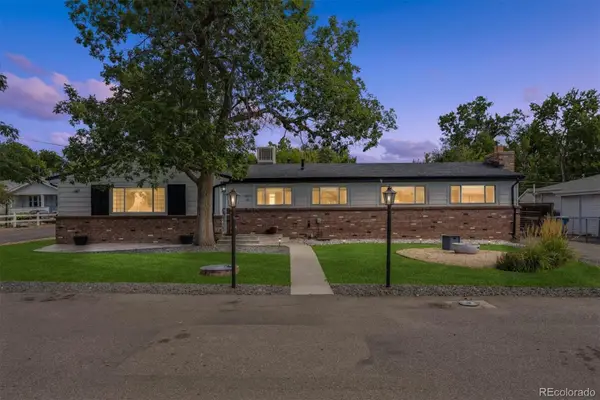 $950,000Active6 beds 3 baths2,601 sq. ft.
14195 W 50th Avenue, Golden, CO 80403
MLS# 3830891Listed by: REAL BROKER, LLC DBA REAL - New
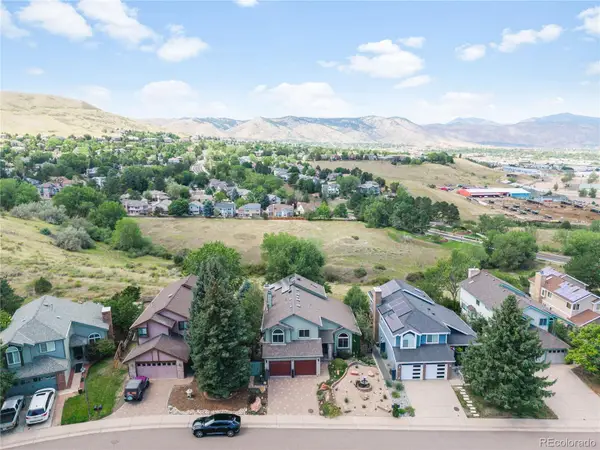 $1,000,000Active4 beds 4 baths3,829 sq. ft.
29 S Indiana Place, Golden, CO 80401
MLS# 2644005Listed by: COLDWELL BANKER REALTY 54 - New
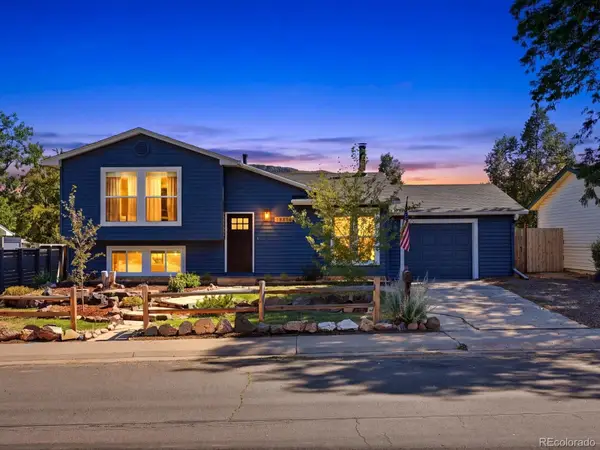 $670,000Active3 beds 2 baths1,332 sq. ft.
18954 W 61st Place, Golden, CO 80403
MLS# 4501179Listed by: THE AGENCY - DENVER


Protect your home and budget from life's surprises with an Assurant Home Warranty, backed by a partner that supports you through every step of homeownership. Explore Plans.
© 2026 Better Homes and Gardens Real Estate LLC. An Anywhere Real Estate company. All rights reserved. Better Homes and Gardens® Real Estate is a registered trademark owned by Meredith Operations Corporation, licensed to Better Homes and Gardens Real Estate LLC and used with permission. Better Homes and Gardens Real Estate LLC fully supports the principles of the Fair Housing Act and the Equal Opportunity Act. Listing information is deemed reliable but is not guaranteed accurate.
Each office is independently owned and operated.
Any services or products provided by third parties are not provided by, affiliated with or related to Better Homes and Gardens Real Estate LLC, or its affiliated companies.