
13442 W 24th Place, Golden, CO 80401
Local realty services provided by:Better Homes and Gardens Real Estate Kenney & Company
Listed by: carlos escobar
Office: keller williams realty downtown llc.
MLS#:6170114
Source:ML
Price summary
- Price:$1,350,000
- Price per sq. ft.:$473.02
About this home
Welcome to 13442 W 24th Place, a beautifully reimagined ranch in the desirable Applewood area of Golden. Completely remodeled from top to bottom, this home features a fully permitted 360 sq. ft. addition creating an impressive new primary suite with a luxurious 5-piece en-suite bath. The bright, open-concept main level showcases hardwood floors, abundant recessed lighting, a striking natural wood beam, modern horizontal stair railing and a spacious living room with an oversized picture window, built-in bench and custom accent wall with floating wood shelving. The redesigned kitchen features new light wood cabinetry, quartz countertops, stainless steel appliances, farmhouse sink, brushed-gold fixtures and hardware, and a stylish herringbone backsplash. The main level includes 3 bedrooms and 2 full baths. Downstairs, the fully finished basement offers a large family/rec room, 3 additional bedrooms and a 3/4 bath, providing excellent flexibility for guests, offices or additional living space. Extensive improvements include new lighting and fixtures, new furnace, new water heater and a newer roof. Situated on an oversized 13,460 sq. ft. lot surrounded by beautiful mature trees and landscaping, the property also features a covered patio and exceptional outdoor space. A rare garage setup includes a 1-car attached garage PLUS a detached 2-car garage with generous additional parking. Conveniently located near parks, trails, Applewood Golf Course, shopping, dining and the foothills, this exceptional 6-bedroom, 3-bath home combines modern design, extensive permitted renovations, space and an established Golden setting. Call today for a private showing....
Contact an agent
Home facts
- Year built:1960
- Subdivision & Development:Applewood West
- Listing ID #:6170114
Rooms and interior
- Bedrooms:6
- Total bathrooms:3
- Full bathrooms:2
- Flooring:Carpet, Tile, Wood
- Kitchen Description:Cooktop, Dishwasher, Microwave, Oven, Refrigerator
- Basement:Yes
- Basement Description:Full
- Living area:2,854 sq. ft.
Heating and cooling
- Cooling:Central Air
- Heating:Forced Air
- Central air:Yes
Structure and exterior
- Roof:Shingle
- Year built:1960
- Building area:2,854 sq. ft.
- Lot area:0.31 Acres
- Lot Features:Landscaped, Many Trees
- Architectural Style:Traditional
- Construction Materials:Brick, Frame
- Exterior Features:Covered, Patio
- Foundation Description:Slab
- Levels:1 Story
Schools
- High school:Golden
- Middle school:Everitt
- Elementary school:Maple Grove
Utilities
- Water:Public
- Sewer:Public Sewer
Finances and disclosures
- Price:$1,350,000
- Price per sq. ft.:$473.02
- Tax amount:$3,834 (2025)
Parking
- Total parking spaces:4
- Garage:Yes
- Garage spaces:3
 Based on information submitted to the MLS GRID as of August 24, 2026 05:42 PM. All data is obtained from various sources and may not have been verified by broker or MLS GRID. Supplied Open House information is subject to change without notice. All information should be independently reviewed and verified for accuracy. Properties may or may not be listed by the office/agent presenting the information.
New listings near 13442 W 24th Place
- Coming Soon
 $425,000Coming Soon2 beds 1 baths635 sq. ft.
200 Raptor Point Road, Golden, CO 80403
MLS# 1543008Listed by: YOUR CASTLE REALTY LLC - Coming Soon
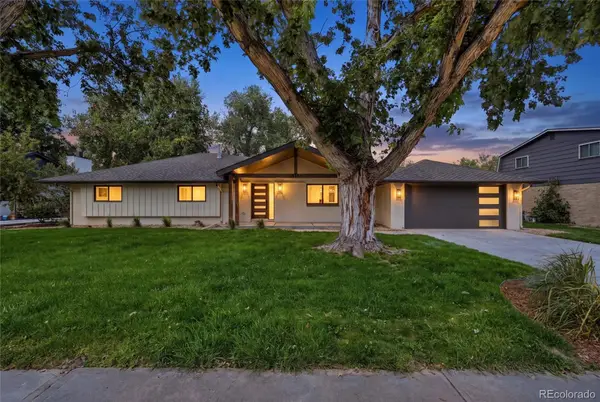 $1,599,000Coming Soon4 beds 4 baths2,620 sq. ft.
14981 W 29th Avenue, Golden, CO 80401
MLS# 1563738Listed by: COMPASS - DENVER - New
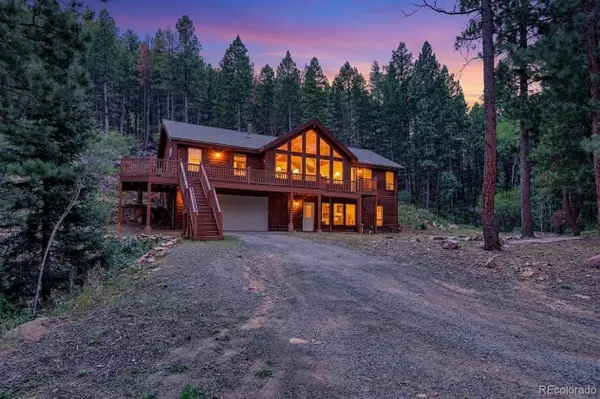 $750,000Active5 beds 3 baths2,826 sq. ft.
11886 Brook Road, Golden, CO 80403
MLS# 5961631Listed by: RE/MAX NORTHWEST INC - New
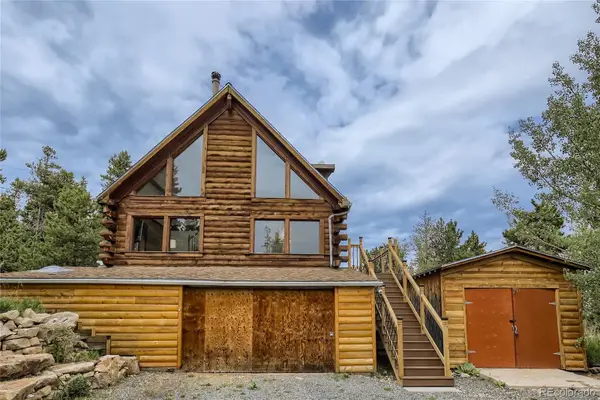 $719,900Active3 beds 2 baths1,900 sq. ft.
133 Linn Lane, Golden, CO 80403
MLS# 7241060Listed by: HOMESMART - New
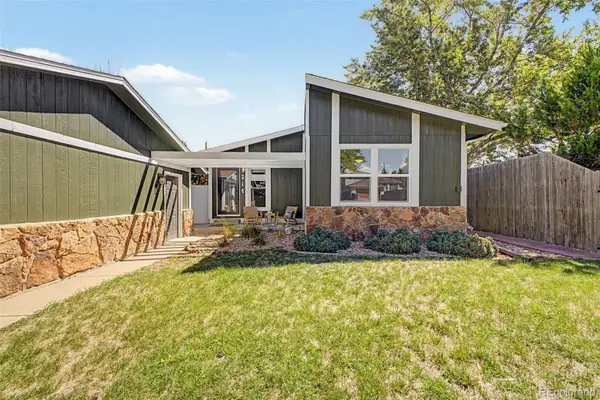 $650,000Active2 beds 2 baths1,344 sq. ft.
214 Poppy Street, Golden, CO 80401
MLS# 3357101Listed by: WORTH CLARK REALTY - New
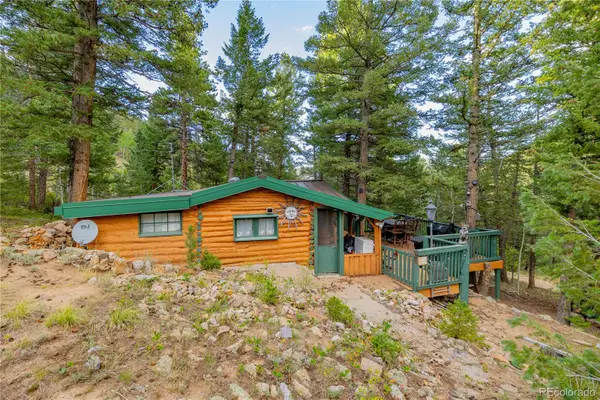 $225,000Active2 beds 1 baths542 sq. ft.
10637 Twin Spruce Road, Golden, CO 80403
MLS# 5983070Listed by: MADISON & COMPANY PROPERTIES - New
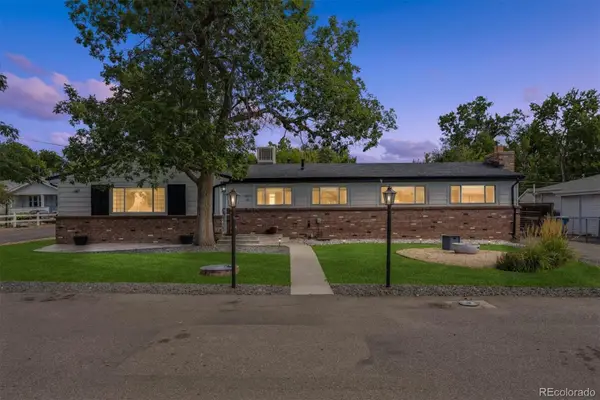 $950,000Active6 beds 3 baths2,601 sq. ft.
14195 W 50th Avenue, Golden, CO 80403
MLS# 3830891Listed by: REAL BROKER, LLC DBA REAL - New
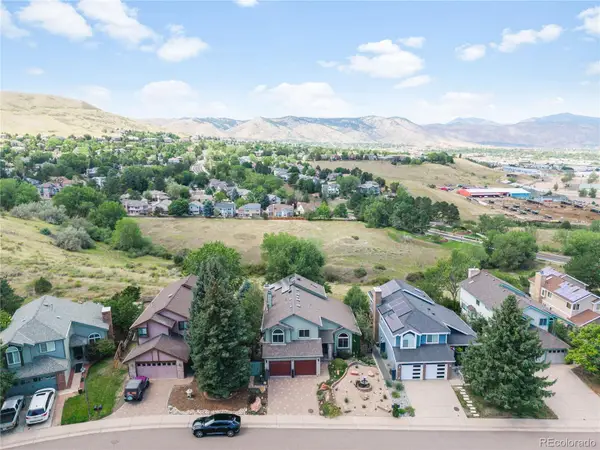 $1,000,000Active4 beds 4 baths3,829 sq. ft.
29 S Indiana Place, Golden, CO 80401
MLS# 2644005Listed by: COLDWELL BANKER REALTY 54 - New
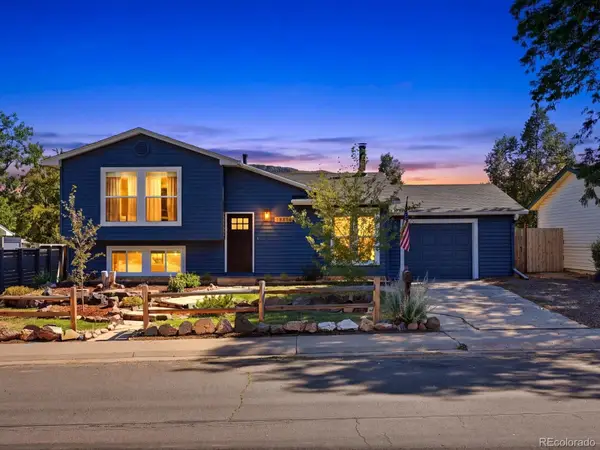 $670,000Active3 beds 2 baths1,332 sq. ft.
18954 W 61st Place, Golden, CO 80403
MLS# 4501179Listed by: THE AGENCY - DENVER


Protect your home and budget from life's surprises with an Assurant Home Warranty, backed by a partner that supports you through every step of homeownership. Explore Plans.
© 2026 Better Homes and Gardens Real Estate LLC. An Anywhere Real Estate company. All rights reserved. Better Homes and Gardens® Real Estate is a registered trademark owned by Meredith Operations Corporation, licensed to Better Homes and Gardens Real Estate LLC and used with permission. Better Homes and Gardens Real Estate LLC fully supports the principles of the Fair Housing Act and the Equal Opportunity Act. Listing information is deemed reliable but is not guaranteed accurate.
Each office is independently owned and operated.
Any services or products provided by third parties are not provided by, affiliated with or related to Better Homes and Gardens Real Estate LLC, or its affiliated companies.