
138 S Seacrest, Golden, CO 80401
Local realty services provided by:Better Homes and Gardens Real Estate Kenney & Company
138 S Seacrest,Golden, CO 80401
$924,990
- 3 Beds
- 3 Baths
- 1,824 sq. ft.
- Single family
- Pending
Listed by: tom ullrich
Office: re/max professionals
MLS#:4248832
Source:ML
Price summary
- Price:$924,990
- Price per sq. ft.:$507.12
- Monthly HOA dues:$85
About this home
Stunning New Home with Unmatched Mountain Views in Golden, CO!Welcome to this beautifully designed 3-bedroom, 2.5-bath Ranch, offering 1,824 sq ft of thoughtfully crafted living space above grade, plus a massive 1,629 sq ft walkout basement ready for your custom finish. Perched above Golden, this home features a spacious study—perfect for remote work or a quiet retreat—and a large deck with breathtaking views of the mountains and Downtown Golden.The open-concept layout is ideal for both everyday living and entertaining, with natural light pouring in through expansive windows. Enjoy direct access to the Green Mountain Trail system just steps from your front door, and take advantage of the close proximity to downtown Golden’s vibrant restaurants, boutique shopping, and cultural attractions like Red Rocks Amphitheater. Other highlights include a 2-car garage, unbeatable access to world-class bike trails, and a location that perfectly blends outdoor adventure with modern convenience. Don’t miss this rare opportunity to own a new home in one of Colorado’s most desirable locations! Photos are model only and may differ from subject property....
Contact an agent
Home facts
- Year built:2025
- Subdivision & Development:Golden Overlook
- Listing ID #:4248832
Rooms and interior
- Bedrooms:3
- Total bathrooms:3
- Full bathrooms:1
- Half bathrooms:1
- Flooring:Carpet, Laminate
- Kitchen Description:Convection Oven, Cooktop, Dishwasher, Disposal, Eat-in Kitchen, Kitchen Island, Microwave, Oven, Pantry, Range Hood, Self Cleaning Oven
- Basement Description:Bath/Stubbed, Sump Pump, Unfinished, Walk-Out Access
- Living area:1,824 sq. ft.
Heating and cooling
- Cooling:Central Air
- Heating:Forced Air, Natural Gas
Structure and exterior
- Roof:Composition
- Year built:2025
- Building area:1,824 sq. ft.
- Lot Features:Irrigated, Landscaped, Mountainous, Near Public Transit, Sprinklers In Front, Sprinklers In Rear
- Architectural Style:Contemporary, Denver Square
- Construction Materials:Cement Siding, Frame, Stone
- Exterior Features:Balcony, Covered, Deck, Lighting, Patio, Playground, Private Yard, Rain Gutters, Smart Irrigation
- Foundation Description:Slab
- Levels:2 Story
Schools
- High school:Golden
- Middle school:Bell
- Elementary school:Kyffin
Utilities
- Water:Public
- Sewer:Public Sewer
Finances and disclosures
- Price:$924,990
- Price per sq. ft.:$507.12
- Tax amount:$9,763
Features and amenities
- Laundry features:In Unit
- Amenities:Double Pane Windows, Gas Water Heater, Tankless Water Heater
Parking
- Garage spaces:2
 Based on information submitted to the MLS GRID as of November 4, 2026 09:45 AM. All data is obtained from various sources and may not have been verified by broker or MLS GRID. Supplied Open House information is subject to change without notice. All information should be independently reviewed and verified for accuracy. Properties may or may not be listed by the office/agent presenting the information.
New listings near 138 S Seacrest
- Coming SoonOpen Sat, 11am to 1pm
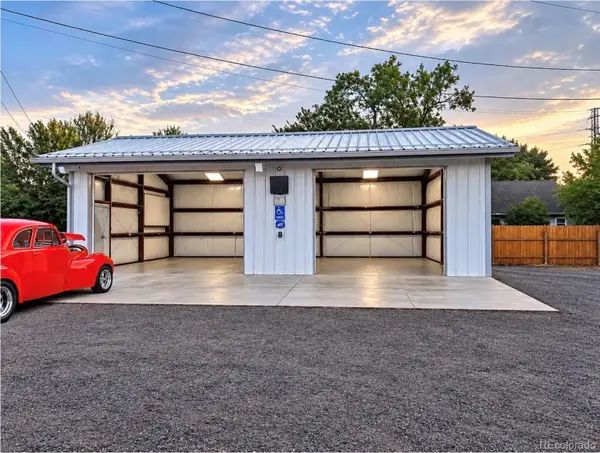 $650,000Coming Soon3 beds 1 baths1,230 sq. ft.
16275 Mt Vernon, Golden, CO 80401
MLS# 3265806Listed by: HOMESMART REALTY - Coming SoonOpen Sat, 12 to 2pm
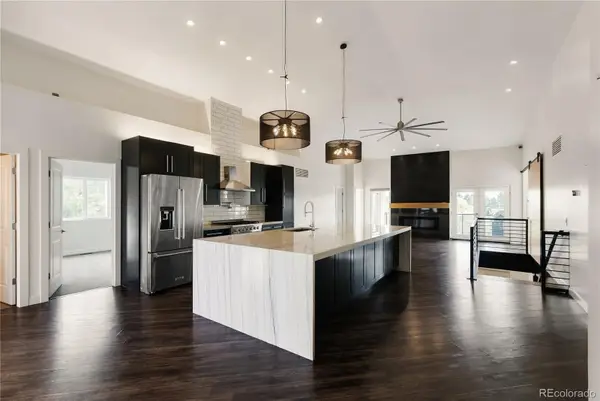 $1,300,000Coming Soon6 beds 5 baths2,759 sq. ft.
14332 W 48th, Golden, CO 80403
MLS# 8128024Listed by: HATCH REALTY, LLC - Coming Soon
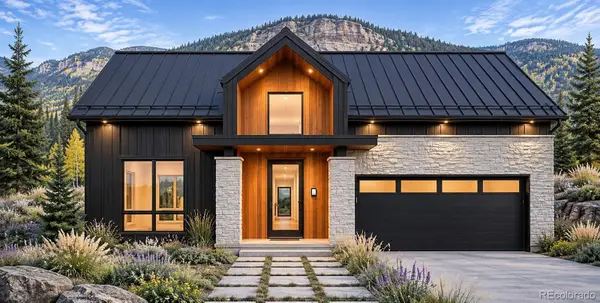 $2,895,000Coming Soon4 beds 5 baths4,039 sq. ft.
18465 Anvil, Golden, CO 80403
MLS# 9070499Listed by: COMPASS COLORADO, LLC - BOULDER - Coming Soon
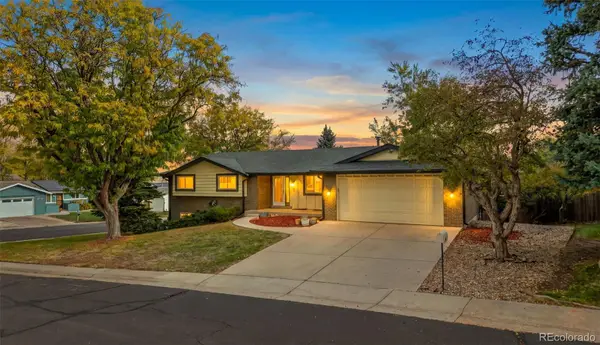 $650,000Coming Soon3 beds 3 baths1,264 sq. ft.
298 Gardenia, Golden, CO 80401
MLS# 8167851Listed by: LPT REALTY - Coming SoonOpen Sat, 12am to 3pm
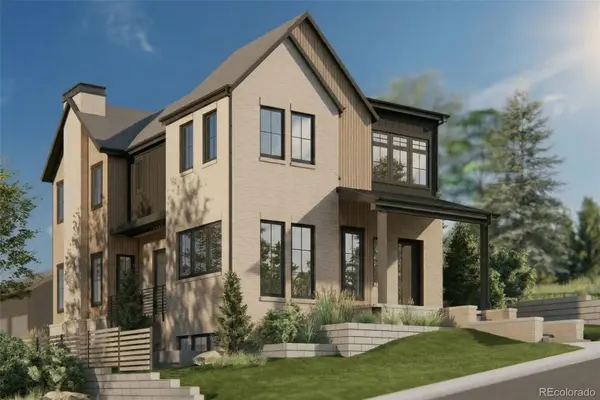 $2,500,000Coming Soon5 beds 4 baths4,642 sq. ft.
414 Ford, Golden, CO 80403
MLS# 6638961Listed by: GUIDE REAL ESTATE - New
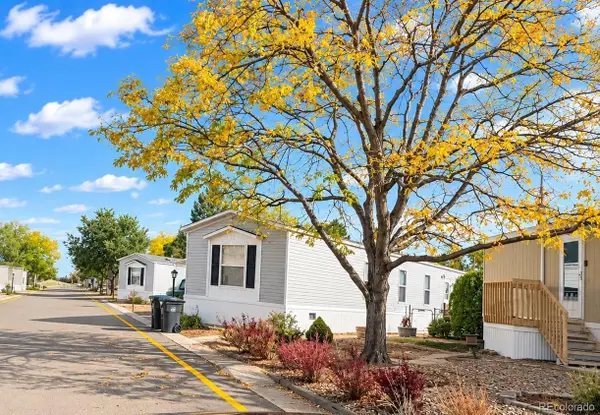 $65,000Active3 beds 2 baths1,120 sq. ft.
1490 D, Golden, CO 80401
MLS# 7005791Listed by: KELLER WILLIAMS ADVANTAGE REALTY LLC - New
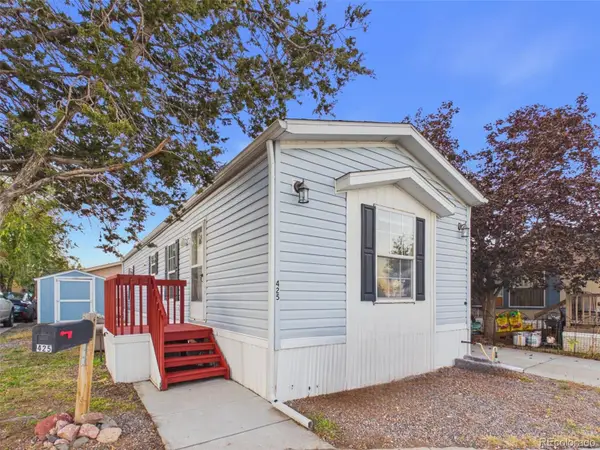 $64,900Active2 beds 2 baths832 sq. ft.
425 D, Golden, CO 80401
MLS# 8449754Listed by: METRO 21 REAL ESTATE GROUP - New
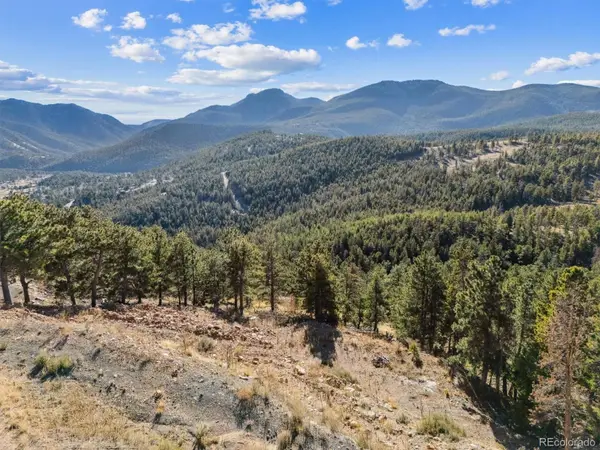 $349,500Active0 Acres
32748 Janelle, Golden, CO 80403
MLS# 3480143Listed by: KELLER WILLIAMS ADVANTAGE REALTY LLC - New
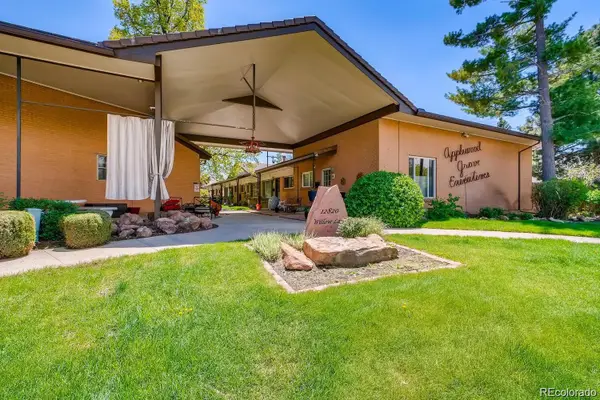 $225,000Active2 beds 1 baths899 sq. ft.
12820 Willow #14, Golden, CO 80401
MLS# 7563394Listed by: ROCKY MOUNTAIN REAL ESTATE INC - New
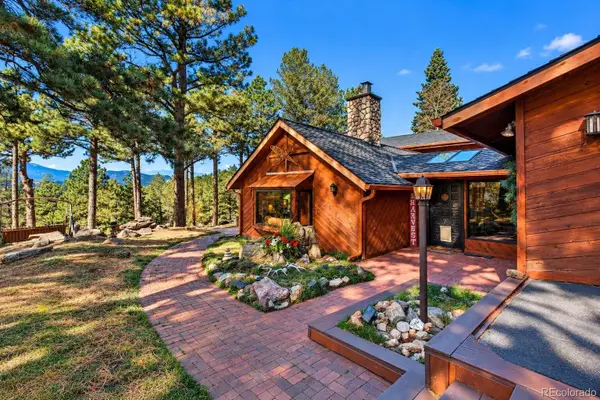 $1,195,000Active4 beds 3 baths3,282 sq. ft.
26112 Chief Hosa, Golden, CO 80401
MLS# 5348061Listed by: HOMESMART


Protect your home and budget from life's surprises with an Assurant Home Warranty, backed by a partner that supports you through every step of homeownership. Explore Plans.
© 2026 Better Homes and Gardens Real Estate LLC. An Anywhere Real Estate company. All rights reserved. Better Homes and Gardens® Real Estate is a registered trademark owned by Meredith Operations Corporation, licensed to Better Homes and Gardens Real Estate LLC and used with permission. Better Homes and Gardens Real Estate LLC fully supports the principles of the Fair Housing Act and the Equal Opportunity Act. Listing information is deemed reliable but is not guaranteed accurate.
Each office is independently owned and operated.
Any services or products provided by third parties are not provided by, affiliated with or related to Better Homes and Gardens Real Estate LLC, or its affiliated companies.