
14394 Foothill, Golden, CO 80401
Local realty services provided by:Better Homes and Gardens Real Estate Kenney & Company
Listed by: nicole sabo
Office: your castle real estate inc
MLS#:2209485
Source:ML
Price summary
- Price:$1,749,000
- Price per sq. ft.:$372.6
About this home
Welcome to 14394 Foothills Road, an exceptional custom residence in Golden’s sought-after Applewood Mesa area. Thoughtfully designed with impressive architectural detail, abundant natural light and a versatile floor plan, this home blends refined finishes with exceptional functionality. The main level features a spacious kitchen with granite countertops and stainless steel appliances, complemented by generous living and dining spaces ideal for both everyday living and entertaining. A private office just off the dining area provides a dedicated work-from-home space. A standout feature of the home is its two primary suites on the main level, offering exceptional flexibility for multi-generational living, guests or dual-suite living. The primary suites provide privacy and comfort, with walk-in closet space and well-appointed bath accommodations, including a five-piece bath. The walkout lower level extends the home’s living space with two additional bedrooms, including one with a walk-in closet, along with a spacious five-piece bathroom. Large windows bring natural light into the lower level, creating an inviting and comfortable atmosphere. A private in-home elevator provides convenient access between levels, adding an exceptional level of accessibility, comfort and ease to the home’s thoughtful design. Additional amenities include a heated concrete driveway with temperature and precipitation sensors, radiant glycol heating, a two-zone whole-house fan, soft-water system, three-zone drip irrigation and 220V service for a future hot tub. The oversized garage provides generous storage and flexible space for recreational equipment or a golf cart. Set in a prime Golden location near Rolling Hills Country Club and surrounded by the beauty of the Applewood area, this distinctive property offers a rare combination of custom design, main-level living, accessibility and convenience—all with no HOA....
Contact an agent
Home facts
- Year built:2005
- Subdivision & Development:Applewood Mesa
- Listing ID #:2209485
Rooms and interior
- Bedrooms:5
- Total bathrooms:5
- Full bathrooms:3
- Half bathrooms:2
- Flooring:Carpet, Tile
- Bathrooms Description:Five Piece Bath
- Kitchen Description:Dishwasher, Disposal, Double Oven, Kitchen Island, Range, Range Hood, Refrigerator, Water Softener
- Basement Description:Walk-Out Access
- Living area:4,694 sq. ft.
Heating and cooling
- Cooling:Attic Fan, Central Air
- Heating:Forced Air
Structure and exterior
- Roof:Composition
- Year built:2005
- Building area:4,694 sq. ft.
- Lot Features:Foothills, Landscaped
- Architectural Style:Traditional
- Construction Materials:Frame
- Exterior Features:Fire Pit, Patio
- Levels:1 Story
Schools
- High school:Golden
- Middle school:Everitt
- Elementary school:Maple Grove
Utilities
- Sewer:Public Sewer
Finances and disclosures
- Price:$1,749,000
- Price per sq. ft.:$372.6
- Tax amount:$10,547
Features and amenities
- Laundry features:Dryer, Washer
- Amenities:Double Pane Windows, Elevator, Gas Water Heater, Water Softener
Parking
- Parking description:Driveway-Heated
- Garage spaces:3
 Based on information submitted to the MLS GRID as of November 5, 2026 11:56 PM. All data is obtained from various sources and may not have been verified by broker or MLS GRID. Supplied Open House information is subject to change without notice. All information should be independently reviewed and verified for accuracy. Properties may or may not be listed by the office/agent presenting the information.
New listings near 14394 Foothill
- Coming Soon
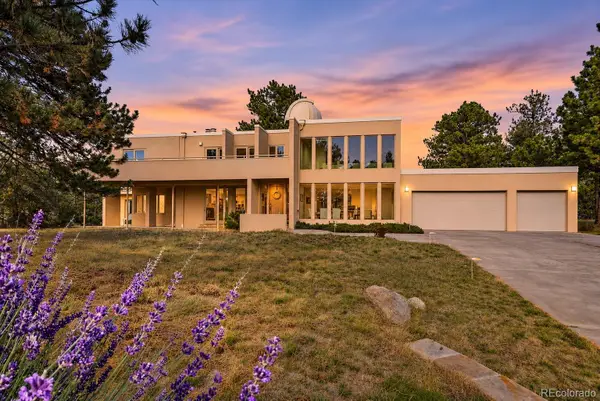 $1,650,000Coming Soon5 beds 5 baths4,870 sq. ft.
1551 Genesee Ridge, Golden, CO 80401
MLS# 5407655Listed by: KENTWOOD REAL ESTATE CITY PROPERTIES - New
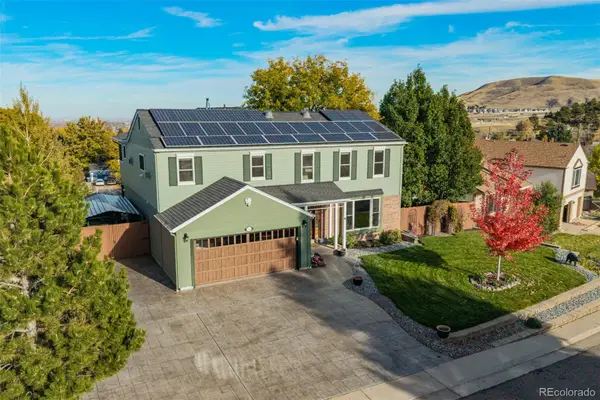 $1,299,900Active6 beds 4 baths3,884 sq. ft.
232 Berthoud, Golden, CO 80401
MLS# 2383240Listed by: REAL BROKER, LLC DBA REAL - New
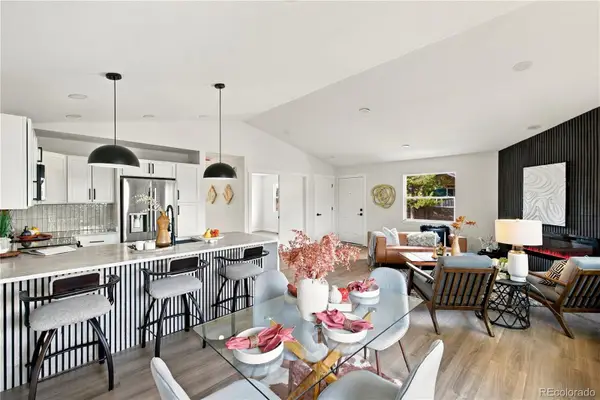 $469,900Active3 beds 2 baths1,200 sq. ft.
18328 W 58th #84, Golden, CO 80403
MLS# 7845714Listed by: REAL BROKER, LLC DBA REAL - New
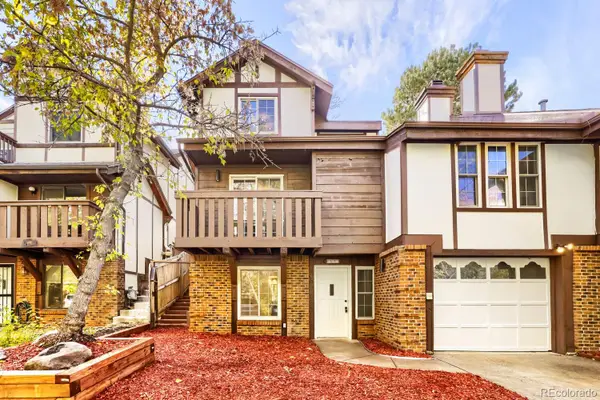 $815,000Active4 beds 4 baths2,020 sq. ft.
713 20th, Golden, CO 80401
MLS# 1714500Listed by: HACKETT HOMES - New
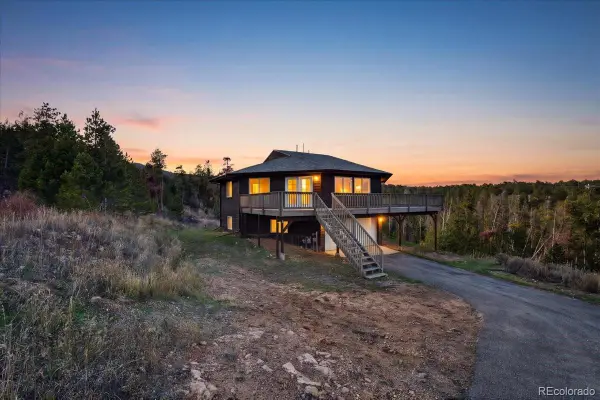 $570,000Active4 beds 3 baths2,183 sq. ft.
425 Crescent Lake, Golden, CO 80403
MLS# 7180512Listed by: EXP REALTY, LLC - New
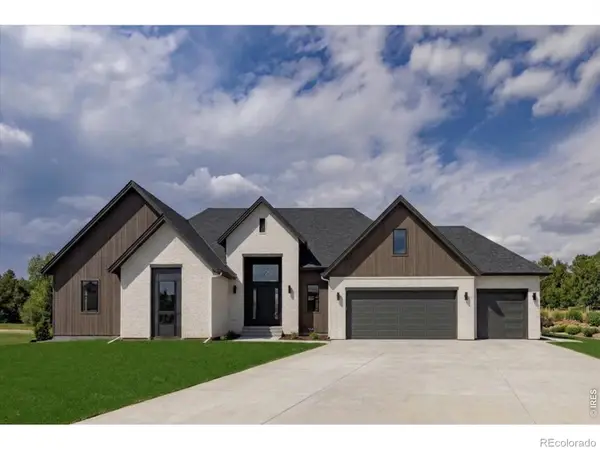 $595,000Active0 Acres
18487 Anvil, Golden, CO 80403
MLS# IR1071794Listed by: COMPASS - BOULDER - New
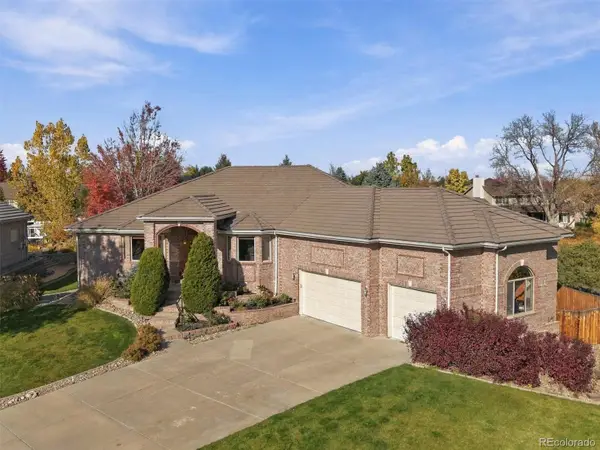 $1,450,000Active4 beds 5 baths5,148 sq. ft.
15015 W 53rd, Golden, CO 80403
MLS# 8960183Listed by: KELLER WILLIAMS ADVANTAGE REALTY LLC - New
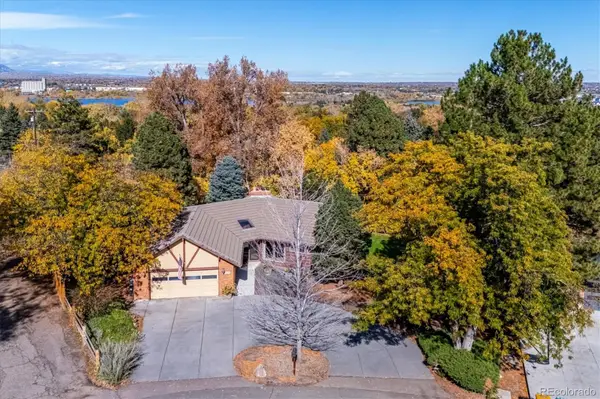 $1,350,000Active4 beds 3 baths3,108 sq. ft.
14405 Foothill, Golden, CO 80401
MLS# 4788106Listed by: RE/MAX ALLIANCE - New
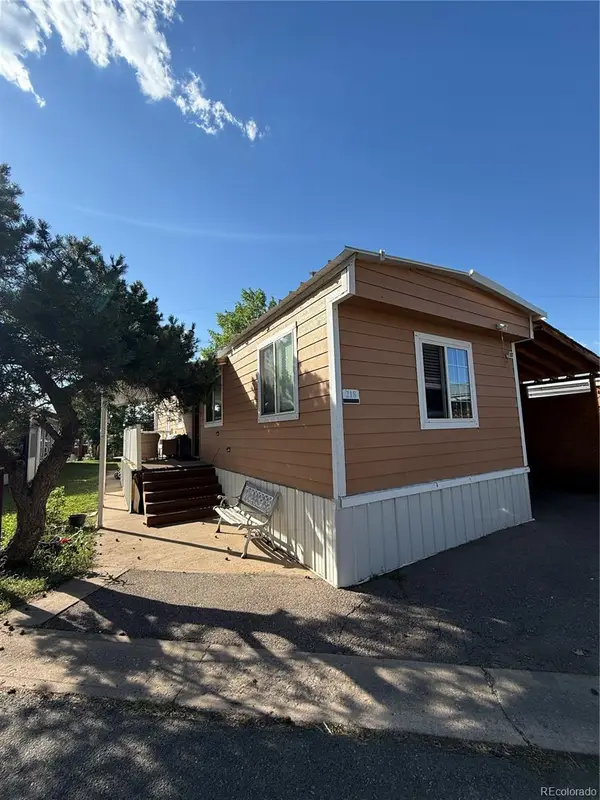 $95,000Active3 beds 2 baths1,119 sq. ft.
17190 Mt Vernon, Golden, CO 80401
MLS# 8862094Listed by: MEGASTAR REALTY - New
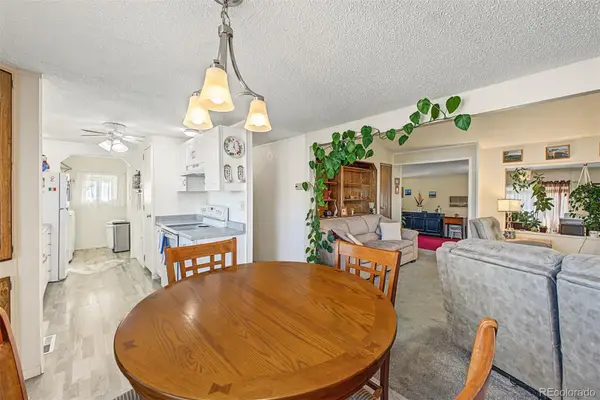 $75,000Active2 beds 2 baths1,248 sq. ft.
208 Ponderosa, Golden, CO 80401
MLS# 9243940Listed by: KELLER WILLIAMS ADVANTAGE REALTY LLC


Protect your home and budget from life's surprises with an Assurant Home Warranty, backed by a partner that supports you through every step of homeownership. Explore Plans.
© 2026 Better Homes and Gardens Real Estate LLC. An Anywhere Real Estate company. All rights reserved. Better Homes and Gardens® Real Estate is a registered trademark owned by Meredith Operations Corporation, licensed to Better Homes and Gardens Real Estate LLC and used with permission. Better Homes and Gardens Real Estate LLC fully supports the principles of the Fair Housing Act and the Equal Opportunity Act. Listing information is deemed reliable but is not guaranteed accurate.
Each office is independently owned and operated.
Any services or products provided by third parties are not provided by, affiliated with or related to Better Homes and Gardens Real Estate LLC, or its affiliated companies.