
1482 Kendrick, Golden, CO 80401
Local realty services provided by:Better Homes and Gardens Real Estate Kenney & Company
1482 Kendrick,Golden, CO 80401
$699,000
- 4 Beds
- 2 Baths
- 2,128 sq. ft.
- Single family
- Active
Listed by: george reinbold
Office: keller williams advantage realty llc.
MLS#:1821421
Source:ML
Price summary
- Price:$699,000
- Price per sq. ft.:$328.48
About this home
Terrific single level living in Golden! Large ranch style home with 4 bedrooms, 2 baths PLUS a study/office which could be added as a 5th bedroom! Dream come true! You'll love cooking in the remodeled kitchen and with new appliances and granite counters in 2017. This is an unusually large lot (.438 A) for Golden with a 2 car garage (with uniquely designed wind vein) and 2 sheds for storage and a large workshop. You'll be just a few minutes to the foothills for peaceful hikes in the foothills. Downtown Golden with all of it's quaintness, shops, restaurants and entertainment is also moments away. Entertaining will be so pleasant on your 14x40 foot deck! There's also a 5x44 ft walkway deck that wraps around the SE corner of the house. You'll enjoy the Master bath while lounging in the jetted tub with low lights or candles - no noise - just peace. Yard is fenced, signs on the fencing will stay with the property. The sprinkler system covers the front yard and wraps around the North side of the house to the back fence (NE grassy area). Roof was replaced in 2017 along with all the windows on the West side of the house. Don't miss this great opportunity!...
Contact an agent
Home facts
- Year built:2000
- Subdivision & Development:Pleasant View
- Listing ID #:1821421
Rooms and interior
- Bedrooms:4
- Total bathrooms:2
- Full bathrooms:2
- Flooring:Wood
- Bathrooms Description:Jet Action Tub
- Kitchen Description:Cooktop, Dishwasher, Disposal, Microwave, Oven, Refrigerator, Self Cleaning Oven
- Living area:2,128 sq. ft.
Heating and cooling
- Cooling:Central Air
- Heating:Forced Air
Structure and exterior
- Roof:Composition
- Year built:2000
- Building area:2,128 sq. ft.
- Lot Features:Cul-De-Sac, Landscaped, Sprinklers In Front
- Architectural Style:Modular
- Construction Materials:Frame
- Exterior Features:Deck, Lighting, Private Yard, Rain Gutters, Wrap Around
- Foundation Description:Concrete Perimeter
- Levels:1 Story
Schools
- High school:Golden
- Middle school:Bell
- Elementary school:Welchester
Utilities
- Water:Public
- Sewer:Public Sewer
Finances and disclosures
- Price:$699,000
- Price per sq. ft.:$328.48
- Tax amount:$3,562
Features and amenities
- Laundry features:Dryer, In Unit, Washer
- Amenities:Double Pane Windows, Gas Water Heater
Parking
- Garage spaces:2
 Based on information submitted to the MLS GRID as of October 27, 2026 06:03 PM. All data is obtained from various sources and may not have been verified by broker or MLS GRID. Supplied Open House information is subject to change without notice. All information should be independently reviewed and verified for accuracy. Properties may or may not be listed by the office/agent presenting the information.
New listings near 1482 Kendrick
- Coming Soon
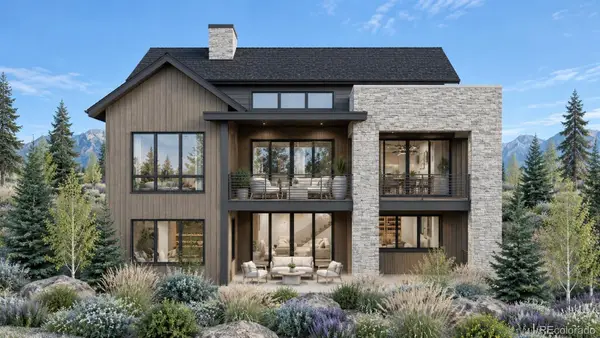 $2,969,000Coming Soon4 beds 5 baths4,457 sq. ft.
18455 Anvil, Golden, CO 80403
MLS# 8502103Listed by: COMPASS COLORADO, LLC - BOULDER - Coming Soon
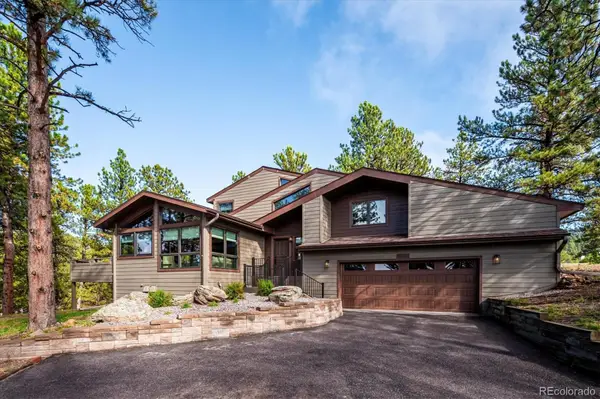 $1,450,000Coming Soon4 beds 4 baths3,100 sq. ft.
25250 Montane, Golden, CO 80401
MLS# 9341613Listed by: RE/MAX PROFESSIONALS - Coming Soon
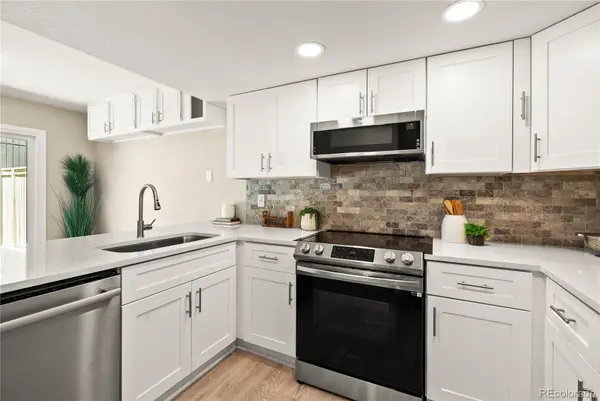 $524,870Coming Soon3 beds 4 baths2,254 sq. ft.
206 S Holman, Golden, CO 80401
MLS# 7273422Listed by: ENGEL & VOLKERS DENVER - Coming Soon
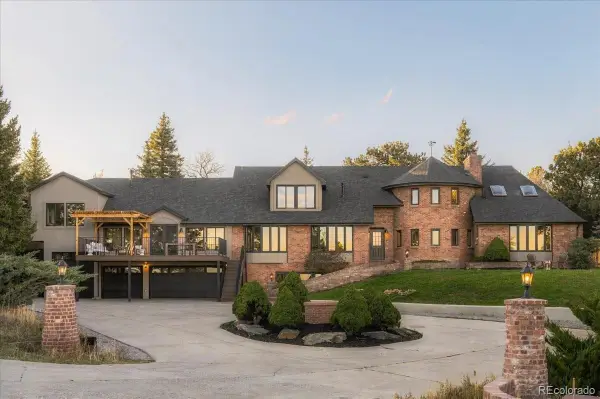 $3,000,000Coming Soon6 beds 7 baths7,427 sq. ft.
22081 Paradise, Golden, CO 80401
MLS# 7075674Listed by: LIV SOTHEBY'S INTERNATIONAL REALTY - Coming Soon
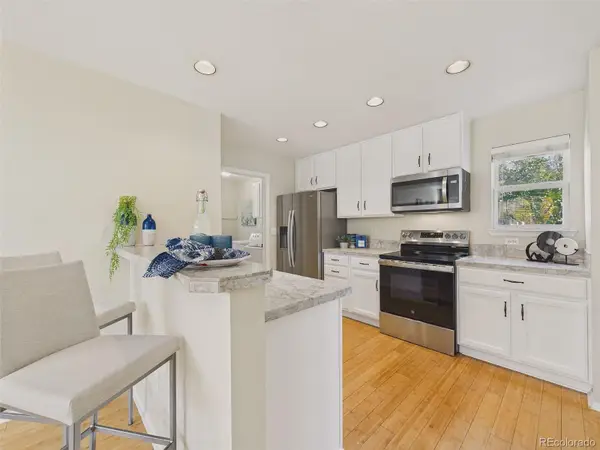 $510,000Coming Soon2 beds 2 baths1,314 sq. ft.
16844 W 62nd, Golden, CO 80403
MLS# 3699548Listed by: KELLER WILLIAMS DTC - Coming SoonOpen Sat, 11am to 1pm
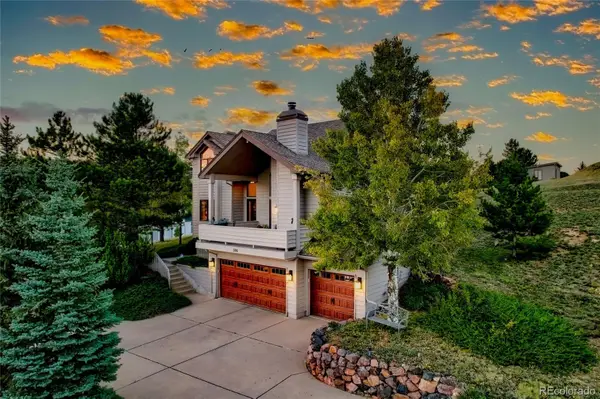 $1,339,000Coming Soon4 beds 3 baths2,861 sq. ft.
386 Monte Vista, Golden, CO 80401
MLS# 7871112Listed by: FATHOM REALTY COLORADO LLC - New
 $1,195,000Active4 beds 4 baths3,884 sq. ft.
1318 Northridge, Golden, CO 80401
MLS# 3494117Listed by: LIV SOTHEBY'S INTERNATIONAL REALTY - New
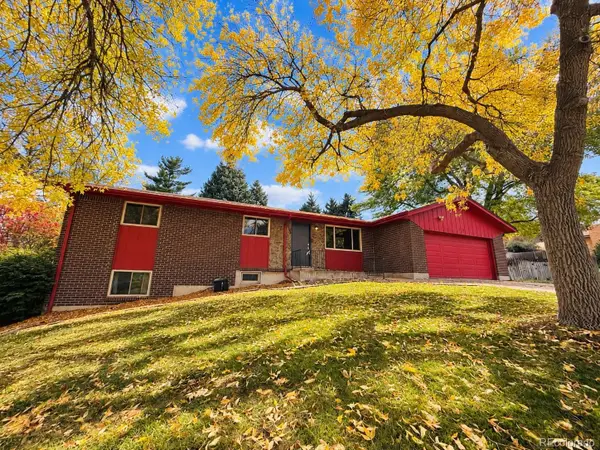 $589,900Active5 beds 3 baths1,380 sq. ft.
12720 W 6th, Golden, CO 80401
MLS# 2040448Listed by: KELLER WILLIAMS ADVANTAGE REALTY LLC - New
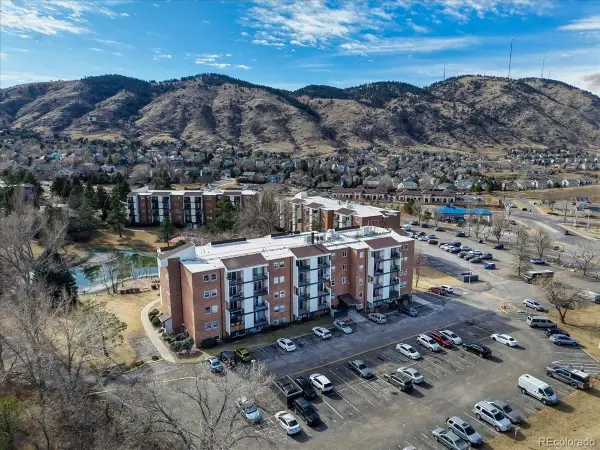 $212,000Active1 beds 1 baths600 sq. ft.
1150 Golden #511, Golden, CO 80401
MLS# 9317334Listed by: KELLER WILLIAMS ADVANTAGE REALTY LLC - New
 $5,195,000Active3 beds 4 baths3,344 sq. ft.
920 12th, Golden, CO 80401
MLS# 7932670Listed by: MILE HIGH COMMERCIAL ADVISORS, LTD.


Protect your home and budget from life's surprises with an Assurant Home Warranty, backed by a partner that supports you through every step of homeownership. Explore Plans.
© 2026 Better Homes and Gardens Real Estate LLC. An Anywhere Real Estate company. All rights reserved. Better Homes and Gardens® Real Estate is a registered trademark owned by Meredith Operations Corporation, licensed to Better Homes and Gardens Real Estate LLC and used with permission. Better Homes and Gardens Real Estate LLC fully supports the principles of the Fair Housing Act and the Equal Opportunity Act. Listing information is deemed reliable but is not guaranteed accurate.
Each office is independently owned and operated.
Any services or products provided by third parties are not provided by, affiliated with or related to Better Homes and Gardens Real Estate LLC, or its affiliated companies.