
1515 Ford Street, Golden, CO 80401
Local realty services provided by:Better Homes and Gardens Real Estate Kenney & Company
1515 Ford Street,Golden, CO 80401
$1,600,000
- 5 Beds
- 4 Baths
- - sq. ft.
- Single family
- Sold
Listed by: sean kelly
Office: kentwood real estate dtc, llc.
MLS#:5079588
Source:ML
Sorry, we are unable to map this address
Price summary
- Price:$1,600,000
About this home
Classic Tudor architecture blends seamlessly w/contemporary design. Masterfully restored with a thoughtfully designed addition completed in 2011, this home offers remarkable curb appeal and an unbeatable location just blocks from historic 12th Avenue in downtown Golden. Featuring 5 bedrooms, 4 bathrooms, and more than 3,700 square feet, the home is filled with natural light, quality finishes, updated lighting, and modern ceiling fans throughout. Beautifully designed kitchen, showcasing custom cabinetry, stylish backsplash, double ovens, cooktop with range hood, SS appliances, and eating space. The kitchen flows effortlessly into the expansive family room, anchored by a gorgeous stone fireplace and direct access to the backyard patio, creating an ideal space for everyday living and entertaining. The dining room features its own fireplace, providing warmth and character for gatherings. The main level also includes 2 secondary bedrooms, full bathroom and functional mudroom with custom built-ins. Upstairs, the private primary suite offers a newly remodeled 5-piece bath, spacious walk-in closet with custom built-ins and private balcony, a perfect place to enjoy a morning coffee or unwind in the evening An additional upstairs bedroom includes an en-suite bath and walk-n closet. The finished basement offers outstanding flexibility with a media room featuring a wet bar, a versatile bonus room, and a 5th bedroom that also can function as a home office or guest suite. Outside, the stamped concrete patio provides an inviting setting for outdoor dining and entertaining. Oversized two-car garage. Location is truly exceptional, steps from the galleries, museums, boutiques, restaurants, and shops along historic 12th Avenue. Enjoy immediate access to hiking, biking, climbing, and nearby trail systems, along with convenient access to major highways. This is a rare opportunity to own a meticulously restored home that combines timeless character with today’s amenities....
Contact an agent
Home facts
- Year built:1938
- Subdivision & Development:Downtown Golden
- Listing ID #:5079588
Rooms and interior
- Bedrooms:5
- Total bathrooms:4
- Full bathrooms:3
- Flooring:Carpet, Tile, Wood
- Bathrooms Description:Five Piece Bath
- Kitchen Description:Cooktop, Dishwasher, Disposal, Double Oven, Microwave, Range Hood, Refrigerator, Wine Cooler
- Basement:Yes
- Basement Description:Finished
Heating and cooling
- Cooling:Central Air
- Heating:Forced Air
- Central air:Yes
Structure and exterior
- Roof:Metal
- Year built:1938
- Lot Features:Many Trees, Sprinklers In Front, Sprinklers In Rear
- Architectural Style:Contemporary, Tudor
- Construction Materials:Brick, Frame, Stucco
- Exterior Features:Balcony, Patio, Private Yard
- Levels:2 Story
Schools
- High school:Golden
- Middle school:Bell
- Elementary school:Mitchell
Utilities
- Sewer:Public Sewer
Finances and disclosures
- Price:$1,600,000
- Tax amount:$7,150 (2025)
Features and amenities
- Laundry features:Dryer, Washer
- Amenities:Double Pane Windows, Wine Cooler
Parking
- Total parking spaces:2
- Garage:Yes
- Garage spaces:2
 Based on information submitted to the MLS GRID as of September 7, 2026 07:27 AM. All data is obtained from various sources and may not have been verified by broker or MLS GRID. Supplied Open House information is subject to change without notice. All information should be independently reviewed and verified for accuracy. Properties may or may not be listed by the office/agent presenting the information.
New listings near 1515 Ford Street
- Coming Soon
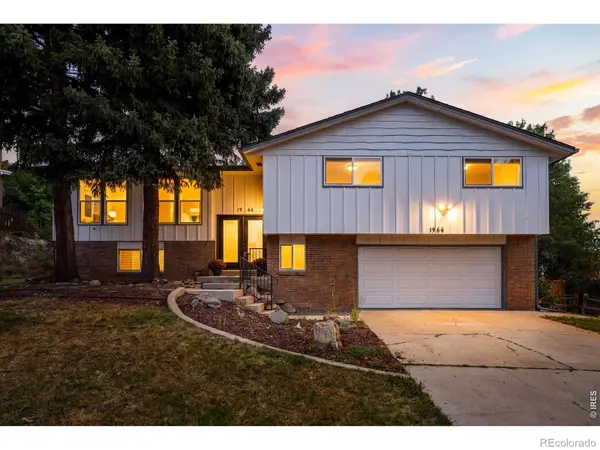 $1,349,000Coming Soon4 beds 3 baths2,675 sq. ft.
1964 Foothills Road, Golden, CO 80401
MLS# IR1068037Listed by: COMPASS - BOULDER - Coming Soon
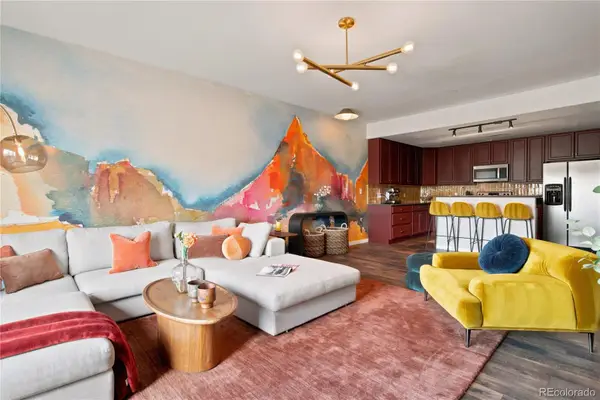 $765,000Coming Soon2 beds 2 baths1,212 sq. ft.
722 Washington Avenue #303, Golden, CO 80401
MLS# 3773940Listed by: COMPASS - DENVER - New
 $1,150,000Active5 beds 4 baths3,318 sq. ft.
17259 W 57th Place, Golden, CO 80403
MLS# 3225350Listed by: SERHANT COLORADO LLC - New
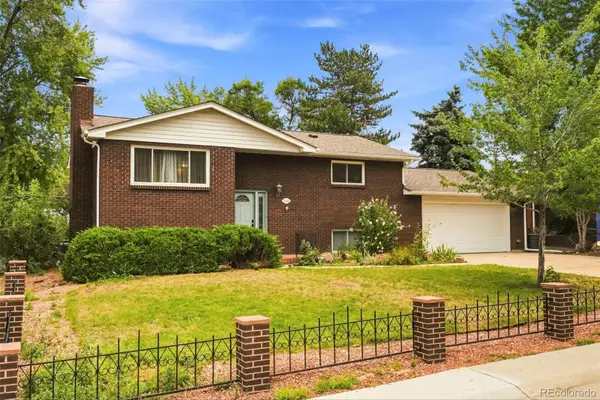 $639,000Active4 beds 2 baths2,054 sq. ft.
1100 Yank Street, Golden, CO 80401
MLS# 2275068Listed by: WEICHERT REALTORS PROFESSIONALS - New
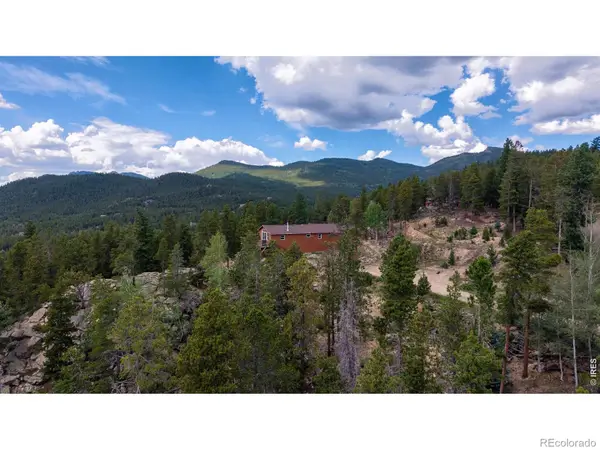 $584,000Active3 beds 1 baths1,220 sq. ft.
33998 Lyttle Dowdle Drive, Golden, CO 80403
MLS# IR1068029Listed by: WORTH CLARK REALTY - New
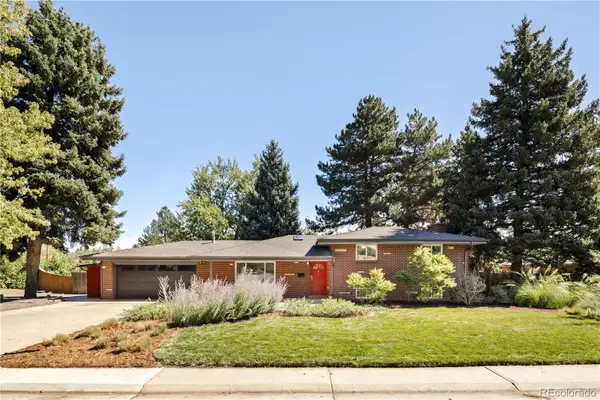 $875,000Active3 beds 2 baths2,440 sq. ft.
1960 Zang Street, Golden, CO 80401
MLS# 1803662Listed by: MODUS REAL ESTATE - New
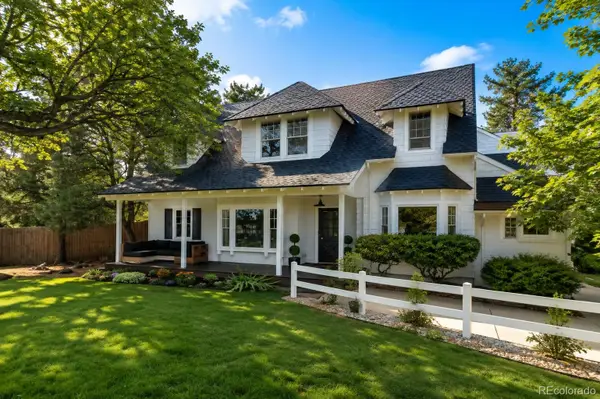 $1,200,000Active5 beds 4 baths3,387 sq. ft.
13580 Wide Acres Road, Golden, CO 80401
MLS# 5906825Listed by: COLDWELL BANKER REALTY 54 - New
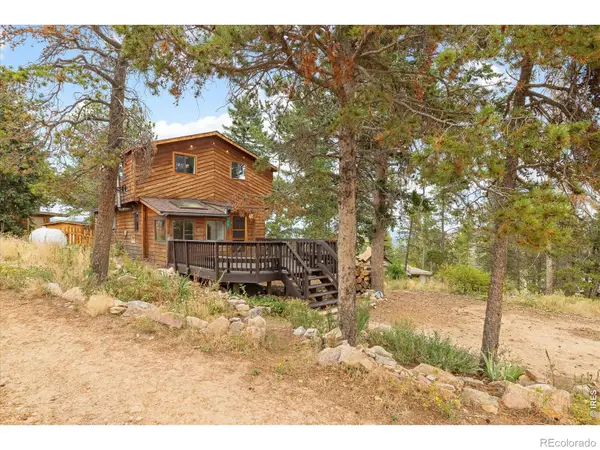 $429,000Active2 beds 1 baths1,167 sq. ft.
213 Signal Rock Road, Golden, CO 80403
MLS# IR1067924Listed by: WORTH CLARK REALTY - New
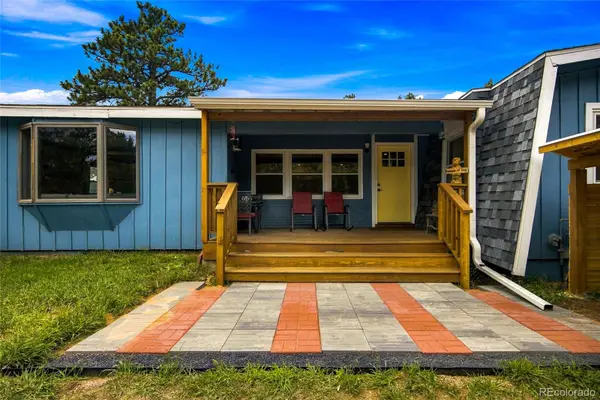 $515,000Active3 beds 2 baths2,200 sq. ft.
11729 Ranch Elsie Road, Golden, CO 80403
MLS# 4753983Listed by: EXP REALTY, LLC - New
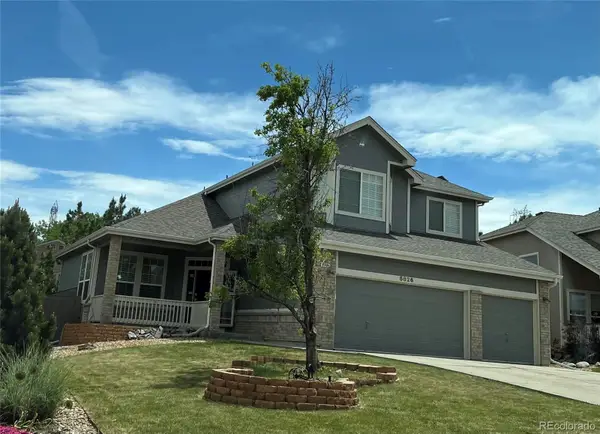 $995,000Active6 beds 4 baths3,553 sq. ft.
5826 Antero Court, Golden, CO 80403
MLS# 8997852Listed by: HICKS AND COMPANY


Protect your home and budget from life's surprises with an Assurant Home Warranty, backed by a partner that supports you through every step of homeownership. Explore Plans.
© 2026 Better Homes and Gardens Real Estate LLC. An Anywhere Real Estate company. All rights reserved. Better Homes and Gardens® Real Estate is a registered trademark owned by Meredith Operations Corporation, licensed to Better Homes and Gardens Real Estate LLC and used with permission. Better Homes and Gardens Real Estate LLC fully supports the principles of the Fair Housing Act and the Equal Opportunity Act. Listing information is deemed reliable but is not guaranteed accurate.
Each office is independently owned and operated.
Any services or products provided by third parties are not provided by, affiliated with or related to Better Homes and Gardens Real Estate LLC, or its affiliated companies.