
15263 W 49th Place, Golden, CO 80403
Local realty services provided by:Better Homes and Gardens Real Estate Kenney & Company
Upcoming open houses
- Sat, Aug 2212:00 pm - 02:00 pm
Listed by: natalie parsons
Office: 8z real estate
MLS#:2462842
Source:ML
Price summary
- Price:$950,000
- Price per sq. ft.:$313.22
- Monthly HOA dues:$58
About this home
Move-in ready to the max with instant equity! Recently appraised at $1,040,000, this exceptional Gardens at Table Mountain home is ready to make Colorado living feel effortless. Imagine starting the day with foothills views, coffee in the sun, and a home designed to give you more room to live, gather, relax, and enjoy the things that brought you to Colorado in the first place. Inside, vaulted ceilings and an open-concept design create an airy backdrop for everything from quiet mornings to evenings spent entertaining. The spacious kitchen, centered around a large island and generous dining area, naturally becomes the place where everyone gathers. Upstairs, a flexible loft adds space to curl up with a book, work from home, or simply spread out, while the primary suite offers a peaceful retreat with a spacious bath and light-filled walk-in closet. Two additional bedrooms capture foothills views, and the finished lower level adds even more room for guests, hobbies, fitness, or recreation. Then take the living outside. Professionally xeriscaped front and back yards create beautiful spaces to enjoy with less maintenance, while paid-off solar panels add long-term energy benefits. Within the community, low HOA dues provide access to a pool, playground, and trails. And beyond your front door, Golden is yours to explore -- from Clear Creek and nearby trails and open space to downtown dining, shopping, and community events. Here, the best of Colorado living is not something you have to plan for a weekend away; it is simply part of everyday life....
Contact an agent
Home facts
- Year built:2017
- Subdivision & Development:Gardens at Table Mountain
- Listing ID #:2462842
Rooms and interior
- Bedrooms:5
- Total bathrooms:4
- Full bathrooms:3
- Half bathrooms:1
- Flooring:Carpet, Tile, Wood
- Bathrooms Description:Jack & Jill Bathroom
- Kitchen Description:Dishwasher, Disposal, Eat-in Kitchen, Kitchen Island, Microwave, Pantry, Range, Refrigerator
- Basement:Yes
- Basement Description:Finished
- Living area:3,033 sq. ft.
Heating and cooling
- Cooling:Central Air
- Heating:Forced Air
- Central air:Yes
Structure and exterior
- Roof:Composition
- Year built:2017
- Building area:3,033 sq. ft.
- Lot area:0.11 Acres
- Construction Materials:Frame
- Exterior Features:Covered, Front Porch, Gas Valve, Patio
- Levels:2 Story
Schools
- High school:Arvada West
- Middle school:Drake
- Elementary school:Fairmount
Utilities
- Water:Public
- Sewer:Public Sewer
Finances and disclosures
- Price:$950,000
- Price per sq. ft.:$313.22
- Tax amount:$7,528 (2025)
Features and amenities
- Laundry features:Dryer, Washer
- Amenities:Carbon Monoxide Detector(s), Smoke Detector(s), Sump Pump, Video Doorbell, Window Coverings, Window Treatments
Parking
- Total parking spaces:2
- Parking description:Dry Walled, Insulated Garage
- Garage:Yes
- Garage spaces:2
 Based on information submitted to the MLS GRID as of August 20, 2026 02:21 PM. All data is obtained from various sources and may not have been verified by broker or MLS GRID. Supplied Open House information is subject to change without notice. All information should be independently reviewed and verified for accuracy. Properties may or may not be listed by the office/agent presenting the information.
New listings near 15263 W 49th Place
- Coming Soon
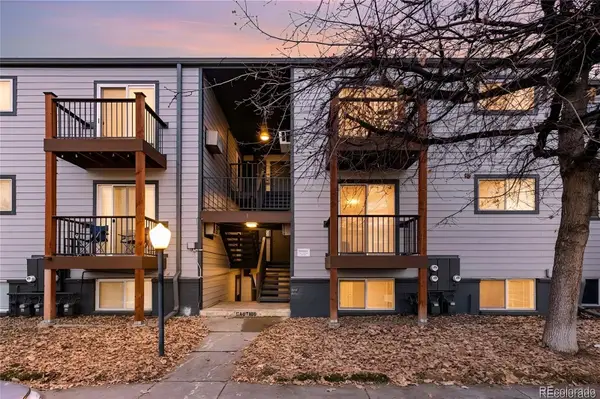 $149,000Coming Soon2 beds 1 baths
16259 W 10th Avenue #I2, Golden, CO 80401
MLS# 4747249Listed by: COLDWELL BANKER GLOBAL LUXURY DENVER - Coming Soon
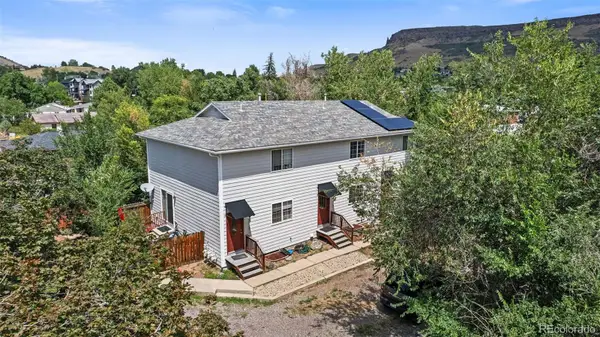 $585,000Coming Soon5 beds 3 baths
215 Arapahoe Street, Golden, CO 80403
MLS# 4344868Listed by: THE GOLDEN GROUP - New
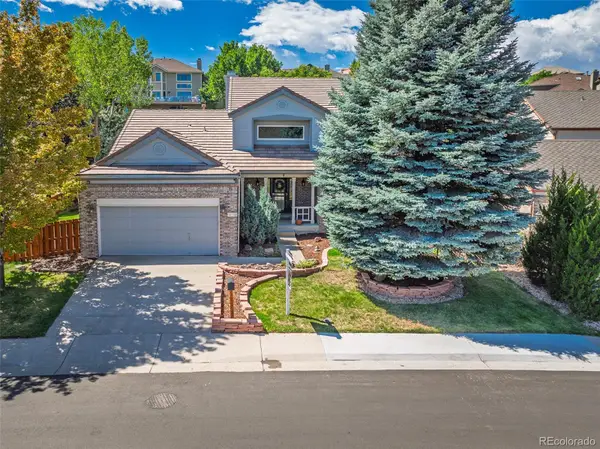 $1,275,000Active6 beds 4 baths4,110 sq. ft.
16418 W Ellsworth Drive, Golden, CO 80401
MLS# 6447181Listed by: KELLER WILLIAMS DTC - Open Sat, 11am to 1pmNew
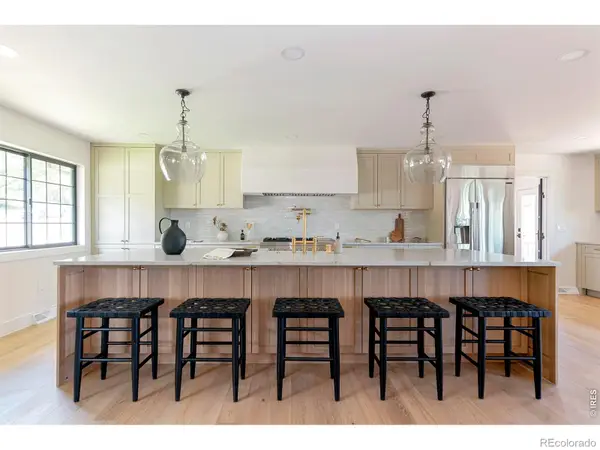 $1,695,000Active5 beds 3 baths3,341 sq. ft.
2061 Mt Zion Drive, Golden, CO 80401
MLS# IR1066812Listed by: COMPASS - BOULDER - New
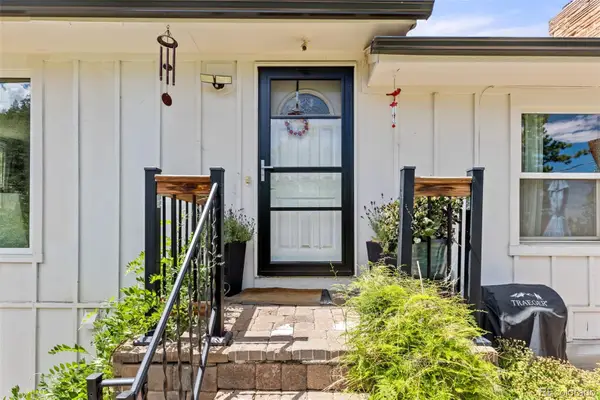 $575,000Active3 beds 2 baths1,480 sq. ft.
11827 Brook Road, Golden, CO 80403
MLS# 6318055Listed by: BERKSHIRE HATHAWAY HOMESERVICES ROCKY MTN REALTORS - Open Thu, 1 to 3pmNew
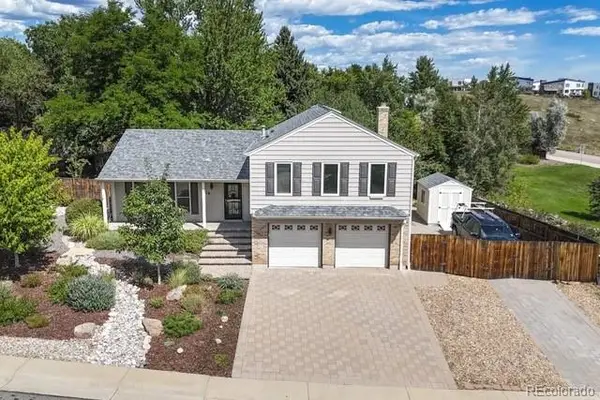 $929,000Active4 beds 3 baths2,737 sq. ft.
216 Berthoud Way, Golden, CO 80401
MLS# 5610591Listed by: REAL BROKER, LLC DBA REAL - New
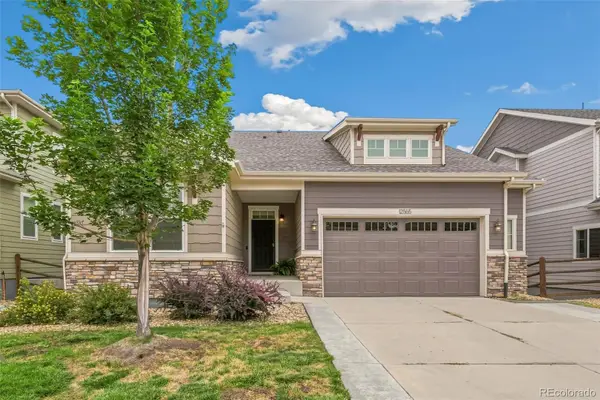 $975,000Active4 beds 3 baths3,474 sq. ft.
12565 W 8th Place, Golden, CO 80401
MLS# 7849275Listed by: COMPASS - DENVER - Open Thu, 9am to 7pmNew
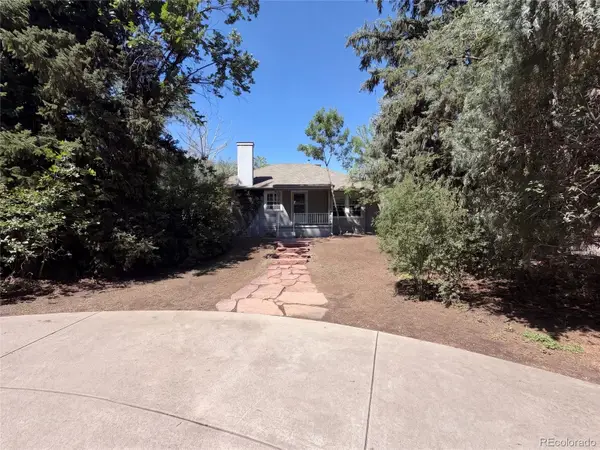 $660,000Active3 beds 2 baths1,966 sq. ft.
1395 Orchard Road, Golden, CO 80401
MLS# 3045952Listed by: OPENDOOR BROKERAGE LLC - New
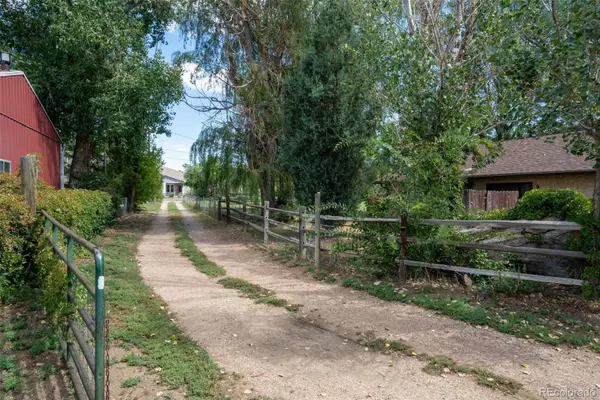 $1,000,000Active2.73 Acres
14550 W 50th Avenue, Golden, CO 80403
MLS# 5081905Listed by: RE/MAX ALLIANCE - Open Sat, 12 to 2pmNew
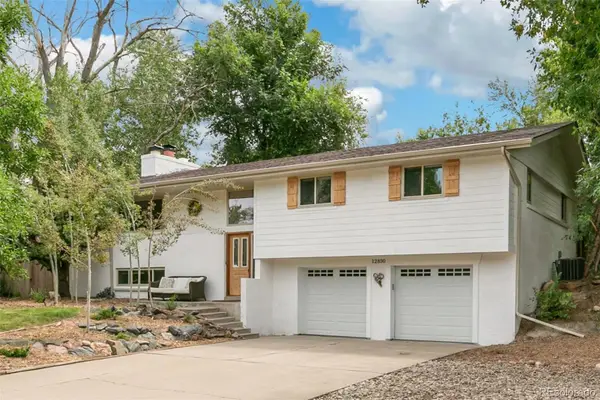 $829,000Active3 beds 3 baths1,888 sq. ft.
12830 W 15th Drive, Golden, CO 80401
MLS# 5725702Listed by: COMPASS - DENVER


Protect your home and budget from life's surprises with an Assurant Home Warranty, backed by a partner that supports you through every step of homeownership. Explore Plans.
© 2026 Better Homes and Gardens Real Estate LLC. An Anywhere Real Estate company. All rights reserved. Better Homes and Gardens® Real Estate is a registered trademark owned by Meredith Operations Corporation, licensed to Better Homes and Gardens Real Estate LLC and used with permission. Better Homes and Gardens Real Estate LLC fully supports the principles of the Fair Housing Act and the Equal Opportunity Act. Listing information is deemed reliable but is not guaranteed accurate.
Each office is independently owned and operated.
Any services or products provided by third parties are not provided by, affiliated with or related to Better Homes and Gardens Real Estate LLC, or its affiliated companies.