
1549 Golden Gate, Golden, CO 80403
Local realty services provided by:Better Homes and Gardens Real Estate Kenney & Company
Listed by: tony thorpe
Office: crocker realty, llc.
MLS#:6989440
Source:ML
Price summary
- Price:$875,000
- Price per sq. ft.:$317.26
- Monthly HOA dues:$6.25
About this home
Live the Mountain dream in this spacious, tastefully updated home with Southern exposure in Golden Gate Park Estates. Enjoy peace and quiet on a level to gently South facing 1.71 acre parcel, yet be only one minute to Golden Gate Canyon Rd and an easy commute. All usable land, plenty of room to build a shop. With 3 bedrooms, 3 remodeled bathrooms, plus family room and office/bonus room, this 2758 Square Foot home is perfect for mountain living. Vaulted living room has a wall of windows, wood stove, solid wood flooring and mountain views. Many updates include new Hardie fire resistant siding, soffits & fascia. New Azek by Timbertech fire resistant decking. All new top of the line Marvin Ultimate windows. All new paint throughout. New blinds. Stunning remodeled kitchen with quartz countertops, island and wet bar. Solar hot water heat. Rare domestic well allows for outside usage & livestock. Next to Golden Gate State Park and close to Roosevelt and Arapaho National Forests with hiking, biking & horse trails. Spacious 2 car garage and 200 Amp electrical service. Only two families have ever enjoyed this loved, wonderful home. Super low Gilpin County RE-1 taxes. County maintained roads. School bus route. Must see. Move-in ready. Home warranty....
Contact an agent
Home facts
- Year built:1976
- Subdivision & Development:Golden Gate Park Estates
- Listing ID #:6989440
Rooms and interior
- Bedrooms:3
- Total bathrooms:3
- Full bathrooms:1
- Flooring:Carpet, Tile, Vinyl, Wood
- Kitchen Description:Bar Fridge, Cooktop, Dishwasher, Disposal, Double Oven, Kitchen Island, Microwave, Oven, Range, Range Hood, Refrigerator
- Basement Description:Finished, Interior Entry, Partial, Walk-Out Access
- Living area:2,758 sq. ft.
Heating and cooling
- Heating:Baseboard, Electric, Radiant, Wood, Wood Stove
Structure and exterior
- Roof:Shingle
- Year built:1976
- Building area:2,758 sq. ft.
- Lot Features:Fire Mitigation, Level, Many Trees, Secluded
- Architectural Style:Mountain Contemporary
- Construction Materials:Brick, Cement Siding, Frame
- Exterior Features:Covered, Deck, Patio, Private Yard, Rain Gutters
- Foundation Description:Slab
- Levels:1 Story
Schools
- High school:Gilpin County School
- Middle school:Gilpin County School
- Elementary school:Gilpin County School
Utilities
- Water:Private, Well
- Sewer:Septic Tank
Finances and disclosures
- Price:$875,000
- Price per sq. ft.:$317.26
- Tax amount:$1,203
Features and amenities
- Laundry features:Dryer, In Unit, Washer
- Amenities:Bar Fridge, Double Pane Windows, Electric Water Heater, Window Treatments
Parking
- Parking description:Driveway-Dirt, Oversized
- Garage spaces:2
 Based on information submitted to the MLS GRID as of November 11, 2026 05:54 PM. All data is obtained from various sources and may not have been verified by broker or MLS GRID. Supplied Open House information is subject to change without notice. All information should be independently reviewed and verified for accuracy. Properties may or may not be listed by the office/agent presenting the information.
New listings near 1549 Golden Gate
- Coming Soon
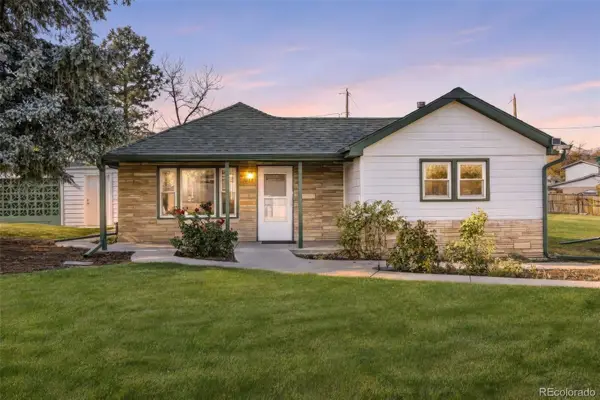 $615,000Coming Soon3 beds 2 baths1,155 sq. ft.
1095 Terry, Golden, CO 80401
MLS# 2241793Listed by: WESTBOUND REALTY, LLC - New
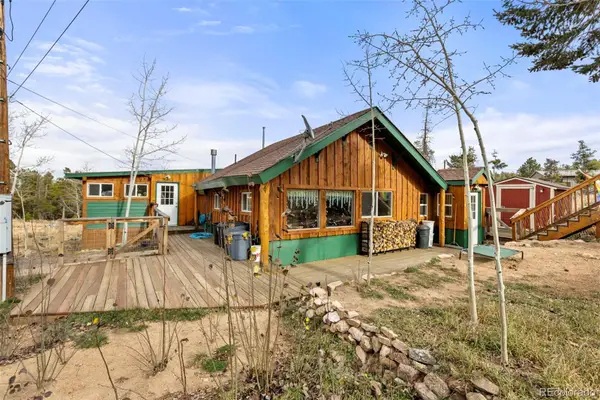 $470,000Active1 beds 1 baths1,154 sq. ft.
47 Sunny, Golden, CO 80403
MLS# 9689098Listed by: BERKSHIRE HATHAWAY HOMESERVICES ROCKY MTN REALTORS - New
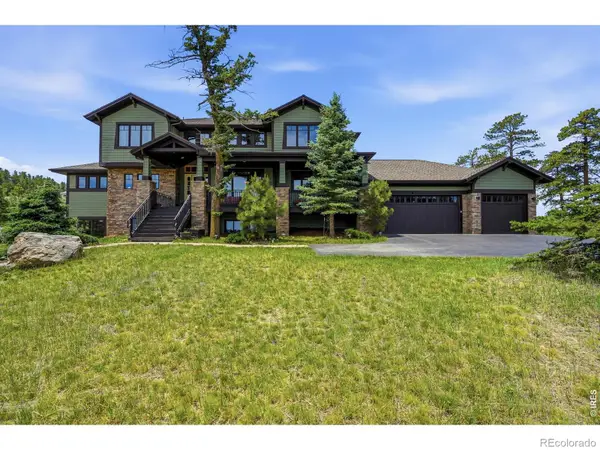 $1,999,000Active7 beds 5 baths6,033 sq. ft.
1543 Copper Rose, Golden, CO 80401
MLS# IR1071954Listed by: REAL - New
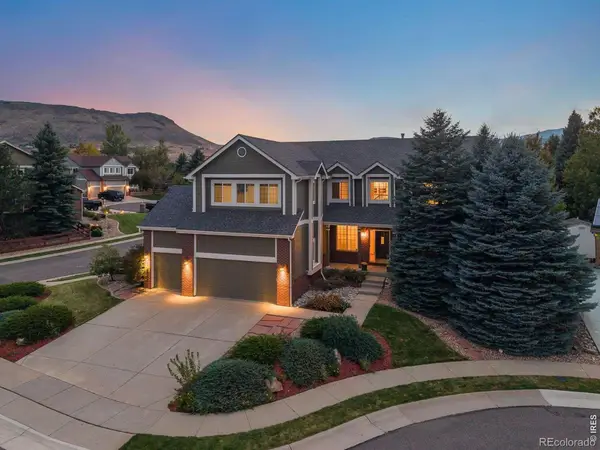 $1,150,000Active6 beds 4 baths3,657 sq. ft.
6053 Salvia, Golden, CO 80403
MLS# IR1071936Listed by: LIV SOTHEBY'S INTL REALTY D - New
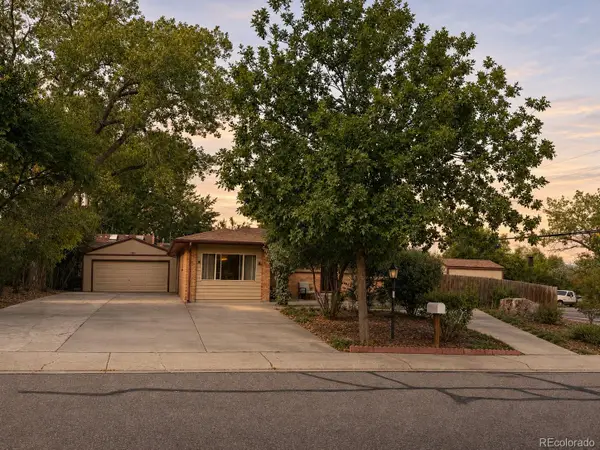 $599,000Active3 beds 2 baths1,238 sq. ft.
799 Xenophon, Golden, CO 80401
MLS# 7745226Listed by: KELLER WILLIAMS ADVANTAGE REALTY LLC - Open Sat, 11am to 2pmNew
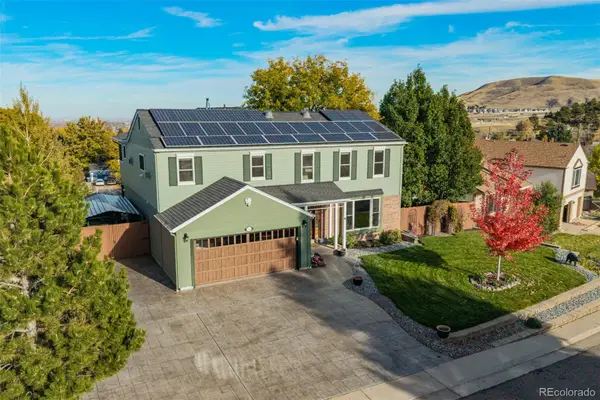 $1,299,900Active6 beds 4 baths3,884 sq. ft.
232 Berthoud, Golden, CO 80401
MLS# 2383240Listed by: REAL BROKER, LLC DBA REAL 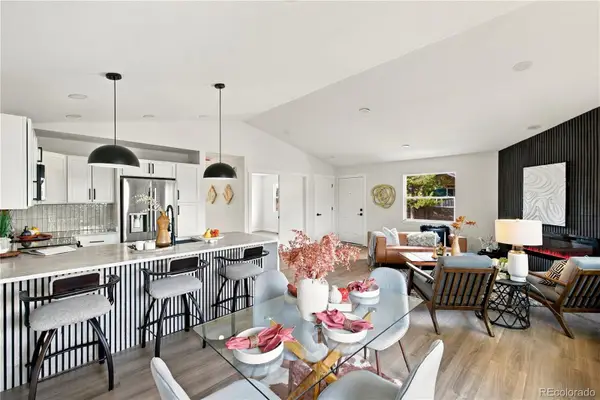 $469,900Pending3 beds 2 baths1,200 sq. ft.
18328 W 58th #84, Golden, CO 80403
MLS# 7845714Listed by: REAL BROKER, LLC DBA REAL- New
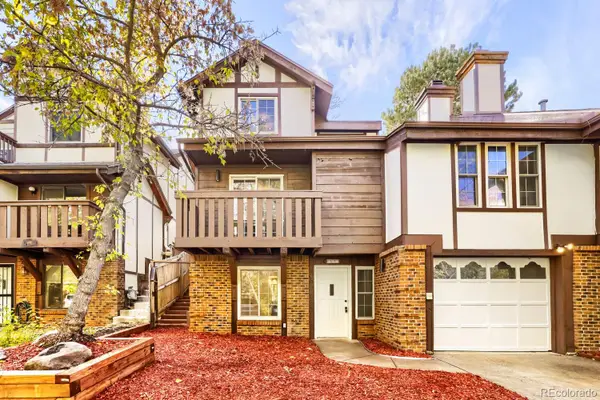 $815,000Active4 beds 4 baths2,020 sq. ft.
713 20th, Golden, CO 80401
MLS# 1714500Listed by: HACKETT HOMES - Open Sat, 11am to 1pmNew
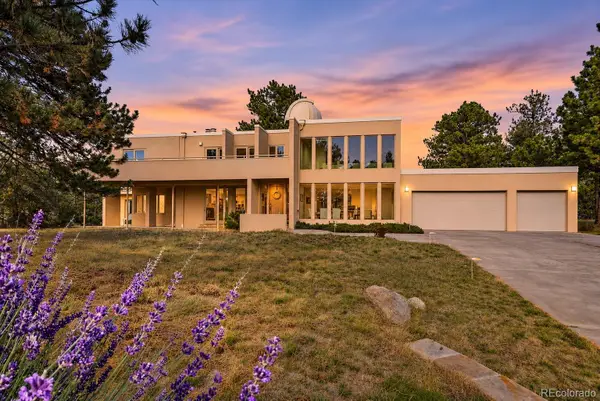 $1,650,000Active5 beds 5 baths4,870 sq. ft.
1551 Genesee Ridge, Golden, CO 80401
MLS# 5407655Listed by: KENTWOOD REAL ESTATE CITY PROPERTIES - New
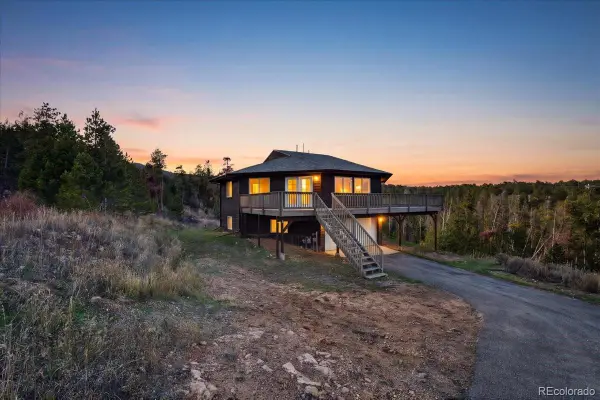 $570,000Active4 beds 3 baths2,183 sq. ft.
425 Crescent Lake, Golden, CO 80403
MLS# 7180512Listed by: EXP REALTY, LLC


Protect your home and budget from life's surprises with an Assurant Home Warranty, backed by a partner that supports you through every step of homeownership. Explore Plans.
© 2026 Better Homes and Gardens Real Estate LLC. An Anywhere Real Estate company. All rights reserved. Better Homes and Gardens® Real Estate is a registered trademark owned by Meredith Operations Corporation, licensed to Better Homes and Gardens Real Estate LLC and used with permission. Better Homes and Gardens Real Estate LLC fully supports the principles of the Fair Housing Act and the Equal Opportunity Act. Listing information is deemed reliable but is not guaranteed accurate.
Each office is independently owned and operated.
Any services or products provided by third parties are not provided by, affiliated with or related to Better Homes and Gardens Real Estate LLC, or its affiliated companies.