
15571 W 49th Avenue, Golden, CO 80403
Local realty services provided by:Better Homes and Gardens Real Estate Kenney & Company
15571 W 49th Avenue,Golden, CO 80403
$950,000
- 4 Beds
- 4 Baths
- 4,093 sq. ft.
- Single family
- Active
Listed by: empowerhome team colorado
Office: keller williams realty northern colorado
MLS#:9765643
Source:ML
Price summary
- Price:$950,000
- Price per sq. ft.:$232.1
- Monthly HOA dues:$57
About this home
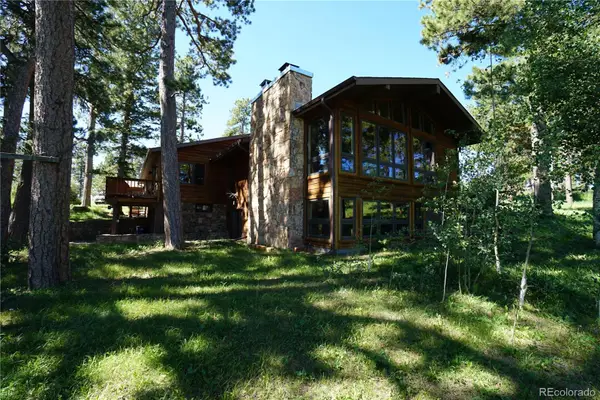
** MOUNTAIN VIEWS of Golden's Table Mountain from almost everyone window in this beautifully upgraded home! Relax with spectacular sunsets from the outdoor porch with custom shades, and enjoy the close knit neighborhood relationships. The heart of the home, the gourmet kitchen, shines with under-cabinet lighting, stainless steel appliances, quartz countertops atop an expansive island and gas stove. Ideal for both serene moments or large gatherings, the open lay out of the great room right off of the kitchen boasts high ceilings, a pre-wired entertainment center ready for surround sound—perfect for movie nights or hosting friends. The versatility continues into the main level mother-in-law suite that could double as a second office, rec-room or private living space for guests. Up the stairs you will find the perfect flexible loft space, the primary suite and 2 additional bedrooms for family members. The spa-like primary bathroom is certain to be a place to relax with its frameless glass shower door, dual sinks and enhanced master closet with new shelving. Beyond the interior, the professional landscaping is complemented by a custom remote-controlled sun shade and stunning sunset views, enhancing your outdoor experience. Recent improvements include a revamped driveway, and an expanded turnaround space for easy access to the private drive. Finally, the roomy unfinished garden-level basement with abundant natural light, offers a versatile blank canvas to customize and design the perfect space for you. This welcoming neighborhood includes 2 park areas, a picnic area, outdoor community pool/playground and close distance to the elementary school. Perfectly located with easy access to a variety of recreational activities, hiking/biking trails, cultural experiences Downtown Golden's lively dining venues. Just minutes to the foothills, Boulder and to the Light Rail Station. Don't miss this opportunity to call this home yours!...
Contact an agent
Home facts
- Year built:2019
- Listing ID #:9765643
Rooms and interior
- Bedrooms:4
- Total bathrooms:4
- Full bathrooms:1
- Half bathrooms:1
- Flooring:Carpet, Tile, Wood
- Kitchen Description:Convection Oven, Dishwasher, Disposal, Eat-in Kitchen, Kitchen Island, Microwave, Oven, Pantry, Range, Range Hood, Refrigerator, Self Cleaning Oven
- Basement:Yes
- Basement Description:Full, Unfinished
- Living area:4,093 sq. ft.
Heating and cooling
- Cooling:Central Air
- Heating:Forced Air, Natural Gas
- Central air:Yes
Structure and exterior
- Roof:Composition
- Year built:2019
- Building area:4,093 sq. ft.
- Lot area:0.17 Acres
- Lot Features:Corner, Cul-De-Sac, Irrigated, Landscaped, Level, Sprinklers In Front, Sprinklers In Rear
- Construction Materials:Frame, Stone
- Exterior Features:Covered, Deck, Front Porch, Patio, Private Yard, Rain Gutters
- Levels:2 Story
Schools
- High school:Arvada West
- Middle school:Drake
- Elementary school:Fairmount
Utilities
- Water:Public
- Sewer:Public Sewer
Finances and disclosures
- Price:$950,000
- Price per sq. ft.:$232.1
- Tax amount:$8,301 (2024)
Features and amenities
- Laundry features:Dryer, Washer
- Amenities:Carbon Monoxide Detector(s), Humidifier, Smart Locks, Video Doorbell, Window Coverings, Window Treatments
Parking
- Total parking spaces:3
- Parking description:Concrete Driveway
- Garage:Yes
- Garage spaces:2
 Based on information submitted to the MLS GRID as of May 23, 2026 02:21 PM. All data is obtained from various sources and may not have been verified by broker or MLS GRID. Supplied Open House information is subject to change without notice. All information should be independently reviewed and verified for accuracy. Properties may or may not be listed by the office/agent presenting the information.
New listings near 15571 W 49th Avenue
- New
 $40,000Active1.19 Acres
7903 Kunst Road, Golden, CO 80403
MLS# 6356268Listed by: LPT REALTY - New
 $39,500Active3 beds 2 baths1,056 sq. ft.
17190 Mt Vernon Rd #4, Golden, CO 80401
MLS# 5551407Listed by: THE GROSSNICKLE GROUP - New
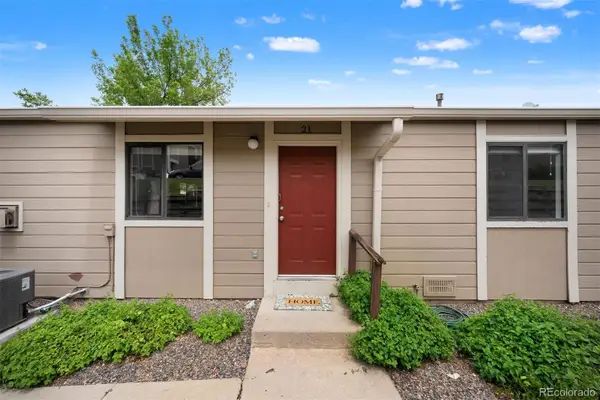 $499,000Active3 beds 2 baths1,200 sq. ft.
18284 W 58th Place #21, Golden, CO 80403
MLS# 6276880Listed by: LIV SOTHEBY'S INTERNATIONAL REALTY - New
 $1,350,000Active4 beds 4 baths3,562 sq. ft.
2368 Bitterroot Lane, Golden, CO 80401
MLS# 9154436Listed by: REDFIN CORPORATION - New
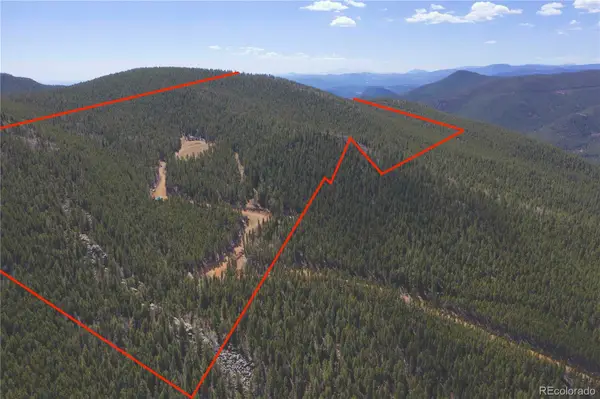 $1,495,000Active105.43 Acres
7266 Wood Rock Road, Golden, CO 80403
MLS# 6896822Listed by: KELLER WILLIAMS FOOTHILLS REALTY, LLC - Open Sun, 2 to 4pmNew
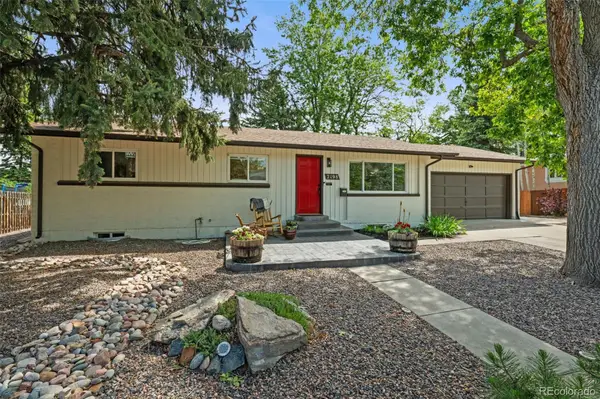 $795,000Active5 beds 3 baths2,394 sq. ft.
2198 Zinnia Way, Golden, CO 80401
MLS# 7298570Listed by: COMPASS - DENVER - Open Sat, 1 to 3pmNew
 $1,175,000Active5 beds 4 baths4,089 sq. ft.
2184 Pinedrop Lane, Golden, CO 80401
MLS# 5580970Listed by: LIV SOTHEBY'S INTERNATIONAL REALTY - New
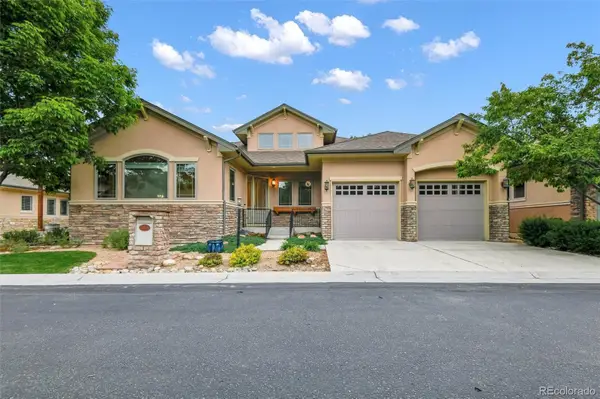 $1,195,000Active3 beds 5 baths4,490 sq. ft.
14744 W 32nd Drive, Golden, CO 80401
MLS# 8207182Listed by: COLORADO LUXURY REALTY LLC - New
 $1,300,000Active3 beds 4 baths2,748 sq. ft.
1918 Pinal Road, Golden, CO 80401
MLS# 8190976Listed by: COMPASS COLORADO, LLC - BOULDER - New
 $1,195,000Active4 beds 4 baths3,334 sq. ft.
206 Shadow Lane, Golden, CO 80401
MLS# 6230778Listed by: LAUREATE LTD


Protect your home and budget from life's surprises with an Assurant Home Warranty, backed by a partner that supports you through every step of homeownership. Explore Plans.
© 2026 Better Homes and Gardens Real Estate LLC. An Anywhere Real Estate company. All rights reserved. Better Homes and Gardens® Real Estate is a registered trademark owned by Meredith Operations Corporation, licensed to Better Homes and Gardens Real Estate LLC and used with permission. Better Homes and Gardens Real Estate LLC fully supports the principles of the Fair Housing Act and the Equal Opportunity Act. Listing information is deemed reliable but is not guaranteed accurate.
Each office is independently owned and operated.
Any services or products provided by third parties are not provided by, affiliated with or related to Better Homes and Gardens Real Estate LLC, or its affiliated companies.