
16103 W 14th Avenue, Golden, CO 80401
Local realty services provided by:Better Homes and Gardens Real Estate Kenney & Company
16103 W 14th Avenue,Golden, CO 80401
$1,675,000
- 4 Beds
- 5 Baths
- 3,225 sq. ft.
- Single family
- Active
Upcoming open houses
- Sat, Aug 0810:00 am - 12:00 pm
Listed by: halley zadeyan
Office: milehimodern - boulder
MLS#:IR1065669
Source:ML
Price summary
- Price:$1,675,000
- Price per sq. ft.:$519.38
- Monthly HOA dues:$50
About this home
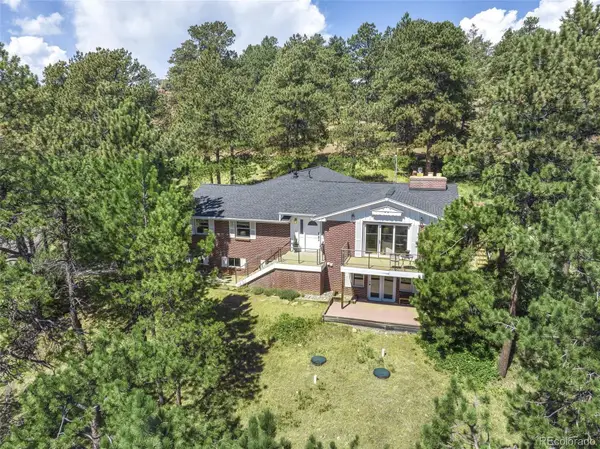
Lender incentive: 1-0 buy down or 10k in closing costs covered, when using our preferred lender. Experience elevated mountain living in this newly constructed duplex. This residence showcases a distinctive blend of modern architecture and bespoke steelwork throughout. Wide-plank white oak flooring, a custom Monorail open-tread staircase and expansive picture windows create a striking first impression, while dual sliding glass doors seamlessly connect the interiors to both outdoor living spaces. The gourmet kitchen is appointed with quartz countertops, and premium Bosch appliances. A hidden walk-in pantry in kitchen is built out with additional sink, pull out drawers, cabinetry, handmade glass and steel shelving, creating ample storage and the perfect appliance garage and coffee station. A gas fireplace anchors the bright main living area with yet another wet bar sink, and full wall of storage, as well as powder bath. On the second level, the private primary suite offers a generous deck perfect for hot tub, and a five-piece bath with a European soaking tub, large shower, and walk-in closet. Two additional en-suite bedrooms round out the second floor, one with hand-painted chinoiserie wallpaper, along with a laundry room with additional storage cabinets. The third level offers a versatile flex space, with additional bedroom/ or office area, as well as a full bathroom, 3rd wet bar, and two more outdoor terraces with exceptional mountain views (great guest suite, or perfect for an au pair). This home features Lutron blinds, as well as built-in speakers in every common space, on every floor and primary bathroom, all on a Savant system. For wellness, a whole-home water filtration system has been installed. Set on one of the largest lots in the cul-de-sac, this property is complete with a 1/4 of an acre wrap around yard, and pergola-covered patio. Minutes from the new Life Time fitness, trail systems, and all of the exciting developments happening in Golden....
Contact an agent
Home facts
- Year built:2024
- Subdivision & Development:West Pleasant View
- Listing ID #:IR1065669
Rooms and interior
- Bedrooms:4
- Total bathrooms:5
- Full bathrooms:4
- Half bathrooms:1
- Flooring:Wood
- Bathrooms Description:Five Piece Bath
- Kitchen Description:Bar Fridge, Dishwasher, Kitchen Island, Microwave, Oven, Pantry, Refrigerator
- Basement:Yes
- Living area:3,225 sq. ft.
Heating and cooling
- Cooling:Central Air
- Heating:Forced Air
- Central air:Yes
Structure and exterior
- Year built:2024
- Building area:3,225 sq. ft.
- Lot area:0.14 Acres
- Lot Features:Cul-De-Sac
- Construction Materials:Brick, Frame, Wood Siding
- Exterior Features:Balcony
- Levels:3 or More Stories
Schools
- High school:Golden
- Middle school:Bell
- Elementary school:Welchester
Utilities
- Water:Public
- Sewer:Public Sewer
Finances and disclosures
- Price:$1,675,000
- Price per sq. ft.:$519.38
- Tax amount:$5,405 (2025)
Features and amenities
- Laundry features:Dryer, Washer
- Amenities:Bar Fridge, Window Coverings
Parking
- Total parking spaces:2
- Garage:Yes
- Garage spaces:2
 Based on information submitted to the MLS GRID as of August 4, 2026 07:42 PM. All data is obtained from various sources and may not have been verified by broker or MLS GRID. Supplied Open House information is subject to change without notice. All information should be independently reviewed and verified for accuracy. Properties may or may not be listed by the office/agent presenting the information.
New listings near 16103 W 14th Avenue
- Coming SoonOpen Sat, 12 to 2pm
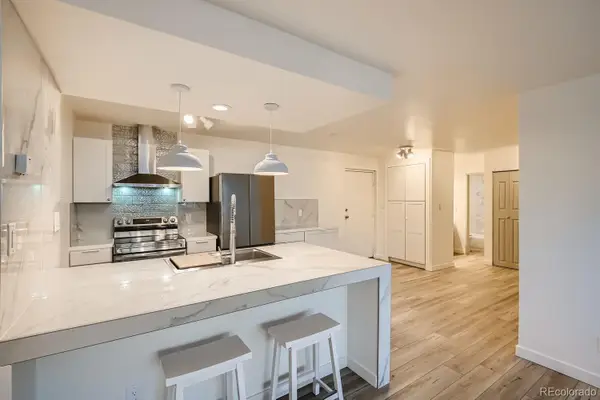 $349,900Coming Soon2 beds 1 baths
1250 Golden Circle #113, Golden, CO 80104
MLS# 3323054Listed by: SUNSHINE REAL ESTATE LLC - New
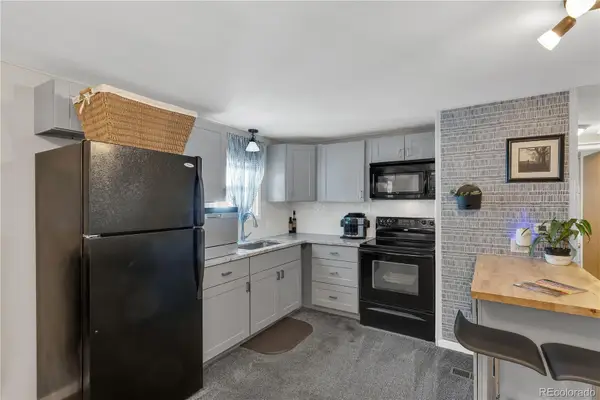 $85,500Active3 beds 2 baths924 sq. ft.
262 Marble Circle, Golden, CO 80401
MLS# 6466843Listed by: JPAR MODERN REAL ESTATE - Coming Soon
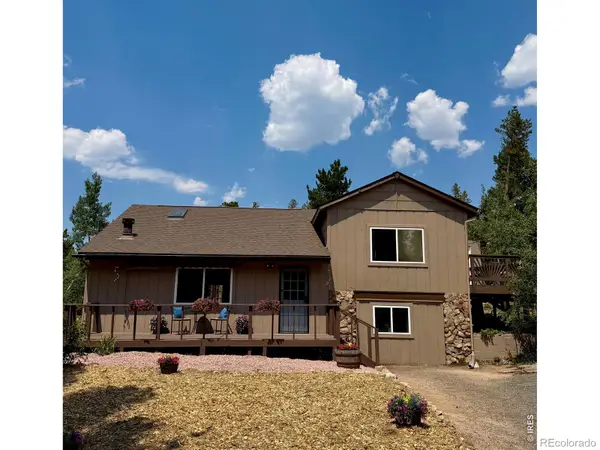 $620,000Coming Soon3 beds 3 baths
1209 Camp Eden Road, Golden, CO 80403
MLS# IR1065674Listed by: RE/MAX ALLIANCE-BOULDER - New
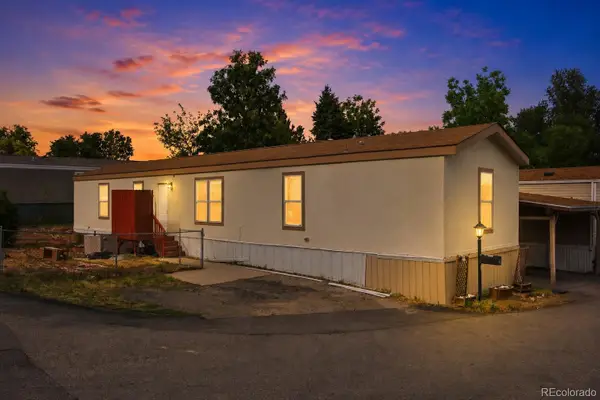 $89,900Active3 beds 2 baths1,152 sq. ft.
151 Ponderosa Circle, Golden, CO 80401
MLS# 2140054Listed by: METRO 21 REAL ESTATE GROUP - Coming Soon
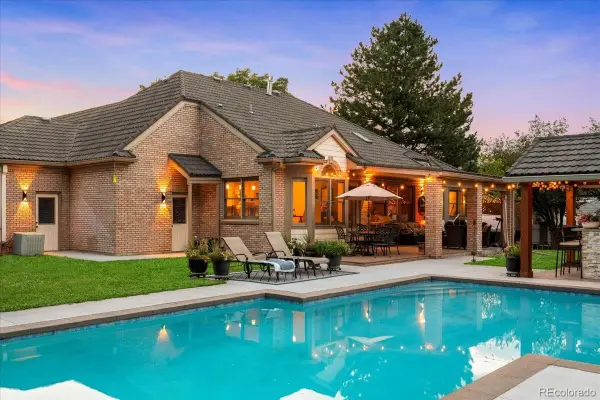 $1,328,000Coming Soon4 beds 3 baths
3286 Alkire Way, Golden, CO 80401
MLS# 6174882Listed by: KELLER WILLIAMS INTEGRITY REAL ESTATE LLC - Coming Soon
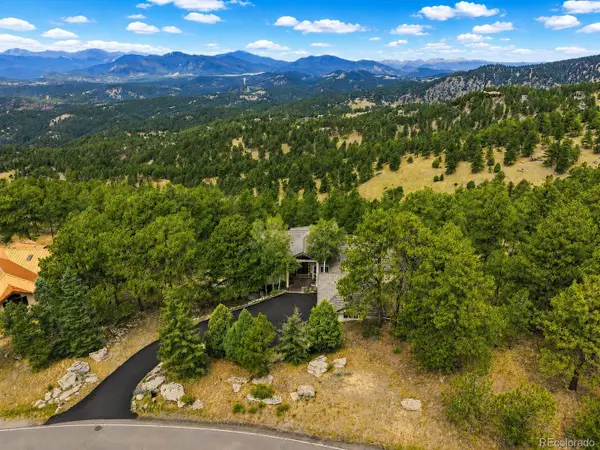 $2,695,000Coming Soon4 beds 4 baths
1893 Montane Drive, Golden, CO 80401
MLS# 4479313Listed by: KENTWOOD REAL ESTATE CITY PROPERTIES - Coming Soon
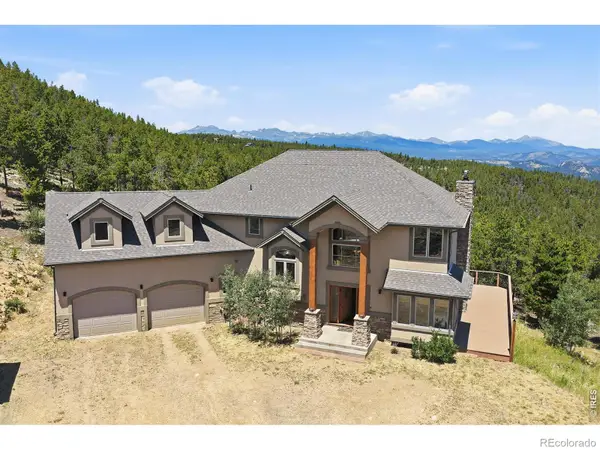 $1,500,000Coming Soon4 beds 3 baths
800 Divide View Drive, Golden, CO 80403
MLS# IR1065612Listed by: MB/NOLAN REAL ESTATE LLC - New
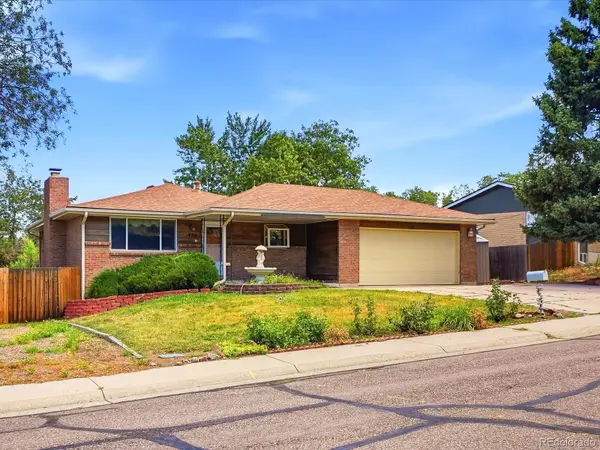 $535,000Active3 beds 2 baths1,932 sq. ft.
756 Zinnia Street, Golden, CO 80401
MLS# 8664928Listed by: GUIDE REAL ESTATE - New
 $925,000Active4 beds 3 baths2,841 sq. ft.
20883 Sky Meadow Lane, Golden, CO 80401
MLS# 5064370Listed by: WESTBOUND REALTY, LLC


Protect your home and budget from life's surprises with an Assurant Home Warranty, backed by a partner that supports you through every step of homeownership. Explore Plans.
© 2026 Better Homes and Gardens Real Estate LLC. An Anywhere Real Estate company. All rights reserved. Better Homes and Gardens® Real Estate is a registered trademark owned by Meredith Operations Corporation, licensed to Better Homes and Gardens Real Estate LLC and used with permission. Better Homes and Gardens Real Estate LLC fully supports the principles of the Fair Housing Act and the Equal Opportunity Act. Listing information is deemed reliable but is not guaranteed accurate.
Each office is independently owned and operated.
Any services or products provided by third parties are not provided by, affiliated with or related to Better Homes and Gardens Real Estate LLC, or its affiliated companies.