
16518 W 13th Lane, Golden, CO 80401
Local realty services provided by:Better Homes and Gardens Real Estate Kenney & Company
16518 W 13th Lane,Golden, CO 80401
$985,000
- 5 Beds
- 4 Baths
- - sq. ft.
- Single family
- Coming Soon
Upcoming open houses
- Sat, May 3010:00 am - 01:00 pm
Listed by: jamie patrick, lange patrick
Office: milehimodern
MLS#:3358109
Source:ML
Price summary
- Price:$985,000
About this home
Situated on a quiet cul-de-sac in Golden’s Mountain View neighborhood, this beautifully remodeled paired home offers South Table Mountain and Front Range views, exceptional indoor-outdoor living and rare flexibility for a variety of lifestyles.
Just a short walk to South Table Mountain trailheads, enjoy hiking, mountain biking and outdoor recreation while remaining minutes from downtown Golden, Colorado School of Mines, NREL, Denver and Boulder access.
Updated in 2023, the home features 5 bedrooms, 4 bathrooms, tall ceilings and expansive windows. The main level offers multiple living spaces including a formal living room, great room with gas fireplace and bright dining area connected to a spacious kitchen with granite counters, large peninsula, subway tile backsplash and stainless gas range.
Four private balconies, including one with sweeping mountain views, plus a flagstone patio, provide multiple outdoor living spaces to relax, entertain, and enjoy Colorado sunsets.
The finished basement expands the home’s flexibility with a large family/rec room, two additional bedrooms and a full bathroom, ideal for guests, multigenerational living, private work-from-home setups or separate living space options. The flexible floorplan offers privacy and separation between living areas, making the home ideal for hosting long-term guests or shared living arrangements.
Additional highlights include a fenced backyard with low-maintenance landscaping, an oversized attached two-car garage with storage and a functional layout well suited for full-time residents, second-home buyers or those seeking proximity to the Colorado School of Mines campus.
For buyers seeking mountain views, walkable trail access and flexible living in one of Golden’s most desirable locations, this home offers an exceptional combination of comfort, convenience and the authentic Golden lifestyle-all surrounded by some of Colorado’s most iconic outdoor recreation!...
Contact an agent
Home facts
- Year built:2006
- Listing ID #:3358109
Rooms and interior
- Bedrooms:5
- Total bathrooms:4
- Full bathrooms:3
- Half bathrooms:1
- Flooring:Carpet, Vinyl
- Bathrooms Description:Five Piece Bath
- Kitchen Description:Dishwasher, Disposal, Eat-in Kitchen, Microwave, Range, Range Hood, Refrigerator
- Basement:Yes
- Basement Description:Finished, Full
Heating and cooling
- Cooling:Central Air
- Heating:Forced Air
- Central air:Yes
Structure and exterior
- Roof:Composition
- Year built:2006
- Lot Features:Cul-De-Sac, Landscaped
- Construction Materials:Wood Siding
- Exterior Features:Balcony, Covered, Deck, Front Porch, Patio, Private Yard
- Levels:2 Story
Schools
- High school:Golden
- Middle school:Bell
- Elementary school:Shelton
Utilities
- Water:Public
- Sewer:Public Sewer
Finances and disclosures
- Price:$985,000
- Tax amount:$5,312 (2025)
Features and amenities
- Laundry features:In Unit
- Amenities:Carbon Monoxide Detector(s), Double Pane Windows, Gas Water Heater, Smoke Detector(s), Sump Pump, Window Coverings
Parking
- Total parking spaces:2
- Parking description:Oversized
- Garage:Yes
- Garage spaces:2
 Based on information submitted to the MLS GRID as of May 27, 2026 02:44 AM. All data is obtained from various sources and may not have been verified by broker or MLS GRID. Supplied Open House information is subject to change without notice. All information should be independently reviewed and verified for accuracy. Properties may or may not be listed by the office/agent presenting the information.
New listings near 16518 W 13th Lane
- Coming Soon
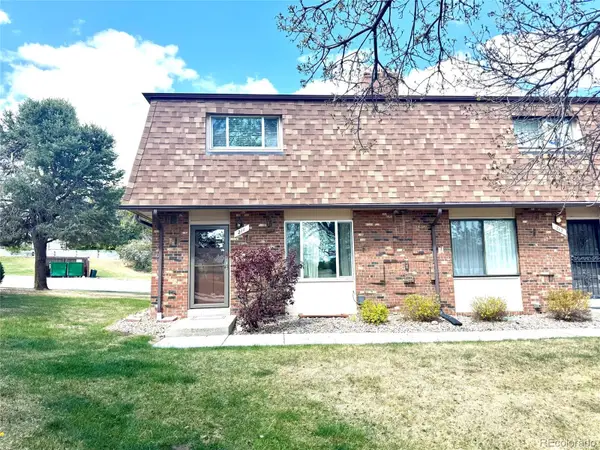 $470,000Coming Soon3 beds 3 baths
211 Holman Way, Golden, CO 80401
MLS# 4833979Listed by: GRACE MANAGEMENT & INVEST. - Coming Soon
 $550,000Coming Soon3 beds 3 baths
1055 Yank Street, Golden, CO 80401
MLS# 6776441Listed by: GUIDE REAL ESTATE - Coming Soon
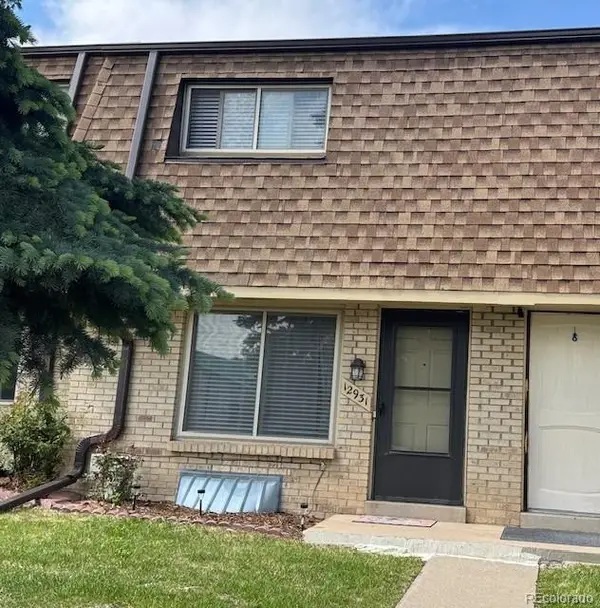 $395,000Coming Soon2 beds 2 baths
12931 W 20th Avenue, Golden, CO 80401
MLS# 1501537Listed by: CENTURY 21 GOLDEN REAL ESTATE - New
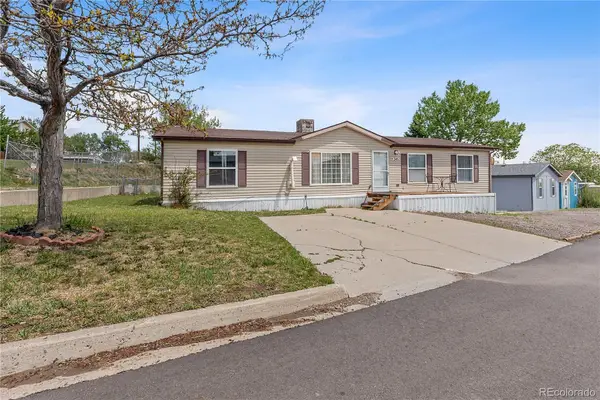 $159,000Active3 beds 2 baths1,680 sq. ft.
345 Lavetapass Ave, Golden, CO 80401
MLS# 5625491Listed by: BROKERS GUILD HOMES - New
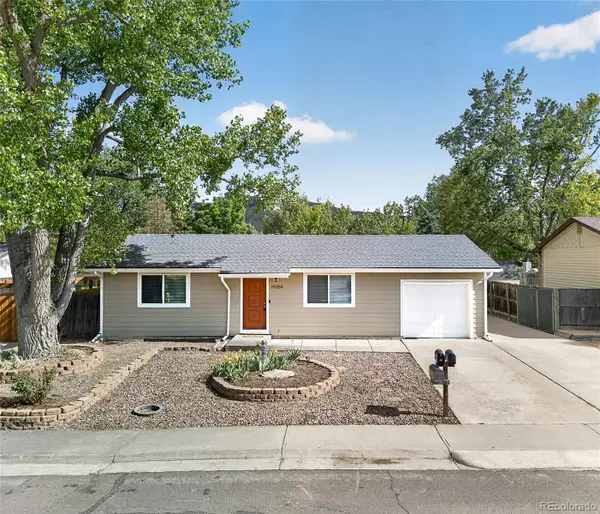 $849,900Active4 beds 2 baths1,728 sq. ft.
19054 W 61st Place, Golden, CO 80403
MLS# 6147796Listed by: EXP REALTY, LLC - Coming Soon
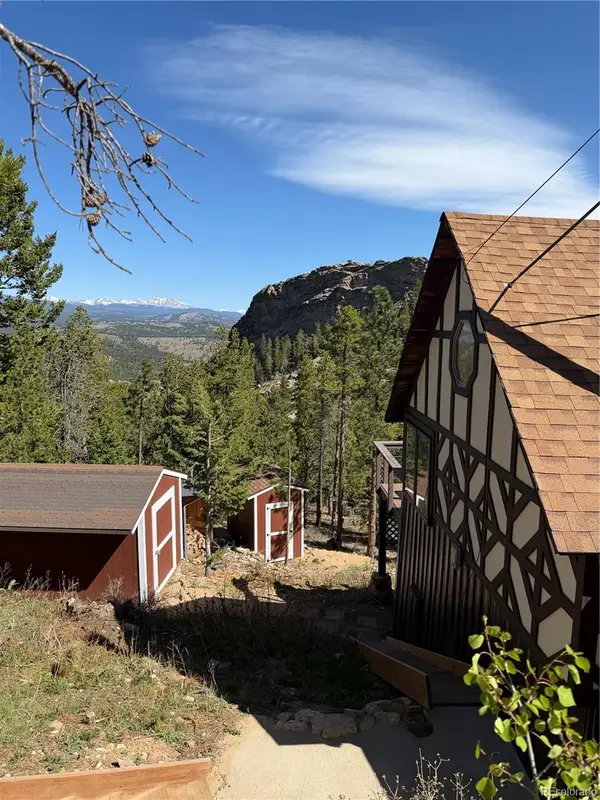 $400,000Coming Soon2 beds 1 baths
100 Outlook Drive, Golden, CO 80403
MLS# 4733292Listed by: COMPASS - DENVER - New
 $1,450,000Active5 beds 4 baths5,394 sq. ft.
208 S Mc Intyre Way, Golden, CO 80401
MLS# 7478714Listed by: COMPASS - DENVER - Coming Soon
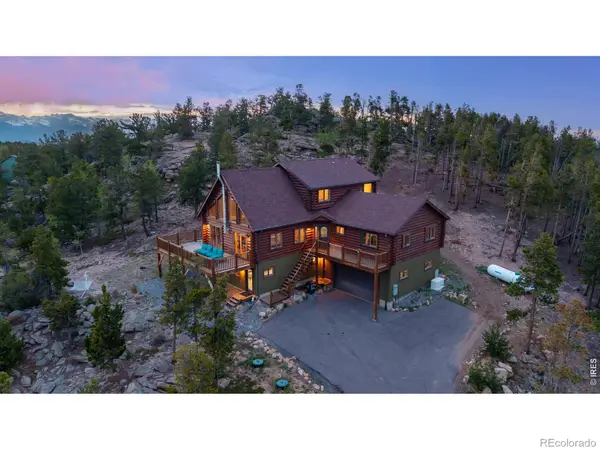 $1,250,000Coming Soon3 beds 4 baths
1028 Rudi Lane, Golden, CO 80403
MLS# IR1059919Listed by: WORTH CLARK REALTY - New
 $40,000Active1.19 Acres
7903 Kunst Road, Golden, CO 80403
MLS# 6356268Listed by: LPT REALTY - New
 $39,500Active3 beds 2 baths1,056 sq. ft.
17190 Mt Vernon Rd #4, Golden, CO 80401
MLS# 5551407Listed by: THE GROSSNICKLE GROUP


Protect your home and budget from life's surprises with an Assurant Home Warranty, backed by a partner that supports you through every step of homeownership. Explore Plans.
© 2026 Better Homes and Gardens Real Estate LLC. An Anywhere Real Estate company. All rights reserved. Better Homes and Gardens® Real Estate is a registered trademark owned by Meredith Operations Corporation, licensed to Better Homes and Gardens Real Estate LLC and used with permission. Better Homes and Gardens Real Estate LLC fully supports the principles of the Fair Housing Act and the Equal Opportunity Act. Listing information is deemed reliable but is not guaranteed accurate.
Each office is independently owned and operated.
Any services or products provided by third parties are not provided by, affiliated with or related to Better Homes and Gardens Real Estate LLC, or its affiliated companies.