
175 Pike Street, Golden, CO 80401
Local realty services provided by:Better Homes and Gardens Real Estate Kenney & Company
175 Pike Street,Golden, CO 80401
$649,000
- 3 Beds
- 2 Baths
- 2,000 sq. ft.
- Single family
- Active
Upcoming open houses
- Sat, Aug 2912:00 pm - 02:00 pm
Listed by: heidi wendling
Office: liv sotheby's international realty
MLS#:6290026
Source:ML
Price summary
- Price:$649,000
- Price per sq. ft.:$324.5
About this home
Welcome to this beautifully updated ranch-style home in the coveted Green Mountain area, where an open floorplan, thoughtful updates, and an exceptional location come together. The spacious main living area is filled with natural light and features warm hardwood floors and a wood-burning fireplace, creating an inviting space for everyday living and entertaining. The living area flows seamlessly into the fully updated kitchen, complete with quartz countertops, a farmhouse sink, newer appliances, abundant cabinetry and storage, and a large center island perfect for casual dining and gathering.
The main level offers two generously sized bedrooms with a conveniently located full bathroom. Downstairs, the finished lower level provides even more flexibility with a secondary living area, laundry room with washer and dryer included, and a non-conforming bedroom with an en suite full bathroom—ideal for guests, a private home office, gym, or additional flex space.
Recent mechanical upgrades include a new furnace and central air conditioning. A newer evaporative cooler is also in place and can be reconnected if desired.
Outside, enjoy a large, private backyard surrounded by mature landscaping that provides both shade and privacy. The covered back patio creates the perfect setting for outdoor dining, entertaining, or simply relaxing and enjoying Colorado’s beautiful seasons.
Ideally located near Green Mountain’s extensive trail system with easy access to hiking, biking, and outdoor recreation, this home also offers excellent connectivity to Golden, Morrison, Red Rocks Amphitheatre, Downtown Denver, Cherry Creek and beyond. A wonderful opportunity to enjoy an updated home, generous outdoor space, and the Colorado lifestyle in one of the area’s most desirable locations....
Contact an agent
Home facts
- Year built:1970
- Subdivision & Development:Golden Hills
- Listing ID #:6290026
Rooms and interior
- Bedrooms:3
- Total bathrooms:2
- Full bathrooms:2
- Flooring:Carpet, Tile, Vinyl, Wood
- Kitchen Description:Bar Fridge, Butcher Counters, Dishwasher, Disposal, Kitchen Island, Microwave, Oven, Range, Range Hood, Refrigerator
- Basement:Yes
- Basement Description:Finished, Full
- Living area:2,000 sq. ft.
Heating and cooling
- Cooling:Central Air
- Heating:Forced Air, Natural Gas
- Central air:Yes
Structure and exterior
- Roof:Composition
- Year built:1970
- Building area:2,000 sq. ft.
- Lot area:0.17 Acres
- Construction Materials:Brick, Frame
- Exterior Features:Covered, Patio, Private Yard
- Foundation Description:Slab
- Levels:1 Story
Schools
- High school:Golden
- Middle school:Bell
- Elementary school:Kyffin
Utilities
- Water:Public
- Sewer:Public Sewer
Finances and disclosures
- Price:$649,000
- Price per sq. ft.:$324.5
- Tax amount:$4,026 (2025)
Features and amenities
- Laundry features:Dryer, Washer
- Amenities:Bar Fridge, Carbon Monoxide Detector(s), Double Pane Windows, Gas Water Heater, Smoke Detector(s), Window Coverings
Parking
- Total parking spaces:1
- Parking description:220 Volts, Concrete Driveway
- Garage:Yes
- Garage spaces:1
 Based on information submitted to the MLS GRID as of August 28, 2026 04:47 PM. All data is obtained from various sources and may not have been verified by broker or MLS GRID. Supplied Open House information is subject to change without notice. All information should be independently reviewed and verified for accuracy. Properties may or may not be listed by the office/agent presenting the information.
New listings near 175 Pike Street
- Coming Soon
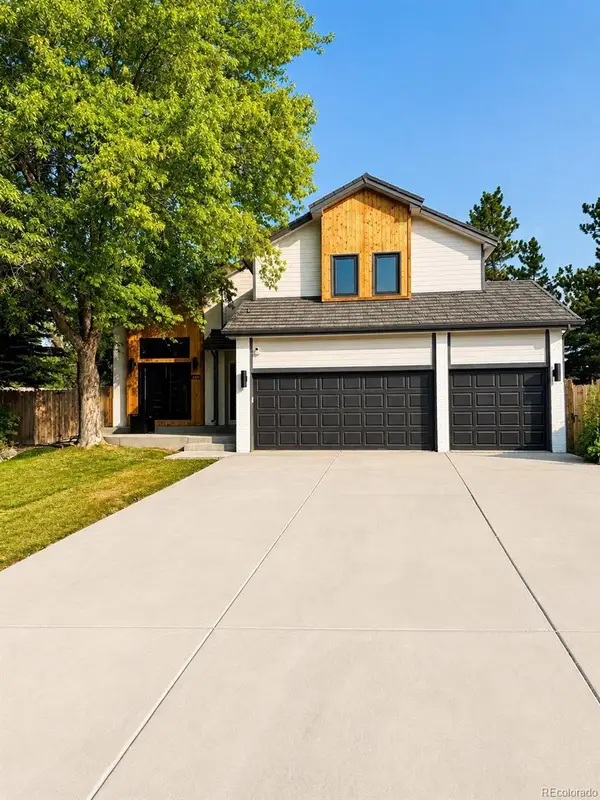 $1,550,000Coming Soon6 beds 4 baths3,902 sq. ft.
3210 Arbutus Street, Golden, CO 80401
MLS# 5478662Listed by: MODUS REAL ESTATE - Coming Soon
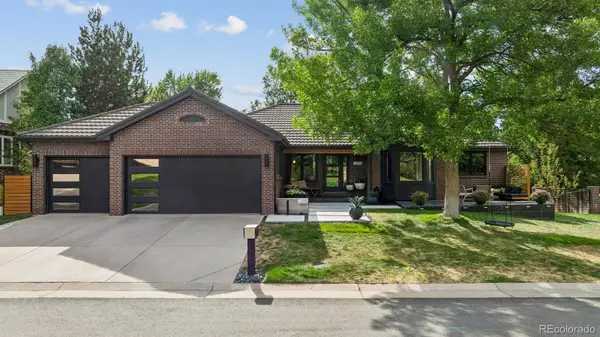 $1,525,000Coming Soon5 beds 4 baths3,741 sq. ft.
3315 Beech Court, Golden, CO 80401
MLS# 9625209Listed by: RESIDENT REALTY NORTH METRO LLC - New
 $399,000Active2.43 Acres
298 Parkview Avenue, Golden, CO 80401
MLS# 1710869Listed by: LIV SOTHEBY'S INTERNATIONAL REALTY - New
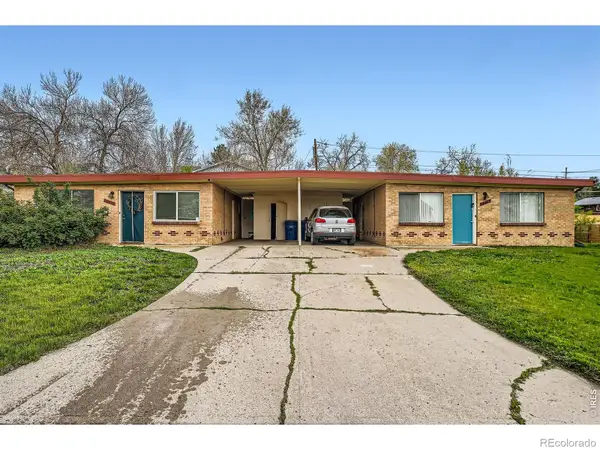 $750,000Active-- beds -- baths1,876 sq. ft.
16475 W 14th Place, Golden, CO 80401
MLS# IR1067433Listed by: RE/MAX ALLIANCE-LONGMONT - Open Sat, 10am to 12pmNew
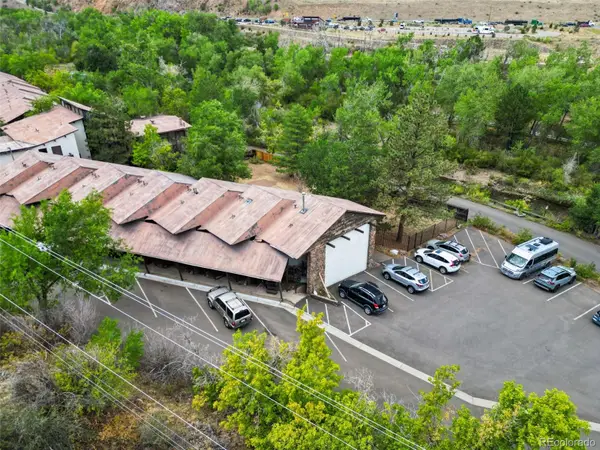 $330,000Active1 beds 1 baths690 sq. ft.
80 Clear Creek Lane #1, Golden, CO 80403
MLS# 5898355Listed by: YOUR CASTLE REAL ESTATE INC - New
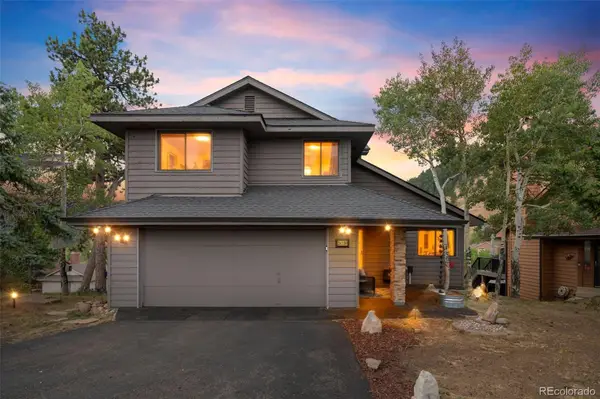 $1,000,000Active3 beds 4 baths3,110 sq. ft.
24130 Genesee Village Road, Golden, CO 80401
MLS# 2187009Listed by: KENTWOOD REAL ESTATE DTC, LLC - Open Fri, 4 to 6pmNew
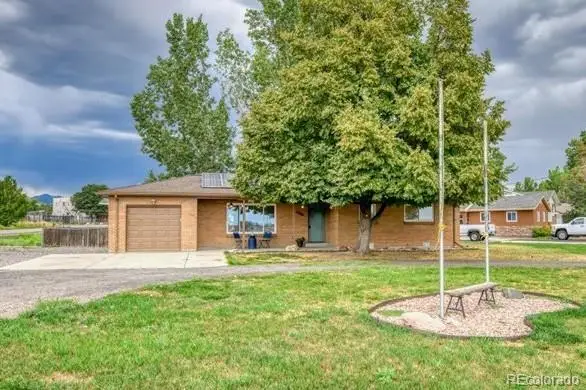 $598,500Active3 beds 2 baths1,069 sq. ft.
4701 Indiana Street, Golden, CO 80403
MLS# 8143507Listed by: COLDWELL BANKER REALTY 54 - Open Sat, 1 to 3pmNew
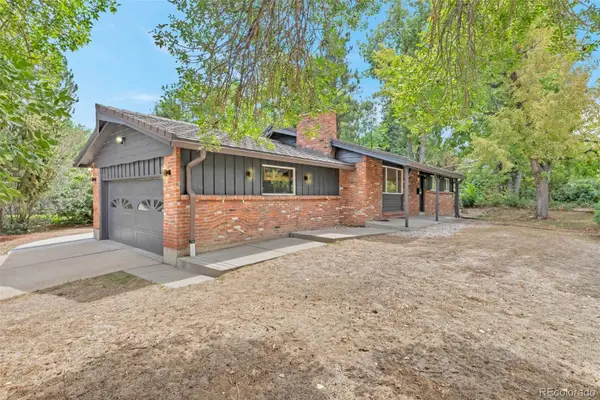 $859,900Active4 beds 3 baths2,044 sq. ft.
2990 Alkire Street, Golden, CO 80401
MLS# 4949755Listed by: RE/MAX ALLIANCE - New
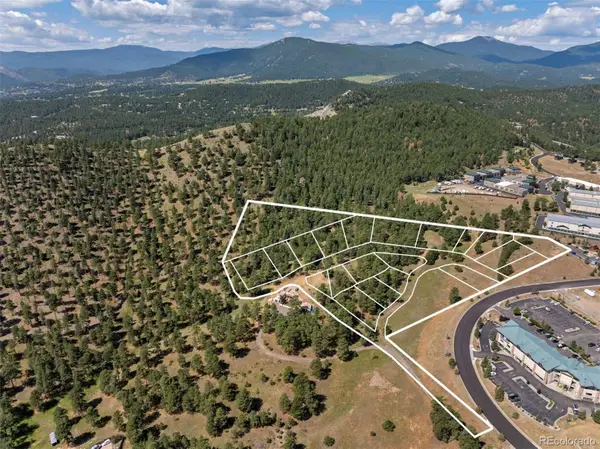 $2,998,000Active10.1 Acres
000 Hotel Way, Golden, CO 80401
MLS# 3034147Listed by: LIV SOTHEBY'S INTERNATIONAL REALTY


Protect your home and budget from life's surprises with an Assurant Home Warranty, backed by a partner that supports you through every step of homeownership. Explore Plans.
© 2026 Better Homes and Gardens Real Estate LLC. An Anywhere Real Estate company. All rights reserved. Better Homes and Gardens® Real Estate is a registered trademark owned by Meredith Operations Corporation, licensed to Better Homes and Gardens Real Estate LLC and used with permission. Better Homes and Gardens Real Estate LLC fully supports the principles of the Fair Housing Act and the Equal Opportunity Act. Listing information is deemed reliable but is not guaranteed accurate.
Each office is independently owned and operated.
Any services or products provided by third parties are not provided by, affiliated with or related to Better Homes and Gardens Real Estate LLC, or its affiliated companies.