
18477 Anvil, Golden, CO 80403
Local realty services provided by:Better Homes and Gardens Real Estate Kenney & Company
18477 Anvil,Golden, CO 80403
$2,790,000
- 5 Beds
- 7 Baths
- 4,496 sq. ft.
- Single family
- Coming Soon
Listed by: stephanie iannone, david trow
Office: compass colorado, llc. - boulder
MLS#:7961758
Source:ML
Price summary
- Price:$2,790,000
- Price per sq. ft.:$620.55
- Monthly HOA dues:$150
About this home
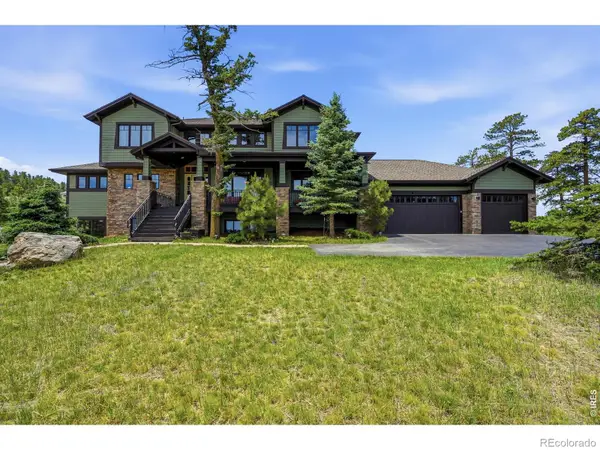
At the foot of North Table Mountain, where sweeping vistas meet endless Colorado skies, an extraordinary expression of mountain-modern living awaits within Renegade, Golden's exclusive, gated enclave of 30 custom homesites. Envisioned by Sheffield Homes, this 4500 sqft residence is a celebration of architecture, artistry and the natural beauty that surrounds it. A striking feature wall and sculptural floating white oak staircase set the tone for interiors defined by warmth and sophistication. Soaring 14-foot ceilings, a dramatic fireplace and walls of glass frame breathtaking Front Range views, while nearly 900 square feet of sunlit and sheltered outdoor living, complete with a built-in grill, invite lingering evenings beneath Colorado's magnificent skies. The chef's kitchen is equally captivating, showcasing a 48-inch range, custom cabinetry, integrated refrigeration and a generous six-seat island. A separate prep kitchen keeps the art of entertaining effortless. The serene primary suite offers a luxurious bath, expansive dressing closet, direct laundry access and a private connection to the outdoor terrace. Ensuite bedrooms provide gracious accommodations, while a versatile study offers the flexibility of an additional bedroom. Below, the finished walk-out level becomes a destination of its own, with expansive recreation spaces, an exquisite entertaining bar and private guest quarters. Opportunities for a wine cellar, additional bedroom or personal wellness sanctuary with sauna invite further personalization. A three-bay tandem garage and optional elevator add thoughtful functionality. With trails just beyond your doorstep and historic Golden minutes away, this remarkable residence offers a rare harmony of architectural distinction, mountain serenity and the freedom to make every space uniquely yours....
Contact an agent
Home facts
- Year built:2027
- Subdivision & Development:Renegade
- Listing ID #:7961758
Rooms and interior
- Bedrooms:5
- Total bathrooms:7
- Full bathrooms:1
- Half bathrooms:2
- Flooring:Carpet, Tile, Wood
- Bathrooms Description:Five Piece Bath
- Kitchen Description:Bar Fridge, Dishwasher, Disposal, Double Oven, Kitchen Island, Microwave, Pantry, Range, Range Hood, Refrigerator, Self Cleaning Oven
- Basement Description:Crawl Space, Exterior Entry, Finished, Full, Walk-Out Access
- Living area:4,496 sq. ft.
Heating and cooling
- Cooling:Central Air
- Heating:Forced Air, Natural Gas
Structure and exterior
- Roof:Composition
- Year built:2027
- Building area:4,496 sq. ft.
- Lot Features:Master Planned
- Architectural Style:Contemporary
- Construction Materials:Cement Siding, Concrete, Frame, Metal Siding, Stone
- Exterior Features:Balcony, Covered, Deck, Front Porch, Gas Grill, Gas Valve, Patio, Private Yard
- Levels:1 Story
Schools
- High school:Golden
- Middle school:Bell
- Elementary school:Mitchell
Utilities
- Water:Public
- Sewer:Public Sewer
Finances and disclosures
- Price:$2,790,000
- Price per sq. ft.:$620.55
- Tax amount:$2,852
Features and amenities
- Amenities:Bar Fridge, Humidifier, Sump Pump
Parking
- Parking description:Oversized, Tandem
- Garage spaces:3
 Based on information submitted to the MLS GRID as of November 13, 2026 12:59 PM. All data is obtained from various sources and may not have been verified by broker or MLS GRID. Supplied Open House information is subject to change without notice. All information should be independently reviewed and verified for accuracy. Properties may or may not be listed by the office/agent presenting the information.
New listings near 18477 Anvil
- New
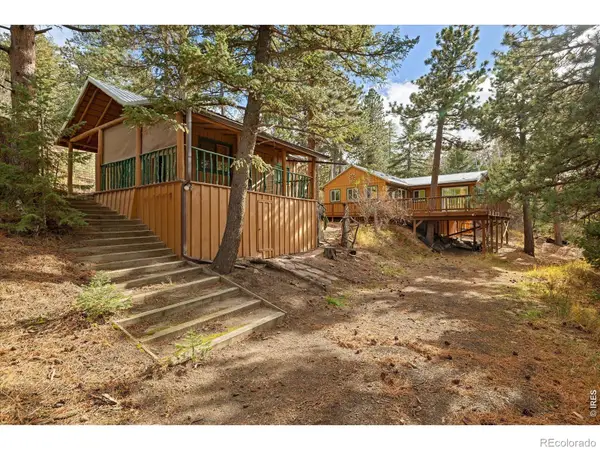 $499,000Active2 beds 2 baths1,256 sq. ft.
867 Gross Dam, Golden, CO 80403
MLS# IR1072095Listed by: WORTH CLARK REALTY - New
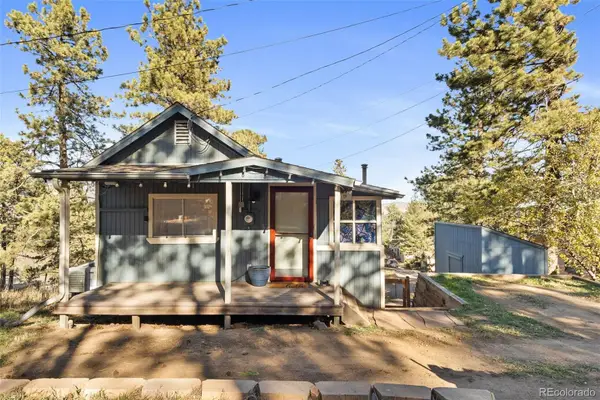 $565,000Active2 beds 1 baths1,256 sq. ft.
29 Pine, Golden, CO 80401
MLS# 2877934Listed by: COLDWELL BANKER REALTY 24 - New
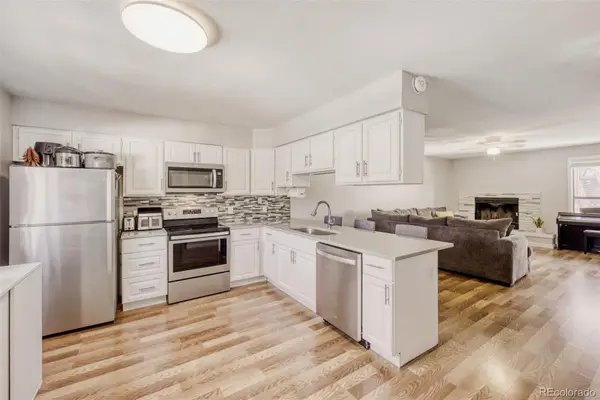 $700,000Active3 beds 3 baths1,764 sq. ft.
1109 8th #9, Golden, CO 80401
MLS# 7881901Listed by: RE/MAX PROFESSIONALS - New
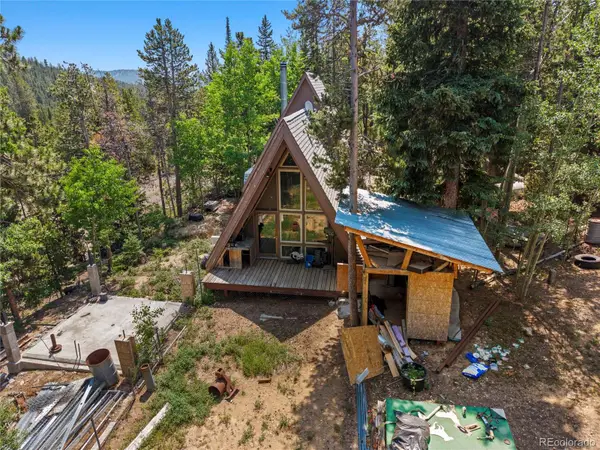 $200,000Active1 beds 1 baths810 sq. ft.
10275 Dowdle, Golden, CO 80403
MLS# 5135421Listed by: STEALTH WEALTH GROUP - New
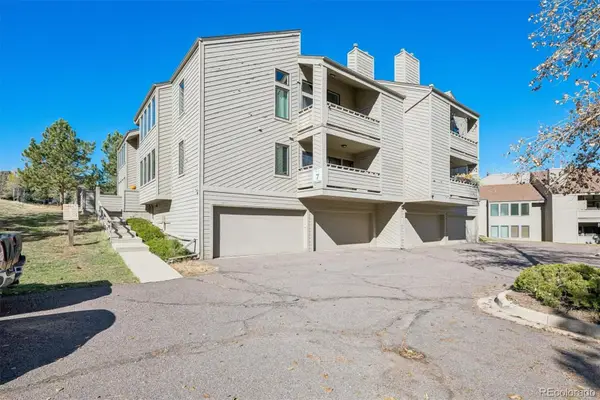 $365,000Active2 beds 2 baths1,231 sq. ft.
23617 Genesee Village #A, Golden, CO 80401
MLS# 3106441Listed by: REAL BROKER, LLC DBA REAL - New
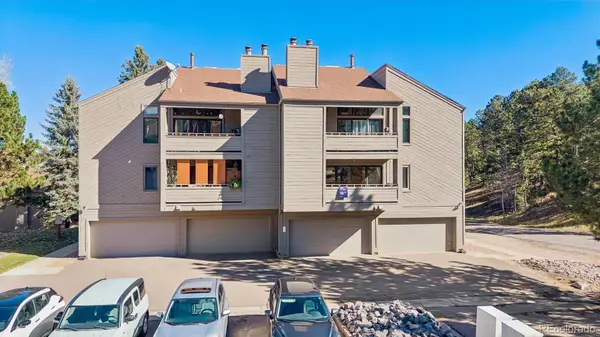 $360,000Active2 beds 2 baths1,206 sq. ft.
23537 Genesee Village, Golden, CO 80401
MLS# 7008331Listed by: REAL BROKER, LLC DBA REAL - Open Sat, 1 to 3pmNew
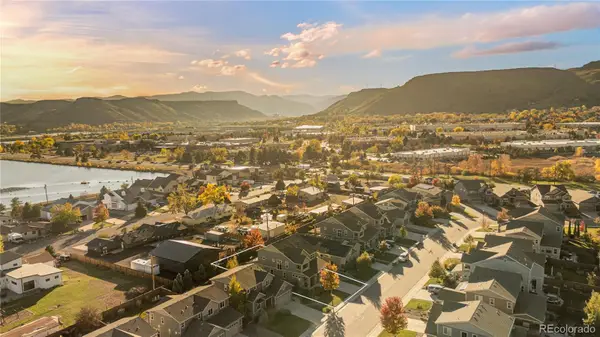 $1,150,000Active4 beds 4 baths2,708 sq. ft.
15414 W 48th, Golden, CO 80403
MLS# 9623450Listed by: COMPASS - DENVER - New
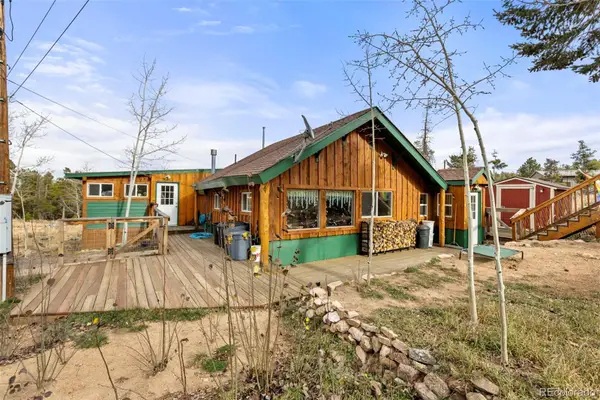 $470,000Active1 beds 1 baths1,154 sq. ft.
47 Sunny, Golden, CO 80403
MLS# 9689098Listed by: BERKSHIRE HATHAWAY HOMESERVICES ROCKY MTN REALTORS - New
 $1,999,000Active7 beds 5 baths6,033 sq. ft.
1543 Copper Rose, Golden, CO 80401
MLS# IR1071954Listed by: REAL


Protect your home and budget from life's surprises with an Assurant Home Warranty, backed by a partner that supports you through every step of homeownership. Explore Plans.
© 2026 Better Homes and Gardens Real Estate LLC. An Anywhere Real Estate company. All rights reserved. Better Homes and Gardens® Real Estate is a registered trademark owned by Meredith Operations Corporation, licensed to Better Homes and Gardens Real Estate LLC and used with permission. Better Homes and Gardens Real Estate LLC fully supports the principles of the Fair Housing Act and the Equal Opportunity Act. Listing information is deemed reliable but is not guaranteed accurate.
Each office is independently owned and operated.
Any services or products provided by third parties are not provided by, affiliated with or related to Better Homes and Gardens Real Estate LLC, or its affiliated companies.