
1914 Parfet Estates, Golden, CO 80401
Local realty services provided by:Better Homes and Gardens Real Estate Kenney & Company
Listed by: pamela digiosio
Office: century 21 moore real estate
MLS#:5259303
Source:ML
Price summary
- Price:$1,595,000
- Price per sq. ft.:$359.07
- Monthly HOA dues:$6.67
About this home
Welcome to this magnificent residence in Golden's highly desirable Parfet Estates, where architectural beauty, refined comfort, and breathtaking mountain and city views come together.
Offering 4,855 square feet of total space, including 4,442 finished square feet, this exceptional five-bedroom, four-bathroom home is thoughtfully designed for both elegant entertaining and comfortable everyday living.
The spectacular great room welcomes you with soaring ceilings, dramatic walls of windows, rich wood flooring, and sweeping Colorado views. The beautifully appointed kitchen features granite countertops, a breakfast nook, and a butler's pantry with a second dishwasher and dedicated coffee bar.
The luxurious main-floor primary suite offers stunning views, a spacious walk-in closet, and a spa-inspired five-piece bath. Additional bedrooms provide comfortable accommodations while the expansive walkout lower level features a recreation room, mini kitchen, custom display area, three quarter bathroom, bonus room and access to the covered patio and hot tub.
Set amid Colorado's natural beauty, this exceptional home offers privacy, generous living spaces, and an extraordinary lifestyle in one of Golden's most desirable neighborhood.
A remarkable home. An exceptional setting. A lifestyle to treasure. Located in Beautiful Golden Colorado, your Gateway to the Rockies!...
Contact an agent
Home facts
- Year built:1999
- Subdivision & Development:Parfet Estates
- Listing ID #:5259303
Rooms and interior
- Bedrooms:5
- Total bathrooms:4
- Full bathrooms:1
- Half bathrooms:1
- Flooring:Carpet, Tile, Wood
- Bathrooms Description:Five Piece Bath
- Kitchen Description:Cooktop, Dishwasher, Disposal, Microwave, Oven, Pantry, Range Hood, Refrigerator, Self Cleaning Oven
- Basement Description:Finished, Sump Pump, Walk-Out Access
- Living area:4,442 sq. ft.
Heating and cooling
- Cooling:Central Air
- Heating:Forced Air, Natural Gas
Structure and exterior
- Roof:Composition
- Year built:1999
- Building area:4,442 sq. ft.
- Lot Features:Borders Public Land, Foothills, Many Trees, Sloped, Sprinklers In Front, Sprinklers In Rear
- Architectural Style:Contemporary
- Construction Materials:Brick, Cement Siding, Wood Siding
- Exterior Features:Covered, Deck, Front Porch, Lighting, Patio, Spa/Hot Tub
- Levels:2 Story
Schools
- High school:Golden
- Middle school:Bell
- Elementary school:Shelton
Utilities
- Water:Public
- Sewer:Public Sewer
Finances and disclosures
- Price:$1,595,000
- Price per sq. ft.:$359.07
- Tax amount:$6,486
Features and amenities
- Amenities:Double Pane Windows, Gas Water Heater, Sump Pump, Window Coverings
Parking
- Garage spaces:3
 Based on information submitted to the MLS GRID as of November 3, 2026 08:12 PM. All data is obtained from various sources and may not have been verified by broker or MLS GRID. Supplied Open House information is subject to change without notice. All information should be independently reviewed and verified for accuracy. Properties may or may not be listed by the office/agent presenting the information.
New listings near 1914 Parfet Estates
- Coming Soon
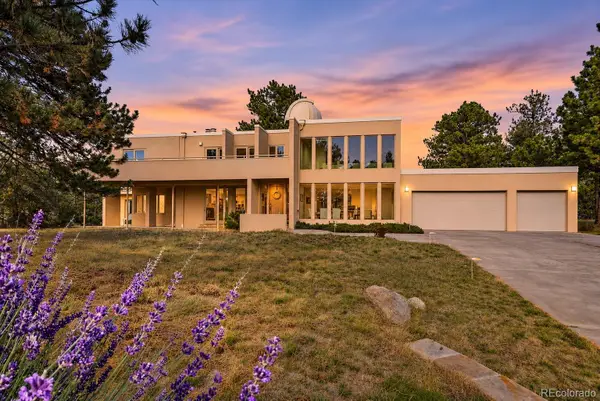 $1,650,000Coming Soon5 beds 5 baths4,870 sq. ft.
1551 Genesee Ridge, Golden, CO 80401
MLS# 5407655Listed by: KENTWOOD REAL ESTATE CITY PROPERTIES - New
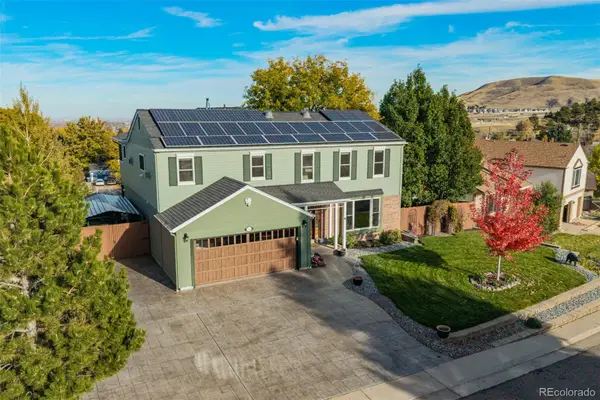 $1,299,900Active6 beds 4 baths3,884 sq. ft.
232 Berthoud, Golden, CO 80401
MLS# 2383240Listed by: REAL BROKER, LLC DBA REAL - New
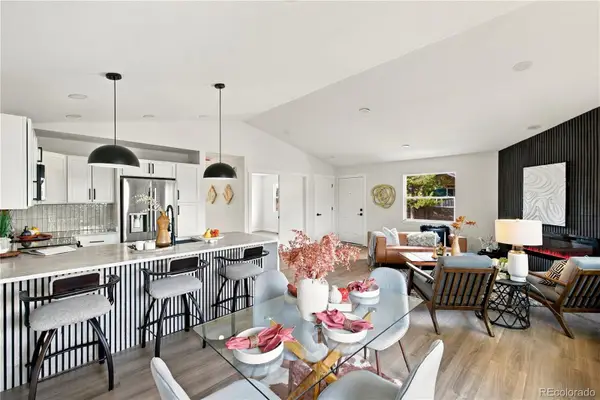 $469,900Active3 beds 2 baths1,200 sq. ft.
18328 W 58th #84, Golden, CO 80403
MLS# 7845714Listed by: REAL BROKER, LLC DBA REAL - New
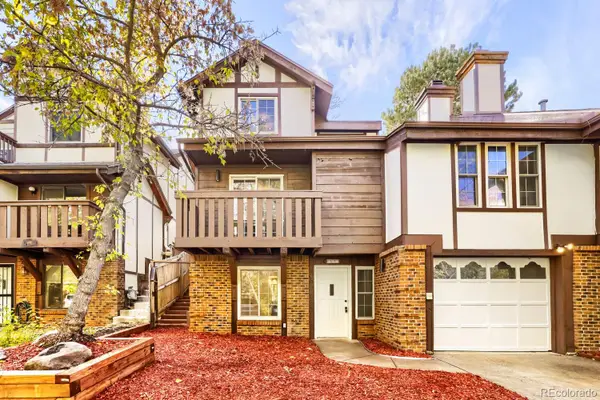 $815,000Active4 beds 4 baths2,020 sq. ft.
713 20th, Golden, CO 80401
MLS# 1714500Listed by: HACKETT HOMES - New
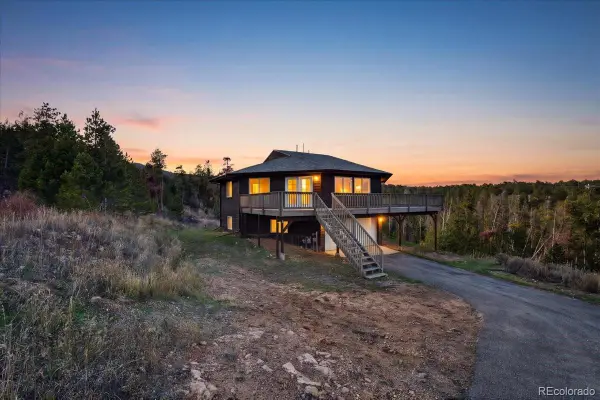 $570,000Active4 beds 3 baths2,183 sq. ft.
425 Crescent Lake, Golden, CO 80403
MLS# 7180512Listed by: EXP REALTY, LLC - New
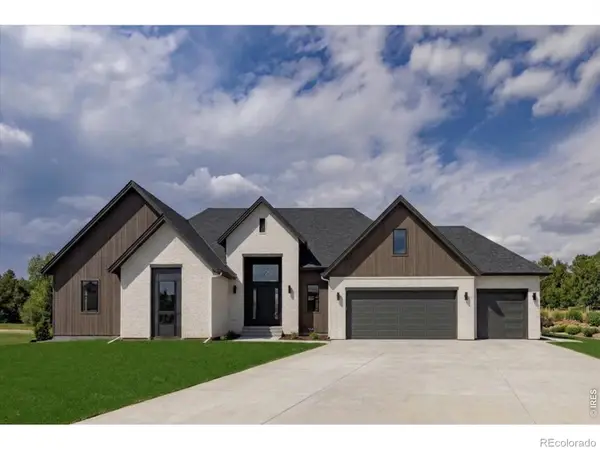 $595,000Active0 Acres
18487 Anvil, Golden, CO 80403
MLS# IR1071794Listed by: COMPASS - BOULDER - New
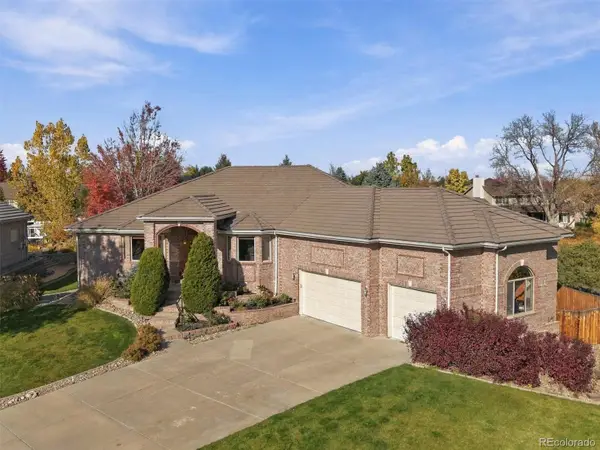 $1,450,000Active4 beds 5 baths5,148 sq. ft.
15015 W 53rd, Golden, CO 80403
MLS# 8960183Listed by: KELLER WILLIAMS ADVANTAGE REALTY LLC - New
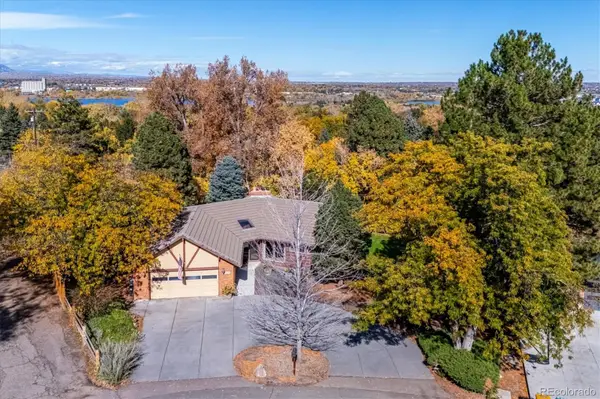 $1,350,000Active4 beds 3 baths3,108 sq. ft.
14405 Foothill, Golden, CO 80401
MLS# 4788106Listed by: RE/MAX ALLIANCE - New
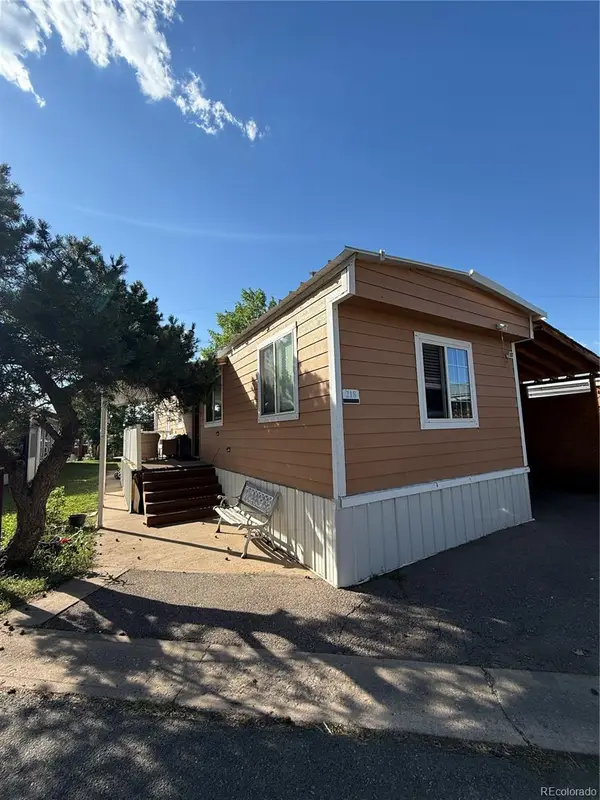 $95,000Active3 beds 2 baths1,119 sq. ft.
17190 Mt Vernon, Golden, CO 80401
MLS# 8862094Listed by: MEGASTAR REALTY - New
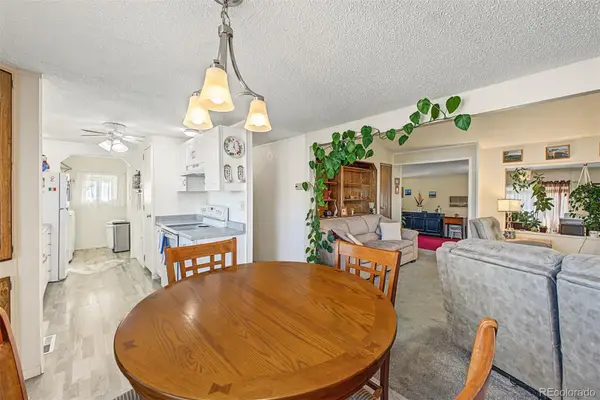 $75,000Active2 beds 2 baths1,248 sq. ft.
208 Ponderosa, Golden, CO 80401
MLS# 9243940Listed by: KELLER WILLIAMS ADVANTAGE REALTY LLC


Protect your home and budget from life's surprises with an Assurant Home Warranty, backed by a partner that supports you through every step of homeownership. Explore Plans.
© 2026 Better Homes and Gardens Real Estate LLC. An Anywhere Real Estate company. All rights reserved. Better Homes and Gardens® Real Estate is a registered trademark owned by Meredith Operations Corporation, licensed to Better Homes and Gardens Real Estate LLC and used with permission. Better Homes and Gardens Real Estate LLC fully supports the principles of the Fair Housing Act and the Equal Opportunity Act. Listing information is deemed reliable but is not guaranteed accurate.
Each office is independently owned and operated.
Any services or products provided by third parties are not provided by, affiliated with or related to Better Homes and Gardens Real Estate LLC, or its affiliated companies.