
1992 Columbine Court, Golden, CO 80401
Local realty services provided by:Better Homes and Gardens Real Estate Kenney & Company
1992 Columbine Court,Golden, CO 80401
$2,850,000
- 5 Beds
- 6 Baths
- 7,905 sq. ft.
- Single family
- Coming Soon
Listed by: lark stewart
Office: liv sotheby's international realty
MLS#:3548821
Source:ML
Price summary
- Price:$2,850,000
- Price per sq. ft.:$360.53
- Monthly HOA dues:$228.33
About this home
This one is a showstopper, located in serene Genesee, where luxury meets tranquility. This magnificent custom-built home, spanning 7,829 sq ft, has a modern architecture aesthetic with intrinsic mountain elements. On a secluded 1.96-acre lot at the end of a quiet cul-de-sac, this property boasts breathtaking mountain views that promise a daily panorama, plus enviable privacy. Double doors lead to a grand entry, highlighted by an elk antler chandelier, an homage to the local wildlife. Teak flooring & modern large format tile run throughout the main floor. The spiral staircases are architectural marvels that command attention & connect the multiple levels. The living room & kitchen are graced by stacked stone, exuding the foothills ambiance. With an open plan feel, the home offers multi-tiered balconies overlooking all levels. The renovated kitchen is a chef’s and entertainer’s dream featuring natural quartzite counters/backsplash & a 15 foot center island with seating for 10. Miele appliances include plumbed coffee station, plumbed combisteam oven, dual fuel range, speed oven, dishwasher, and a Subzero refrigerator. The Scotsman nugget ice machine in the laundry room is a family favorite. The main floor primary suite is luxurious & welcoming with its own fireplace, private deck & gorgeous newly remodeled ensuite with a zero-entry shower, air jet light therapy tub & heated floors. The lower-level walkout has a beautiful flagstone floor & offers a game room, in addition to a den with a wet bar & 2 bedroom suites. Upstairs, 2 additional bedroom suites await, one complete with a dry sauna, alongside a vast loft ideal for an office or playroom, opening onto a large rooftop sundeck. Genesee residents enjoy 1,200 acres of open space,12 miles of trails, 2 clubhouses, a fitness center, pools, tennis, pickleball & a vibrant community life filled with outdoor concerts & social events. This home is for those who seek privacy & an active community life in the Colorado foothills!...
Contact an agent
Home facts
- Year built:1983
- Subdivision & Development:Genesee
- Listing ID #:3548821
Rooms and interior
- Bedrooms:5
- Total bathrooms:6
- Full bathrooms:3
- Half bathrooms:1
- Flooring:Carpet, Stone, Tile, Wood
- Bathrooms Description:Five Piece Bath
- Kitchen Description:Bar Fridge, Convection Oven, Dishwasher, Disposal, Double Oven, Eat-in Kitchen, Kitchen Island, Microwave, Range, Range Hood, Refrigerator, Self Cleaning Oven, Water Purifier
- Basement:Yes
- Basement Description:Finished, Full, Walk-Out Access
- Living area:7,905 sq. ft.
Heating and cooling
- Cooling:Central Air
- Heating:Baseboard, Electric, Forced Air, Heat Pump, Natural Gas, Radiant Floor
- Central air:Yes
Structure and exterior
- Year built:1983
- Building area:7,905 sq. ft.
- Lot area:1.96 Acres
- Lot Features:Cul-De-Sac, Foothills, Master Planned, Near Public Transit, Rolling Slope, Secluded
- Architectural Style:Contemporary
- Construction Materials:Frame, Stucco
- Exterior Features:Balcony, Deck, Patio, Private Yard, Rain Gutters, Rooftop
- Foundation Description:Slab
- Levels:2 Story
Schools
- High school:Golden
- Middle school:Bell
- Elementary school:Ralston
Utilities
- Water:Public
- Sewer:Public Sewer
Finances and disclosures
- Price:$2,850,000
- Price per sq. ft.:$360.53
- Tax amount:$15,604 (2025)
Features and amenities
- Laundry features:Dryer, In Unit, Washer
- Amenities:Bar Fridge, Carbon Monoxide Detector(s), Double Pane Windows, Skylight(s), Smoke Detector(s), Video Doorbell, Water Purifier, Window Coverings
Parking
- Total parking spaces:4
- Parking description:Asphalt, Concrete Driveway, Dry Walled, Exterior Access Door, Insulated Garage, Lighted, Oversized
- Garage:Yes
- Garage spaces:4
 Based on information submitted to the MLS GRID as of August 25, 2026 01:10 AM. All data is obtained from various sources and may not have been verified by broker or MLS GRID. Supplied Open House information is subject to change without notice. All information should be independently reviewed and verified for accuracy. Properties may or may not be listed by the office/agent presenting the information.
New listings near 1992 Columbine Court
- Coming Soon
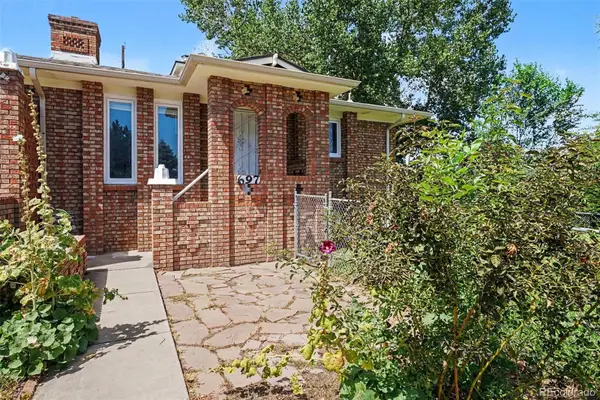 $500,000Coming Soon3 beds 2 baths1,924 sq. ft.
697 Lupine Street, Golden, CO 80401
MLS# 3544471Listed by: KELLER WILLIAMS ADVANTAGE REALTY LLC - Coming Soon
 $425,000Coming Soon2 beds 1 baths635 sq. ft.
200 Raptor Point Road, Golden, CO 80403
MLS# 1543008Listed by: YOUR CASTLE REALTY LLC - Coming Soon
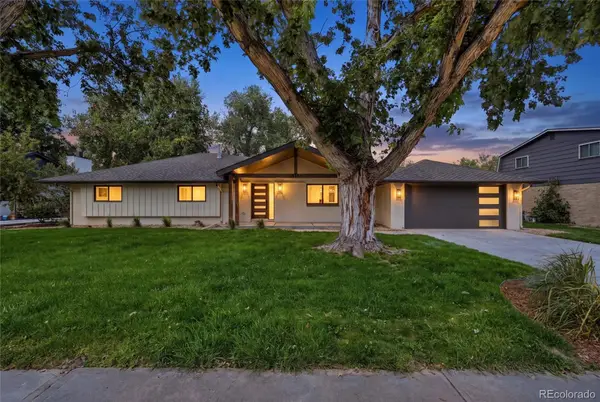 $1,599,000Coming Soon4 beds 4 baths2,620 sq. ft.
14981 W 29th Avenue, Golden, CO 80401
MLS# 1563738Listed by: COMPASS - DENVER - New
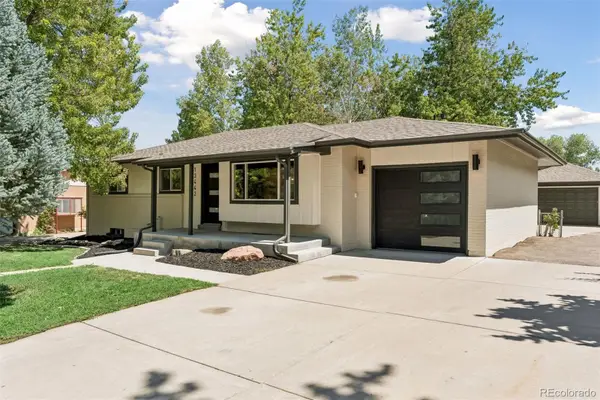 $1,350,000Active6 beds 3 baths2,854 sq. ft.
13442 W 24th Place, Golden, CO 80401
MLS# 6170114Listed by: KELLER WILLIAMS REALTY DOWNTOWN LLC - New
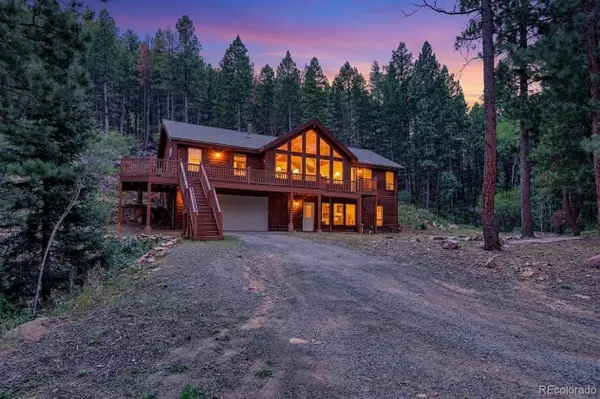 $750,000Active5 beds 3 baths2,826 sq. ft.
11886 Brook Road, Golden, CO 80403
MLS# 5961631Listed by: RE/MAX NORTHWEST INC - New
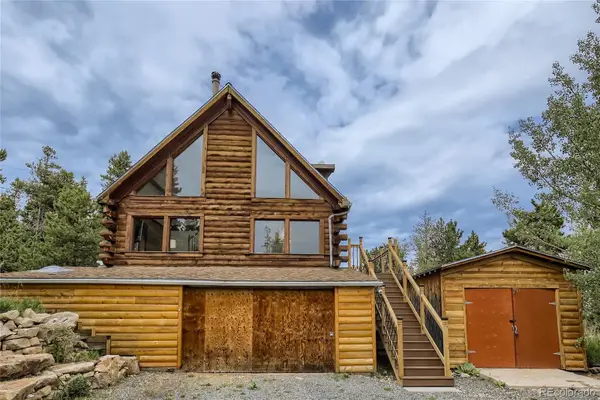 $719,900Active3 beds 2 baths1,900 sq. ft.
133 Linn Lane, Golden, CO 80403
MLS# 7241060Listed by: HOMESMART - New
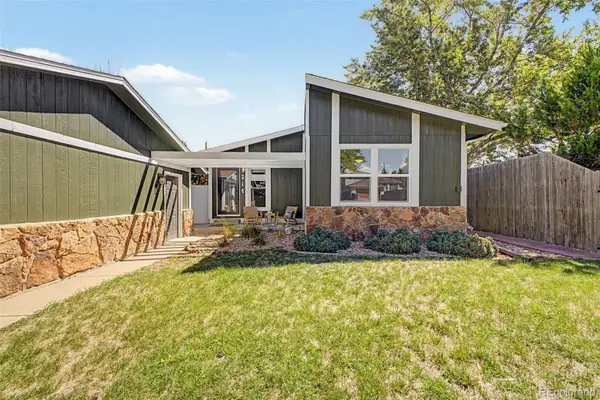 $650,000Active2 beds 2 baths1,344 sq. ft.
214 Poppy Street, Golden, CO 80401
MLS# 3357101Listed by: WORTH CLARK REALTY - New
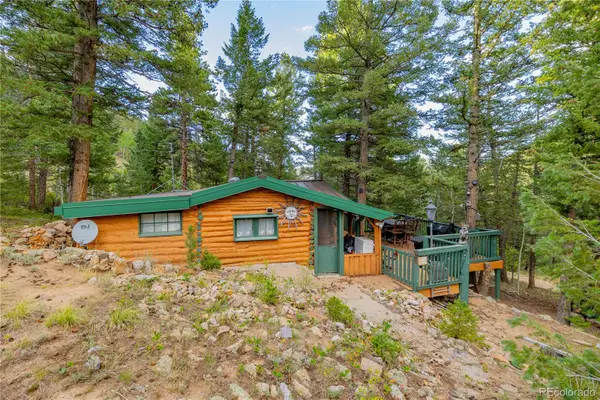 $225,000Active2 beds 1 baths542 sq. ft.
10637 Twin Spruce Road, Golden, CO 80403
MLS# 5983070Listed by: MADISON & COMPANY PROPERTIES - New
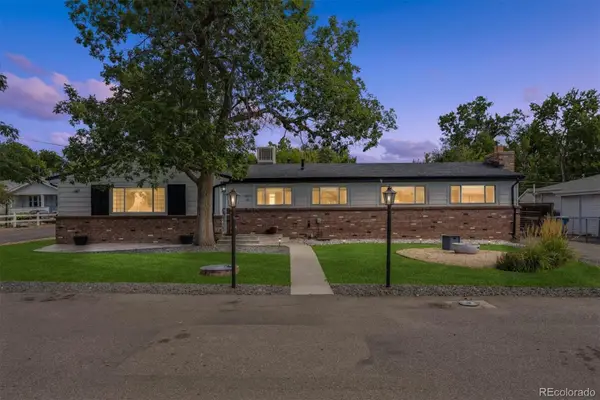 $950,000Active6 beds 3 baths2,601 sq. ft.
14195 W 50th Avenue, Golden, CO 80403
MLS# 3830891Listed by: REAL BROKER, LLC DBA REAL


Protect your home and budget from life's surprises with an Assurant Home Warranty, backed by a partner that supports you through every step of homeownership. Explore Plans.
© 2026 Better Homes and Gardens Real Estate LLC. An Anywhere Real Estate company. All rights reserved. Better Homes and Gardens® Real Estate is a registered trademark owned by Meredith Operations Corporation, licensed to Better Homes and Gardens Real Estate LLC and used with permission. Better Homes and Gardens Real Estate LLC fully supports the principles of the Fair Housing Act and the Equal Opportunity Act. Listing information is deemed reliable but is not guaranteed accurate.
Each office is independently owned and operated.
Any services or products provided by third parties are not provided by, affiliated with or related to Better Homes and Gardens Real Estate LLC, or its affiliated companies.