
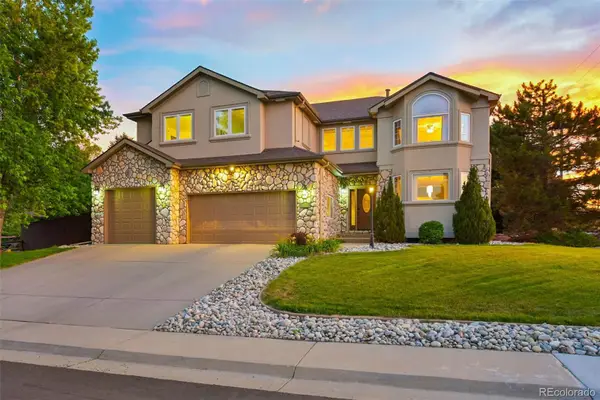
2100 Ellis Street, Golden, CO 80401
Local realty services provided by:Better Homes and Gardens Real Estate Kenney & Company
2100 Ellis Street,Golden, CO 80401
$1,000,000
- 5 Beds
- 3 Baths
- 2,599 sq. ft.
- Single family
- Pending
Listed by: alexis shoop
Office: compass - denver
MLS#:7343526
Source:ML
Price summary
- Price:$1,000,000
- Price per sq. ft.:$384.76
About this home
Welcome to 2100 Ellis St, a spacious and thoughtfully designed single-family home in the heart of Golden, offering 2,598 square feet of comfortable living with an unbeatable connection to nature and community. This 5-bedroom, 3-bathroom residence blends warmth and functionality with hardwood and carpeted flooring, inviting living spaces, and a cozy fireplace perfect for relaxing evenings or gathering with guests. The well-equipped kitchen features a double oven, cooktop, refrigerator, and dishwasher, creating an ideal setup for everyday living and entertaining alike. A partial basement provides additional flexibility for storage, recreation, or workspace needs.
What truly sets this property apart is its exceptional location just steps from South Table Mountain—one of the few homes in the neighborhood with direct and convenient access to the trailhead. Enjoy hiking, biking, and even incredible Fourth of July fireworks views right from the area. Outdoor enthusiasts will also appreciate the quick access to I-70, making mountain adventures and ski trips effortless year-round.
Designed with eco-conscious living in mind, the property features a heat pump, xeriscaped landscaping, garden beds, planting areas, and a charming chicken coop for those seeking a more sustainable lifestyle. Nestled within a small, welcoming enclave in Applewood and close to amenities like Colorado Mills, Downtown Golden, and Clear Creek Trail, this home offers the perfect blend of comfort, accessibility, and Colorado lifestyle....
Contact an agent
Home facts
- Year built:1961
- Listing ID #:7343526
Rooms and interior
- Bedrooms:5
- Total bathrooms:3
- Full bathrooms:1
- Flooring:Carpet, Linoleum, Tile, Wood
- Kitchen Description:Cooktop, Dishwasher, Disposal, Double Oven, Microwave, Refrigerator, Water Purifier, Water Softener
- Basement:Yes
- Basement Description:Finished, Interior Entry, Partial
- Living area:2,599 sq. ft.
Heating and cooling
- Cooling:Central Air
- Heating:Forced Air
- Central air:Yes
Structure and exterior
- Roof:Composition
- Year built:1961
- Building area:2,599 sq. ft.
- Lot area:0.32 Acres
- Construction Materials:Brick, Vinyl Siding
- Exterior Features:Covered, Private Yard
- Levels:1 Story
Schools
- High school:Golden
- Middle school:Everitt
- Elementary school:Maple Grove
Utilities
- Water:Public
- Sewer:Public Sewer
Finances and disclosures
- Price:$1,000,000
- Price per sq. ft.:$384.76
- Tax amount:$5,490 (2024)
Features and amenities
- Laundry features:In Unit
- Amenities:Water Purifier, Water Softener
Parking
- Total parking spaces:2
- Garage:Yes
- Garage spaces:2
 Based on information submitted to the MLS GRID as of June 25, 2026 09:57 AM. All data is obtained from various sources and may not have been verified by broker or MLS GRID. Supplied Open House information is subject to change without notice. All information should be independently reviewed and verified for accuracy. Properties may or may not be listed by the office/agent presenting the information.
New listings near 2100 Ellis Street
- New
 $850,000Active2 beds 2 baths1,706 sq. ft.
500 High Parkway, Golden, CO 80403
MLS# 1835693Listed by: RESIDENT REALTY NORTH METRO LLC - New
 $335,000Active2 beds -- baths2,204 sq. ft.
11745 Vonnie Claire Road, Golden, CO 80403
MLS# IR1063187Listed by: LPT REALTY, LLC. - New
 $52,000Active2 beds 2 baths1,056 sq. ft.
93 Fawn Street, Golden, CO 80401
MLS# 6611110Listed by: KELLER WILLIAMS ADVANTAGE REALTY LLC - Coming Soon
 $2,459,000Coming Soon4 beds 4 baths
26348 Columbine Glen Trail, Golden, CO 80401
MLS# 2942756Listed by: LIV SOTHEBY'S INTERNATIONAL REALTY - New
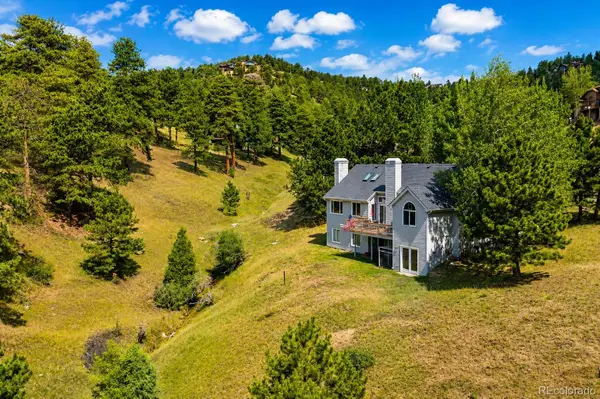 $1,200,000Active4 beds 3 baths3,929 sq. ft.
1107 Preserve Circle, Golden, CO 80401
MLS# 5657526Listed by: KENTWOOD REAL ESTATE CITY PROPERTIES - Coming Soon
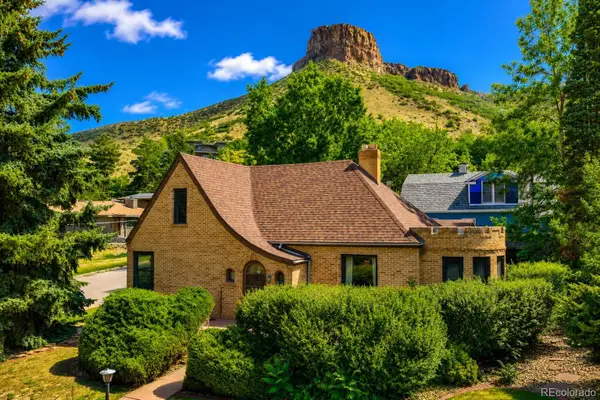 $1,295,000Coming Soon3 beds 3 baths
1801 East Street, Golden, CO 80401
MLS# 7376328Listed by: KENTWOOD REAL ESTATE CITY PROPERTIES - New
 $2,450,000Active5 beds 5 baths5,900 sq. ft.
3100 Braun Court, Golden, CO 80403
MLS# 5244323Listed by: COMPASS - DENVER - New
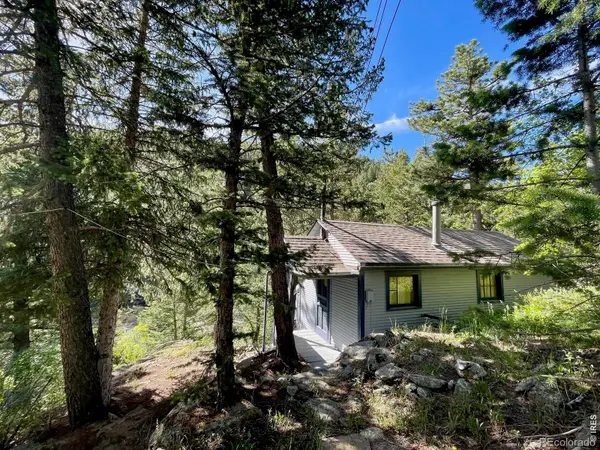 $259,000Active1 beds -- baths480 sq. ft.
10763 Twin Spruce Road, Golden, CO 80403
MLS# IR1062966Listed by: WORTH CLARK REALTY - New
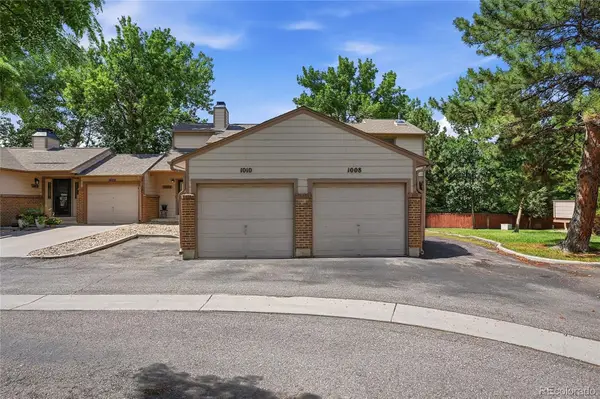 $709,000Active4 beds 3 baths1,916 sq. ft.
1010 Homestake Drive #2B, Golden, CO 80401
MLS# 7723383Listed by: LOKATION REAL ESTATE - New
 $1,180,000Active3 beds 4 baths4,957 sq. ft.
995 Alkire Street, Golden, CO 80401
MLS# 2382460Listed by: WOLFF REAL ESTATE GROUP


Protect your home and budget from life's surprises with an Assurant Home Warranty, backed by a partner that supports you through every step of homeownership. Explore Plans.
© 2026 Better Homes and Gardens Real Estate LLC. An Anywhere Real Estate company. All rights reserved. Better Homes and Gardens® Real Estate is a registered trademark owned by Meredith Operations Corporation, licensed to Better Homes and Gardens Real Estate LLC and used with permission. Better Homes and Gardens Real Estate LLC fully supports the principles of the Fair Housing Act and the Equal Opportunity Act. Listing information is deemed reliable but is not guaranteed accurate.
Each office is independently owned and operated.
Any services or products provided by third parties are not provided by, affiliated with or related to Better Homes and Gardens Real Estate LLC, or its affiliated companies.