
22184 Forest Hills Drive, Golden, CO 80401
Local realty services provided by:Better Homes and Gardens Real Estate Kenney & Company
22184 Forest Hills Drive,Golden, CO 80401
$2,195,000
- 4 Beds
- 4 Baths
- - sq. ft.
- Single family
- Coming Soon
Listed by: tracy molleur, bailey molleur
Office: compass - denver
MLS#:9766516
Source:ML
Price summary
- Price:$2,195,000
- Monthly HOA dues:$10.42
About this home
Experience the quintessential Colorado lifestyle, a residence that masterfully balances mountain beauty with sophisticated, high-end design. Tucked within an exclusive gated enclave and backing to privately held, undeveloped land, this 4 bed, 4 bath home offers a rare level of serenity and privacy. Here, the air is always crisp and pine-scented, and the expansive windows serve as living frames for the rolling foothills, towering pines, and the frequent local elk and deer that wander through the grounds.
The interior is a testament to refined craft, having been completely reimagined by an award-winning interior designer. With over $500,000 in recent enhancements, every inch of the 4-bed, 4-bath layout feels intentional & luxurious. You’ll find artisan-crafted millwork, intricate ceiling treatments, custom built-ins that pair beautifully with designer-curated finishes. The result is an atmosphere that is both grand & deeply intimate, flooded with natural light & anchored by a sense of timeless quality.
While the interior is breathtaking, the outdoor living spaces are truly sensational. Designed for those who live for the fresh air, the home features expansive main & lower-level decks that provide a front-row seat to sweeping mountain views. Whether you are hosting a sunset gathering by the outdoor gas fireplace or unwinding in the Bullfrog hot tub beneath a canopy of mature pines, the connection to nature is seamless & immersive.

It's location is truly the best of both worlds, this private sanctuary is perfectly positioned for modern convenience. You are just 10 minutes from the charm of downtown Golden, 20 min from the energy of Denver, and 25 min from the premier shopping of Cherry Creek. When the high country calls, you can be in the heart of Summit County in under an hour. Amazing full home generator. This is more than a home; it is a meticulously elevated retreat that captures the very best of life in the Rockies. Featured in Design Magazine of Denver!...
Contact an agent
Home facts
- Year built:1996
- Subdivision & Development:Riva Chase
- Listing ID #:9766516
Rooms and interior
- Bedrooms:4
- Total bathrooms:4
- Full bathrooms:2
- Flooring:Carpet, Parquet, Wood
- Bathrooms Description:Five Piece Bath
- Kitchen Description:Bar Fridge, Cooktop, Dishwasher, Disposal, Double Oven, Eat-in Kitchen, Kitchen Island, Microwave, Oven, Range, Range Hood, Refrigerator, Self Cleaning Oven, Trash Compactor, Water Softener, Wine Cooler
- Basement:Yes
- Basement Description:Finished, Full, Walk-Out Access
Heating and cooling
- Cooling:Central Air
- Heating:Forced Air
- Central air:Yes
Structure and exterior
- Roof:Composition
- Year built:1996
- Architectural Style:Mountain Contemporary
- Construction Materials:Frame, Rock, Stone, Wood Siding
- Exterior Features:Balcony, Covered, Deck, Front Porch, Garden, Lighting, Patio, Private Yard, Rain Gutters, Smart Irrigation, Spa/Hot Tub
- Foundation Description:Slab
- Levels:3 or More Stories
Schools
- High school:Golden
- Middle school:Bell
- Elementary school:Ralston
Utilities
- Sewer:Community Sewer
Finances and disclosures
- Price:$2,195,000
- Tax amount:$15,393 (2025)
Features and amenities
- Laundry features:Dryer, Washer
- Amenities:Bar Fridge, Carbon Monoxide Detector(s), Double Pane Windows, Gas Water Heater, Humidifier, Radon Detector, Security Entrance, Security System, Smart Cameras, Smart Security System, Smoke Detector(s), Video Doorbell, Water Softener, Wine Cooler
Parking
- Total parking spaces:3
- Parking description:Heated Garage, Oversized
- Garage:Yes
- Garage spaces:3
 Based on information submitted to the MLS GRID as of August 14, 2026 12:48 AM. All data is obtained from various sources and may not have been verified by broker or MLS GRID. Supplied Open House information is subject to change without notice. All information should be independently reviewed and verified for accuracy. Properties may or may not be listed by the office/agent presenting the information.
New listings near 22184 Forest Hills Drive
- New
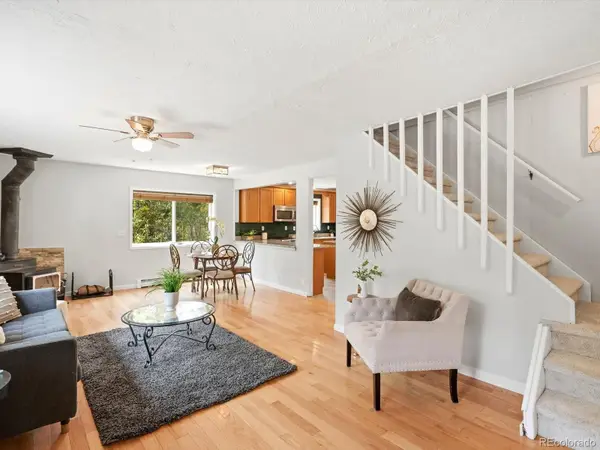 $620,000Active3 beds 3 baths2,318 sq. ft.
1209 Camp Eden Road, Golden, CO 80403
MLS# 1516906Listed by: RE/MAX ALLIANCE - New
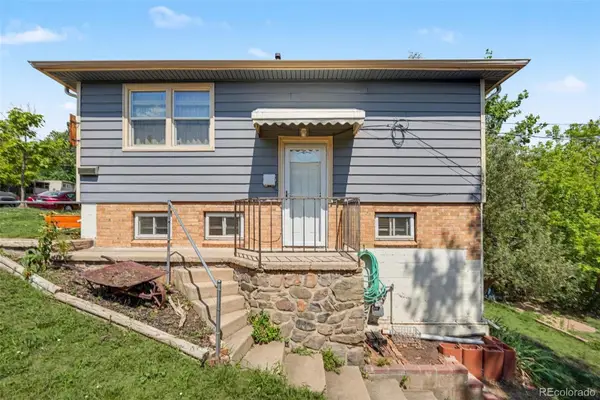 $437,500Active2 beds 1 baths858 sq. ft.
309 Arapahoe Street #1/2, Golden, CO 80403
MLS# 5842328Listed by: GREEN DOOR LIVING REAL ESTATE - Coming Soon
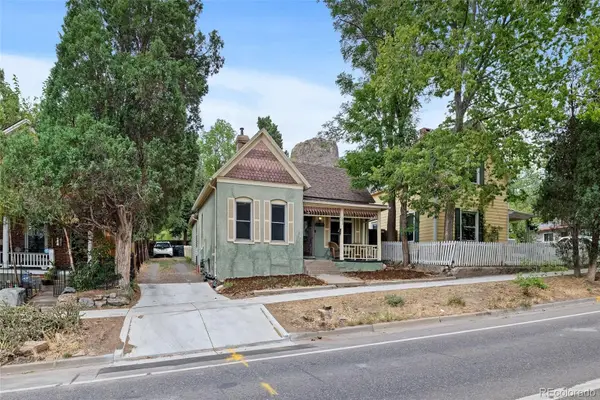 $690,000Coming Soon2 beds 1 baths
1419 Ford Street, Golden, CO 80401
MLS# 6520969Listed by: THE GREEN HOUSE - New
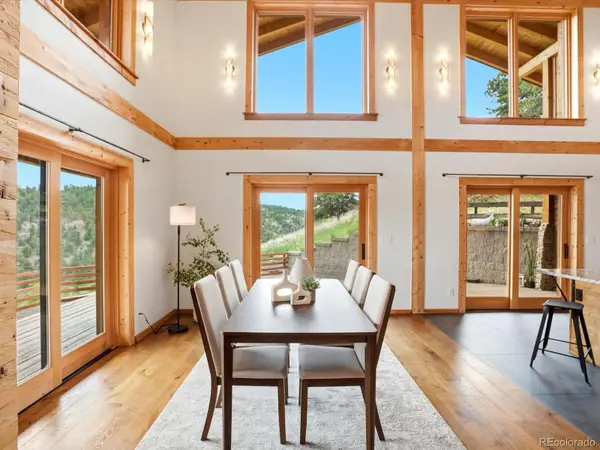 $1,690,000Active4 beds 3 baths3,345 sq. ft.
9567 Ute Drive, Golden, CO 80403
MLS# 7422674Listed by: 8Z REAL ESTATE - New
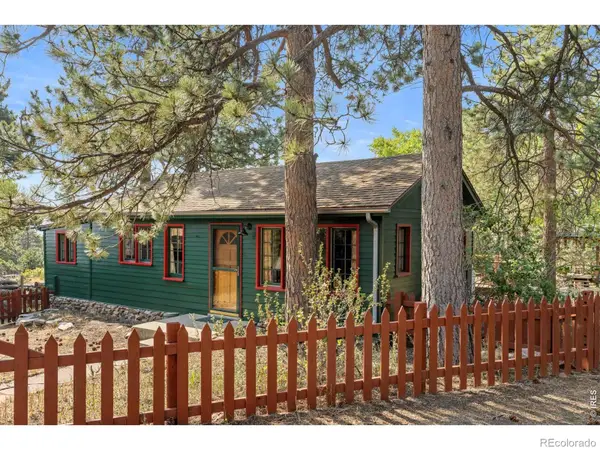 $529,000Active3 beds 1 baths1,092 sq. ft.
32048 Highway 72, Golden, CO 80403
MLS# IR1066411Listed by: WORTH CLARK REALTY - New
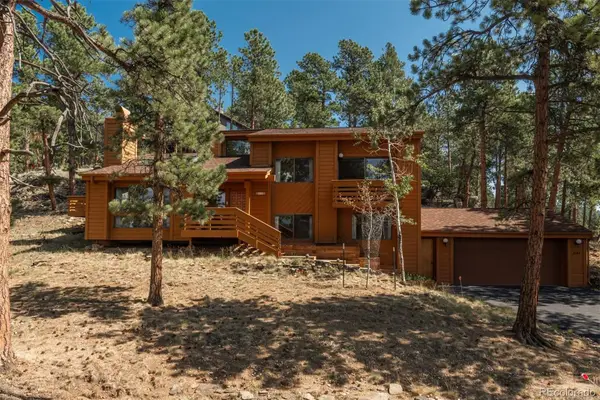 $1,050,000Active3 beds 3 baths2,938 sq. ft.
1644 Tamarac Drive, Golden, CO 80401
MLS# 5849928Listed by: LIV SOTHEBY'S INTERNATIONAL REALTY - New
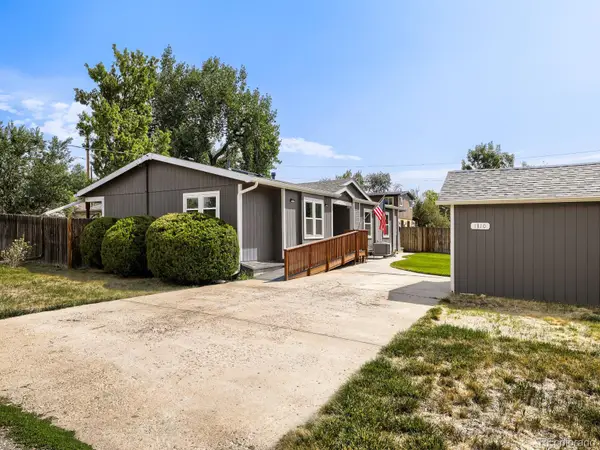 $685,000Active3 beds 2 baths1,786 sq. ft.
1310 Joyce Street, Golden, CO 80401
MLS# 5973461Listed by: OLDE TOWNE GOLDEN REALTY LLC - New
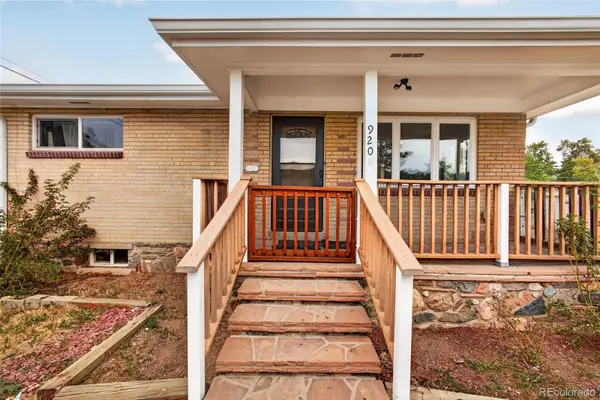 $1,299,900Active8 beds 4 baths3,095 sq. ft.
920 4th Street, Golden, CO 80403
MLS# 7916350Listed by: HOMESMART REALTY - New
 $430,000Active1 beds 1 baths551 sq. ft.
615 24th Street #204, Golden, CO 80401
MLS# 9410515Listed by: COMPASS - DENVER


Protect your home and budget from life's surprises with an Assurant Home Warranty, backed by a partner that supports you through every step of homeownership. Explore Plans.
© 2026 Better Homes and Gardens Real Estate LLC. An Anywhere Real Estate company. All rights reserved. Better Homes and Gardens® Real Estate is a registered trademark owned by Meredith Operations Corporation, licensed to Better Homes and Gardens Real Estate LLC and used with permission. Better Homes and Gardens Real Estate LLC fully supports the principles of the Fair Housing Act and the Equal Opportunity Act. Listing information is deemed reliable but is not guaranteed accurate.
Each office is independently owned and operated.
Any services or products provided by third parties are not provided by, affiliated with or related to Better Homes and Gardens Real Estate LLC, or its affiliated companies.