
317 Lamb, Golden, CO 80401
Local realty services provided by:Better Homes and Gardens Real Estate Kenney & Company
317 Lamb,Golden, CO 80401
$1,300,000
- 3 Beds
- 4 Baths
- 3,500 sq. ft.
- Single family
- Active
Listed by: tracy molleur, bailey molleur
Office: compass - denver
MLS#:8501029
Source:ML
Price summary
- Price:$1,300,000
- Price per sq. ft.:$371.43
- Monthly HOA dues:$58.33
About this home
Embrace a fresh take on Foothills mountain living, blending iconic Mid-Century Modern architecture with an expansive 1.56-acre glorious lot in Paradise Hills, Golden, Colorado. This isn't just a home ; it’s a retreat designed for those who value outdoor living and a highly functional, flexible floor plan with 3 beds, 4 bath, guest ADU for endless opportunities for guests, intergenerational living, home office, its fantastic.
The backyard serves as your own private sanctuary. Imagine afternoons spent by your saltwater pool, basking in the spa, all framed by rolling foothills and wide-open spaces. Step onto multiple patios for all seasonal entertaining & enjoyment.
Inside, the home spans more than 3,500 square feet of thoughtfully renovated space. A standout feature is the attached guest suite, complete with its own kitchen, bathroom, laundry hookups, and separate entrance. This versatile wing is perfect for long-term guests, dedicated home studio, or a professional office suite that feels truly separate from the rest of the house. Enjoy custom saltwater pool & spa sit against a Foothills setting filled with mature trees and privacy. This mid century is an experience of its own, capturing Foothills living both indoors and outdoors, a magnificent combination of elements for the great Colorado lifestyle.
The recent spacious & new primary main level suite, offers unlimited privacy & style, dual-suite style with functionality and The newer primary bath offers a five-piece layout with heated floors, providing a spa-like experience all day long. Splender in more than $500,000 in recent improvements, including a primary bedroom expansion, full electrical rewire in 2025, an EV charger, and central air—the home seamlessly pairs its original character with modern peace of mind.
Distinctly designed for the best of both worlds with wide open spaces! Min to I70 and swift distance to skiing, DIA & Den. Copy/Paste Tour https://youtu.be/ahn4XsQXWKw?si=nEYh4ZEDT3DyjSh2...
Contact an agent
Home facts
- Year built:1972
- Subdivision & Development:Paradise Hills
- Listing ID #:8501029
Rooms and interior
- Bedrooms:3
- Total bathrooms:4
- Full bathrooms:2
- Flooring:Wood
- Bathrooms Description:Five Piece Bath
- Kitchen Description:Cooktop, Dishwasher, Disposal, Kitchen Island, Microwave, Oven, Pantry, Range Hood, Refrigerator
- Basement Description:Finished, Walk-Out Access
- Living area:3,500 sq. ft.
Heating and cooling
- Cooling:Central Air
- Heating:Forced Air, Natural Gas
Structure and exterior
- Roof:Composition
- Year built:1972
- Building area:3,500 sq. ft.
- Lot Features:Foothills, Landscaped, Mountainous, Secluded, Sloped
- Architectural Style:Mid-Century Modern
- Construction Materials:Frame
- Exterior Features:Deck, Patio, Private Yard, Spa/Hot Tub
- Foundation Description:Concrete Perimeter
- Levels:2 Story
Schools
- High school:Golden
- Middle school:Bell
- Elementary school:Ralston
Utilities
- Water:Public
- Sewer:Septic Tank
Finances and disclosures
- Price:$1,300,000
- Price per sq. ft.:$371.43
- Tax amount:$8,617
Features and amenities
- Laundry features:Dryer, Washer
- Pool features:Outdoor Pool, Private
Parking
- Garage spaces:2
 Based on information submitted to the MLS GRID as of November 3, 2026 06:46 PM. All data is obtained from various sources and may not have been verified by broker or MLS GRID. Supplied Open House information is subject to change without notice. All information should be independently reviewed and verified for accuracy. Properties may or may not be listed by the office/agent presenting the information.
New listings near 317 Lamb
- Coming Soon
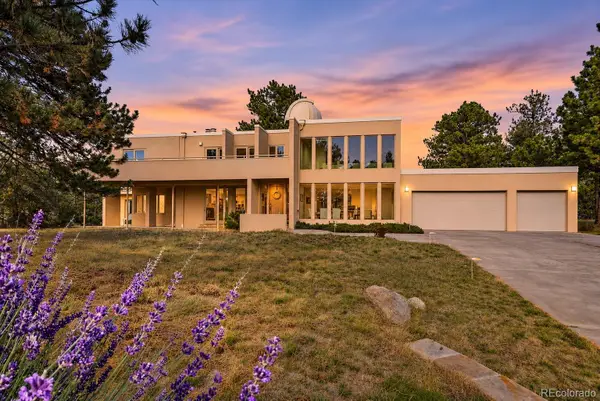 $1,650,000Coming Soon5 beds 5 baths4,870 sq. ft.
1551 Genesee Ridge, Golden, CO 80401
MLS# 5407655Listed by: KENTWOOD REAL ESTATE CITY PROPERTIES - New
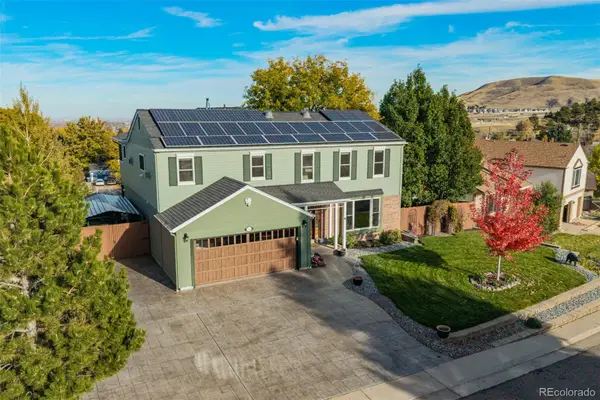 $1,299,900Active6 beds 4 baths3,884 sq. ft.
232 Berthoud, Golden, CO 80401
MLS# 2383240Listed by: REAL BROKER, LLC DBA REAL - New
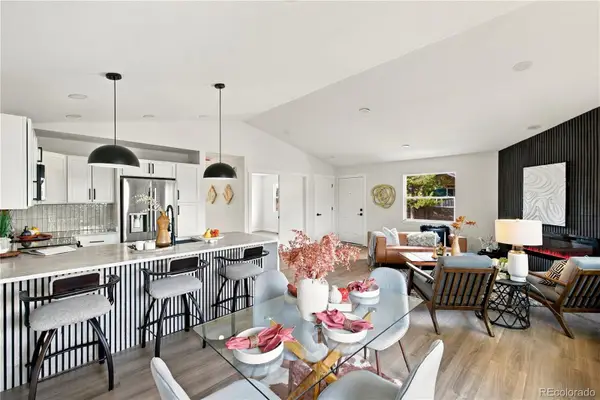 $469,900Active3 beds 2 baths1,200 sq. ft.
18328 W 58th #84, Golden, CO 80403
MLS# 7845714Listed by: REAL BROKER, LLC DBA REAL - New
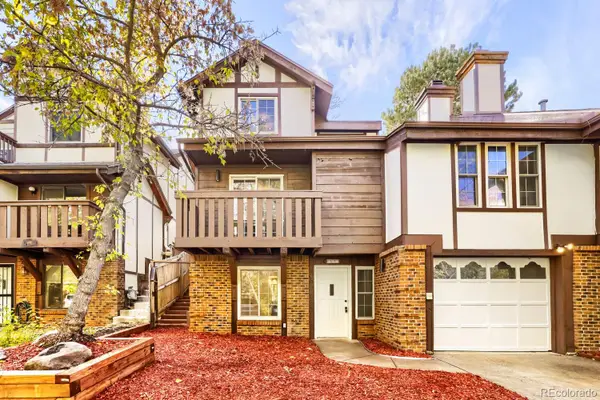 $815,000Active4 beds 4 baths2,020 sq. ft.
713 20th, Golden, CO 80401
MLS# 1714500Listed by: HACKETT HOMES - New
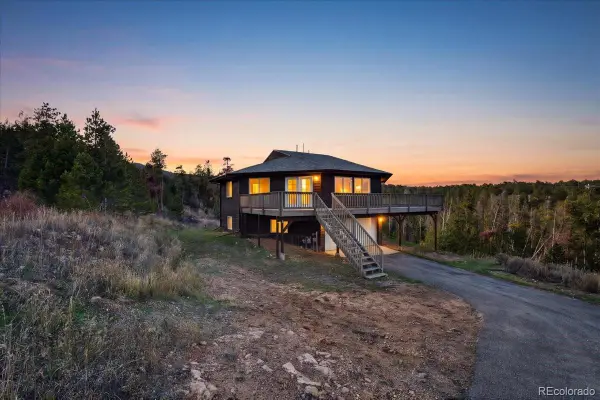 $570,000Active4 beds 3 baths2,183 sq. ft.
425 Crescent Lake, Golden, CO 80403
MLS# 7180512Listed by: EXP REALTY, LLC - New
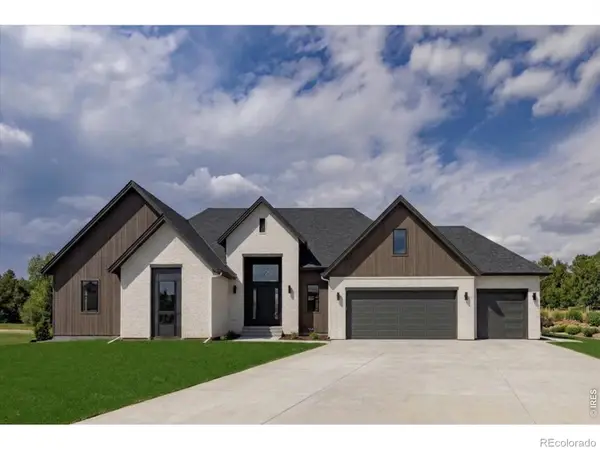 $595,000Active0 Acres
18487 Anvil, Golden, CO 80403
MLS# IR1071794Listed by: COMPASS - BOULDER - New
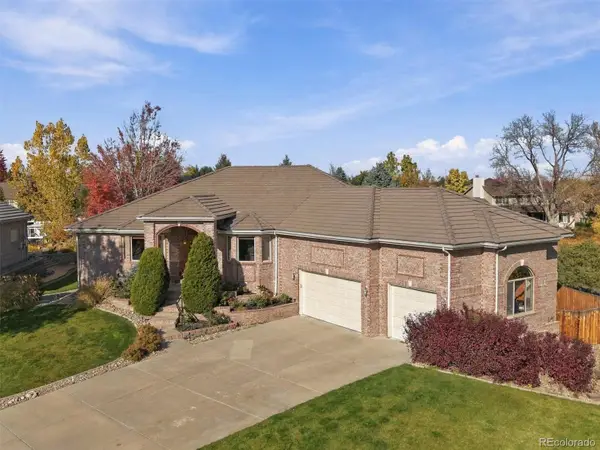 $1,450,000Active4 beds 5 baths5,148 sq. ft.
15015 W 53rd, Golden, CO 80403
MLS# 8960183Listed by: KELLER WILLIAMS ADVANTAGE REALTY LLC - New
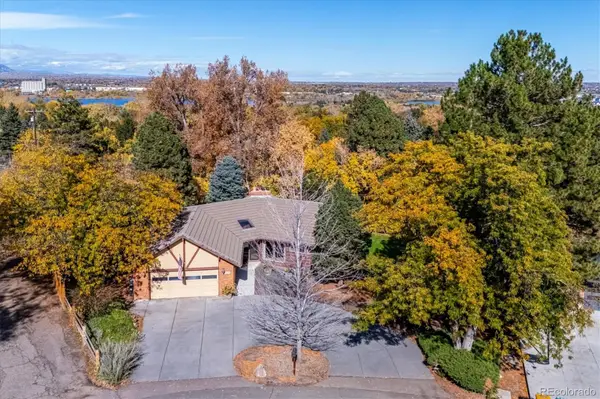 $1,350,000Active4 beds 3 baths3,108 sq. ft.
14405 Foothill, Golden, CO 80401
MLS# 4788106Listed by: RE/MAX ALLIANCE - New
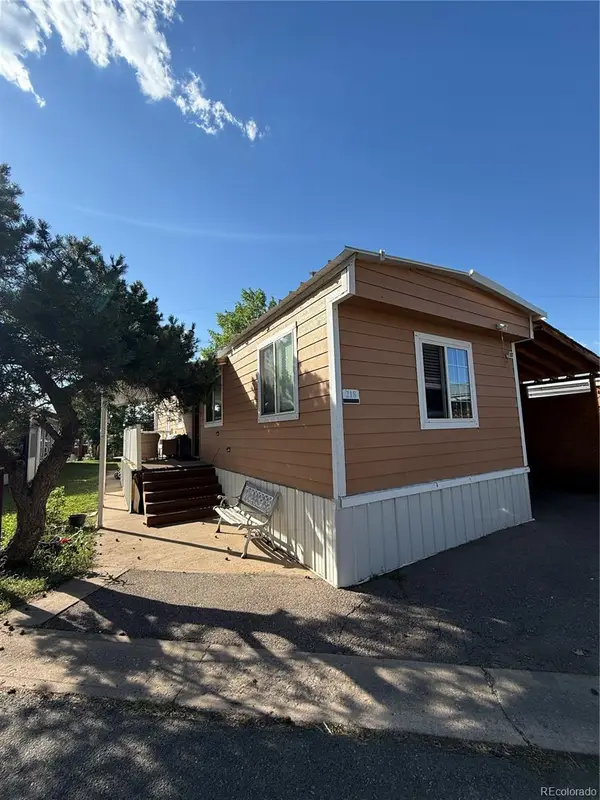 $95,000Active3 beds 2 baths1,119 sq. ft.
17190 Mt Vernon, Golden, CO 80401
MLS# 8862094Listed by: MEGASTAR REALTY - New
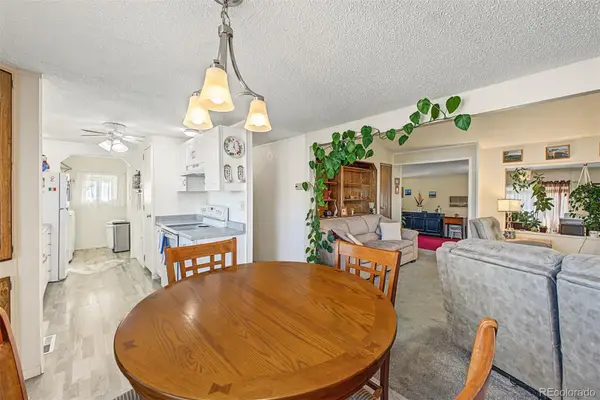 $75,000Active2 beds 2 baths1,248 sq. ft.
208 Ponderosa, Golden, CO 80401
MLS# 9243940Listed by: KELLER WILLIAMS ADVANTAGE REALTY LLC


Protect your home and budget from life's surprises with an Assurant Home Warranty, backed by a partner that supports you through every step of homeownership. Explore Plans.
© 2026 Better Homes and Gardens Real Estate LLC. An Anywhere Real Estate company. All rights reserved. Better Homes and Gardens® Real Estate is a registered trademark owned by Meredith Operations Corporation, licensed to Better Homes and Gardens Real Estate LLC and used with permission. Better Homes and Gardens Real Estate LLC fully supports the principles of the Fair Housing Act and the Equal Opportunity Act. Listing information is deemed reliable but is not guaranteed accurate.
Each office is independently owned and operated.
Any services or products provided by third parties are not provided by, affiliated with or related to Better Homes and Gardens Real Estate LLC, or its affiliated companies.