
323 White Ash Drive, Golden, CO 80403
Local realty services provided by:Better Homes and Gardens Real Estate Kenney & Company
323 White Ash Drive,Golden, CO 80403
$1,260,500
- 4 Beds
- 4 Baths
- - sq. ft.
- Single family
- Sold
Listed by: harvey & guy homes team
Office: re/max of cherry creek
MLS#:8494829
Source:ML
Sorry, we are unable to map this address
Price summary
- Price:$1,260,500
- Monthly HOA dues:$69.67
About this home
Tucked into the scenic foothills of Golden, this thoughtfully updated home blends indoor comfort with exceptional outdoor living. The main level offers a functional layout with three bedrooms upstairs, including a spacious primary suite with private en-suite bath, while the full walk-out basement expands the living space with an additional bedroom and versatile bonus areas ideal for an art studio, yoga retreat, activity space for your own creations, guest accommodations, or additional flex living. Newer double-pane windows fill the home with natural light, while carefully curated updates create a warm and inviting atmosphere throughout. At the heart of the home, the updated kitchen combines style and functionality with modern finishes, generous prep space, abundant cabinetry, and seamless flow into the surrounding living and dining areas—making everyday living and entertaining equally effortless. Whether hosting gatherings or enjoying a quiet morning at home, the kitchen serves as a welcoming central hub designed for connection and convenience. Designed for entertaining and everyday enjoyment, the outdoor spaces are truly unforgettable. Step outside to an expansive Brazilian Ipe wood deck—fire resistant, low maintenance, and only two years old—offering generous space to gather, dine, relax, and take in the surrounding beauty. The built-in outdoor kitchen and included outdoor TV create the ultimate backyard experience, complemented by low-maintenance turf, a tranquil koi pond with four included fish, and beautiful Colorado native landscaping designed for low-water living. Additional highlights include an epoxy-coated garage floor, newer furnace and A/C (2023), water heater installed in 2020, and the kind of indoor-outdoor lifestyle that makes Colorado living so special....
Contact an agent
Home facts
- Year built:1997
- Subdivision & Development:The Village at Mountain Ridge
- Listing ID #:8494829
Rooms and interior
- Bedrooms:4
- Total bathrooms:4
- Full bathrooms:3
- Half bathrooms:1
- Flooring:Carpet, Tile, Vinyl
- Bathrooms Description:Five Piece Bath
- Kitchen Description:Dishwasher, Disposal, Eat-in Kitchen, Kitchen Island, Microwave, Oven, Pantry, Range, Refrigerator
- Basement:Yes
- Basement Description:Daylight, Finished, Walk-Out Access
Heating and cooling
- Cooling:Central Air
- Heating:Forced Air
- Central air:Yes
Structure and exterior
- Roof:Composition
- Year built:1997
- Architectural Style:Contemporary
- Construction Materials:Wood Siding
- Exterior Features:Deck, Front Porch, Garden, Gas Grill, Lighting, Private Yard
- Foundation Description:Slab
- Levels:2 Story
Schools
- High school:Golden
- Middle school:Bell
- Elementary school:Mitchell
Utilities
- Water:Public
- Sewer:Public Sewer
Finances and disclosures
- Price:$1,260,500
- Tax amount:$5,756 (2025)
Parking
- Total parking spaces:3
- Parking description:Concrete Driveway
- Garage:Yes
- Garage spaces:3
 Based on information submitted to the MLS GRID as of September 7, 2026 07:27 AM. All data is obtained from various sources and may not have been verified by broker or MLS GRID. Supplied Open House information is subject to change without notice. All information should be independently reviewed and verified for accuracy. Properties may or may not be listed by the office/agent presenting the information.
New listings near 323 White Ash Drive
- Coming Soon
 $765,000Coming Soon2 beds 2 baths1,212 sq. ft.
722 Washington Avenue #303, Golden, CO 80401
MLS# 3773940Listed by: COMPASS - DENVER - New
 $1,150,000Active5 beds 4 baths3,318 sq. ft.
17259 W 57th Place, Golden, CO 80403
MLS# 3225350Listed by: SERHANT COLORADO LLC - New
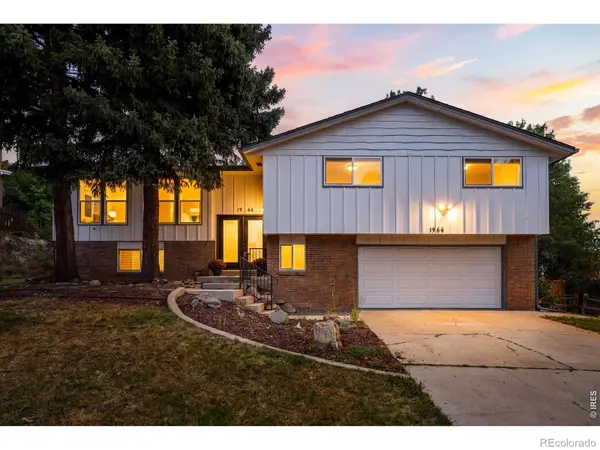 $1,349,000Active4 beds 3 baths2,675 sq. ft.
1964 Foothills Road, Golden, CO 80401
MLS# IR1068037Listed by: COMPASS - BOULDER - New
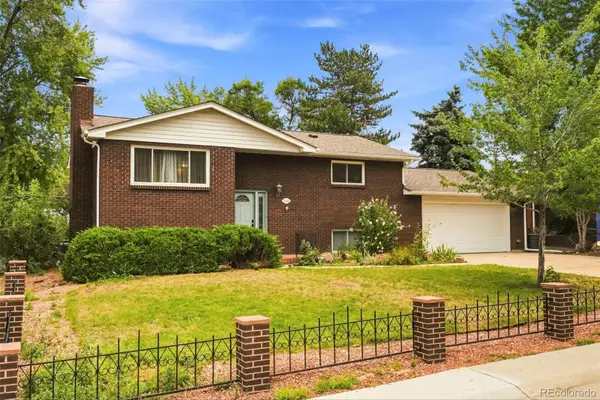 $639,000Active4 beds 2 baths2,054 sq. ft.
1100 Yank Street, Golden, CO 80401
MLS# 2275068Listed by: WEICHERT REALTORS PROFESSIONALS - New
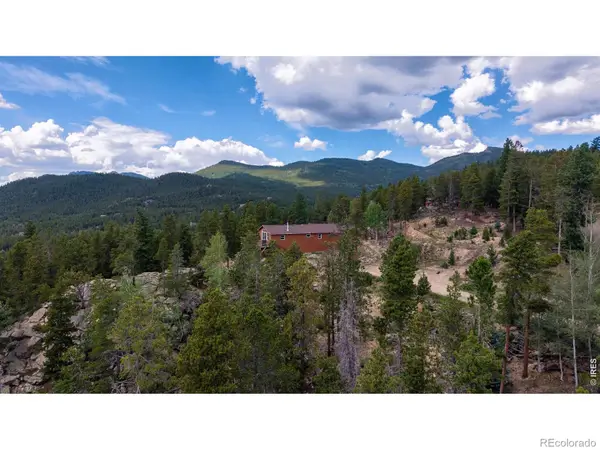 $584,000Active3 beds 1 baths1,220 sq. ft.
33998 Lyttle Dowdle Drive, Golden, CO 80403
MLS# IR1068029Listed by: WORTH CLARK REALTY - New
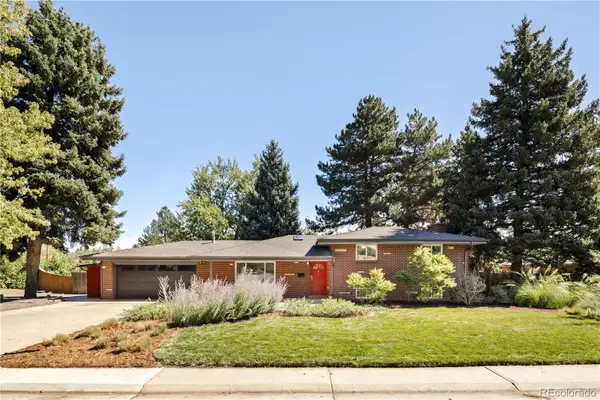 $875,000Active3 beds 2 baths2,440 sq. ft.
1960 Zang Street, Golden, CO 80401
MLS# 1803662Listed by: MODUS REAL ESTATE - New
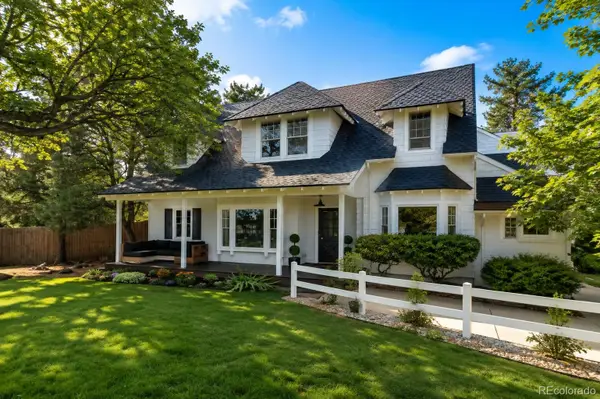 $1,200,000Active5 beds 4 baths3,387 sq. ft.
13580 Wide Acres Road, Golden, CO 80401
MLS# 5906825Listed by: COLDWELL BANKER REALTY 54 - New
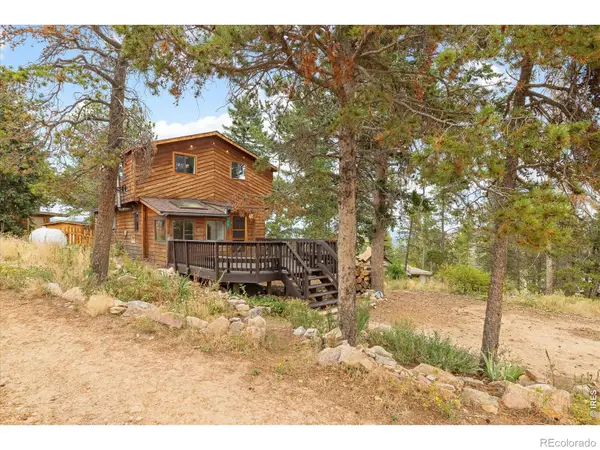 $429,000Active2 beds 1 baths1,167 sq. ft.
213 Signal Rock Road, Golden, CO 80403
MLS# IR1067924Listed by: WORTH CLARK REALTY - New
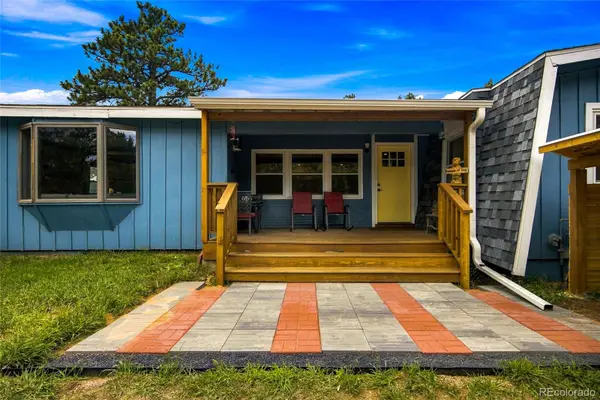 $515,000Active3 beds 2 baths2,200 sq. ft.
11729 Ranch Elsie Road, Golden, CO 80403
MLS# 4753983Listed by: EXP REALTY, LLC - New
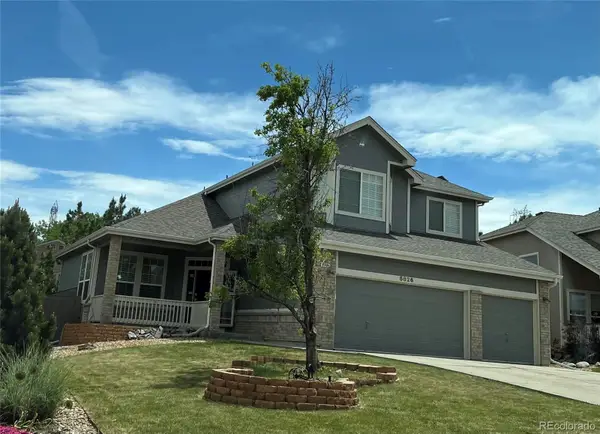 $995,000Active6 beds 4 baths3,553 sq. ft.
5826 Antero Court, Golden, CO 80403
MLS# 8997852Listed by: HICKS AND COMPANY


Protect your home and budget from life's surprises with an Assurant Home Warranty, backed by a partner that supports you through every step of homeownership. Explore Plans.
© 2026 Better Homes and Gardens Real Estate LLC. An Anywhere Real Estate company. All rights reserved. Better Homes and Gardens® Real Estate is a registered trademark owned by Meredith Operations Corporation, licensed to Better Homes and Gardens Real Estate LLC and used with permission. Better Homes and Gardens Real Estate LLC fully supports the principles of the Fair Housing Act and the Equal Opportunity Act. Listing information is deemed reliable but is not guaranteed accurate.
Each office is independently owned and operated.
Any services or products provided by third parties are not provided by, affiliated with or related to Better Homes and Gardens Real Estate LLC, or its affiliated companies.