
34089 Lyttle Dowdle Drive, Golden, CO 80403
Local realty services provided by:Better Homes and Gardens Real Estate Kenney & Company
34089 Lyttle Dowdle Drive,Golden, CO 80403
$450,000
- 1 Beds
- 1 Baths
- 1,396 sq. ft.
- Single family
- Active
Listed by: jodie metcalfe, jennifer gaul
Office: exp realty llc.
MLS#:1779108
Source:CO_PPAR
Price summary
- Price:$450,000
- Price per sq. ft.:$322.35
About this home
scape to the mountains without giving up convenient access to Denver! Nestled on a peaceful one-acre lot in beautiful Coal Creek Canyon, this charming cabin-style home offers the perfect combination of mountain living, privacy, and accessibility. Even better, the home is located on a bus route, meaning the roads are city-maintained—including during the winter months! Whether you're searching for a full-time residence, weekend getaway, or mountain retreat, this cozy one-bedroom, one-bath home is ready to enjoy. It even comes furnished (if you choose)—just bring your mattress and settle in! Step inside to a welcoming living room featuring hardwood floors and a wood-burning stove, creating the perfect cozy atmosphere on chilly mountain evenings. The hardwood flooring flows into the eat-in kitchen for a warm and inviting feel. The spacious bedroom offers plenty of room for a sitting area, home office, or workout space, while the large ¾ bath includes a full-size washer and dryer. Just outside, you'll find a storage shed/workshop complete with electricity and a loft—ideal for hobbies, tools, outdoor gear, or additional storage. Spend your mornings sipping coffee on the deck and your evenings unwinding with a glass of wine while taking in the peaceful mountain surroundings. Recent improvements include a NEW HD ROOF and completed FIRE MITIGATION! Surrounded by towering pines, abundant wildlife, mountain views, and incredible star-filled nights, this property feels wonderfully secluded while still offering access to Denver in approximately an hour. Hiking, skiing, and countless outdoor adventures are also within about 30 minutes. Come experience the beauty, tranquility, and lifestyle of Colorado mountain living!...
Contact an agent
Home facts
- Year built:1964
- Listing ID #:1779108
- Added:7 day(s) ago
- Updated:October 07, 2026 at 01:16 PM
Rooms and interior
- Bedrooms:1
- Total bathrooms:1
- Flooring:Wood
- Kitchen Description:Dishwasher
- Living area:1,396 sq. ft.
Heating and cooling
- Heating:Baseboard, Wood
Structure and exterior
- Roof:Composite Shingle
- Year built:1964
- Building area:1,396 sq. ft.
- Lot area:1.02 Acres
- Exterior Features:Wood Deck
Utilities
- Water:Well
- Sewer:Septic
Finances and disclosures
- Price:$450,000
- Price per sq. ft.:$322.35
- Tax amount:$2,102 (2024)
Features and amenities
- Laundry features:Dryer, Main
 The information being provided by Pikes Peak REALTOR® Services Corp. is for the consumer's personal, non-commercial use and may not be used for any purpose other than to identify prospective properties consumer may be interested in purchasing. Any information relating to real estate for sale referenced on this web site comes from the Internet Data Exchange (IDX) program of the Pikes Peak REALTOR® Services Corp.. Better Homes and Gardens Real Estate Kenney & Company is not a Multiple Listing Service (MLS), nor does it offer MLS access. This website is a service of Better Homes and Gardens Real Estate Kenney & Company, a broker participant of Pikes Peak REALTOR® Services Corp.. This web site may reference real estate listing(s) held by a brokerage firm other than the broker and/or agent who owns this web site.
The accuracy of all information, regardless of source, including but not limited to open house information, square footages and lot sizes, is deemed reliable but not guaranteed and should be personally verified through personal inspection by and/or with the appropriate professionals. The data contained herein is copyrighted by Pikes Peak REALTOR® Services Corp. and is protected by all applicable copyright laws. Any unauthorized dissemination of this information is in violation of copyright laws and is strictly prohibited.
The real estate listing information and related content displayed on this site is provided exclusively for consumers' personal, non-commercial use and may not be used for any purpose other than to identify prospective properties consumers may be interested in purchasing. This information and related content is deemed reliable but is not guaranteed accurate by the Pikes Peak REALTOR® Services Corp.
Copyright 2026 Pikes Peak REALTOR® Services Corp. All rights reserved.
The information being provided by Pikes Peak REALTOR® Services Corp. is for the consumer's personal, non-commercial use and may not be used for any purpose other than to identify prospective properties consumer may be interested in purchasing. Any information relating to real estate for sale referenced on this web site comes from the Internet Data Exchange (IDX) program of the Pikes Peak REALTOR® Services Corp.. Better Homes and Gardens Real Estate Kenney & Company is not a Multiple Listing Service (MLS), nor does it offer MLS access. This website is a service of Better Homes and Gardens Real Estate Kenney & Company, a broker participant of Pikes Peak REALTOR® Services Corp.. This web site may reference real estate listing(s) held by a brokerage firm other than the broker and/or agent who owns this web site.
The accuracy of all information, regardless of source, including but not limited to open house information, square footages and lot sizes, is deemed reliable but not guaranteed and should be personally verified through personal inspection by and/or with the appropriate professionals. The data contained herein is copyrighted by Pikes Peak REALTOR® Services Corp. and is protected by all applicable copyright laws. Any unauthorized dissemination of this information is in violation of copyright laws and is strictly prohibited.
The real estate listing information and related content displayed on this site is provided exclusively for consumers' personal, non-commercial use and may not be used for any purpose other than to identify prospective properties consumers may be interested in purchasing. This information and related content is deemed reliable but is not guaranteed accurate by the Pikes Peak REALTOR® Services Corp.
Copyright 2026 Pikes Peak REALTOR® Services Corp. All rights reserved.New listings near 34089 Lyttle Dowdle Drive
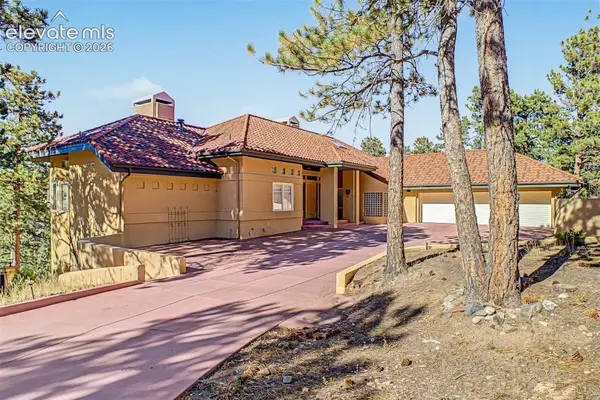 $1,499,000Active5 beds 5 baths4,631 sq. ft.
935 Castle Ridge Road, Golden, CO 80401
MLS# 7012344Listed by: REAL BROKER, LLC DBA REAL $500,000Active5 beds 3 baths2,132 sq. ft.
33 L Road, Golden, CO 80403
MLS# IR1067700Listed by: CENTURY 21 SIGNATURE REALTY, INC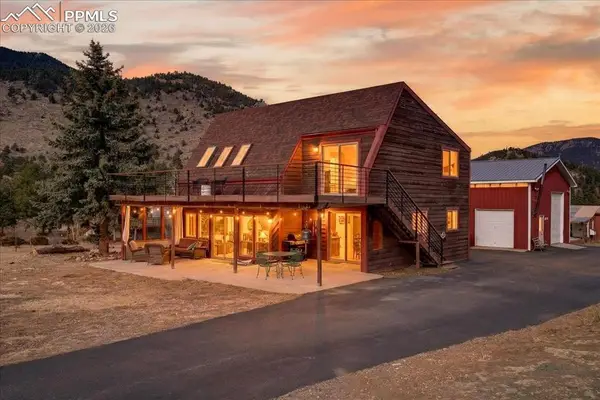 $695,000Pending3 beds 3 baths1,936 sq. ft.
31249 Robinson Hill Road, Golden, CO 80403
MLS# 1933741Listed by: REAL BROKER, LLC DBA REAL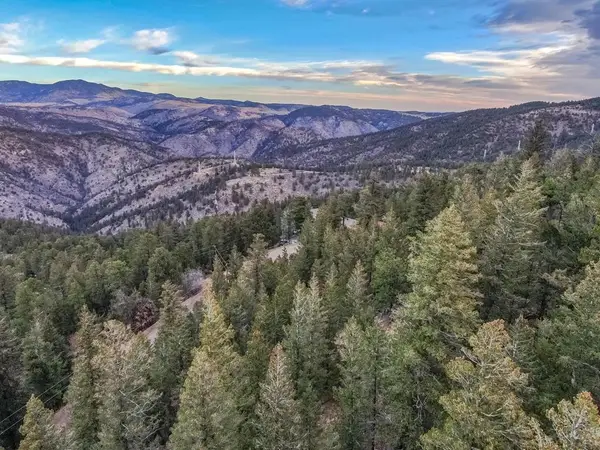 $164,500Active0.69 Acres
000 Upper Moss Rock Rd, Golden, CO 80401
MLS# 237214Listed by: CODE OF THE WEST REAL ESTATE LLC


Protect your home and budget from life's surprises with an Assurant Home Warranty, backed by a partner that supports you through every step of homeownership. Explore Plans.
© 2026 Better Homes and Gardens Real Estate LLC. An Anywhere Real Estate company. All rights reserved. Better Homes and Gardens® Real Estate is a registered trademark owned by Meredith Operations Corporation, licensed to Better Homes and Gardens Real Estate LLC and used with permission. Better Homes and Gardens Real Estate LLC fully supports the principles of the Fair Housing Act and the Equal Opportunity Act. Listing information is deemed reliable but is not guaranteed accurate.
Each office is independently owned and operated.
Any services or products provided by third parties are not provided by, affiliated with or related to Better Homes and Gardens Real Estate LLC, or its affiliated companies.