
34922 Pine Ridge Road, Golden, CO 80403
Local realty services provided by:Better Homes and Gardens Real Estate Kenney & Company
Upcoming open houses
- Sat, Aug 2911:00 am - 01:00 pm
Listed by: mike harris
Office: the agency - boulder
MLS#:IR1067511
Source:ML
Price summary
- Price:$1,825,000
- Price per sq. ft.:$411.41
About this home
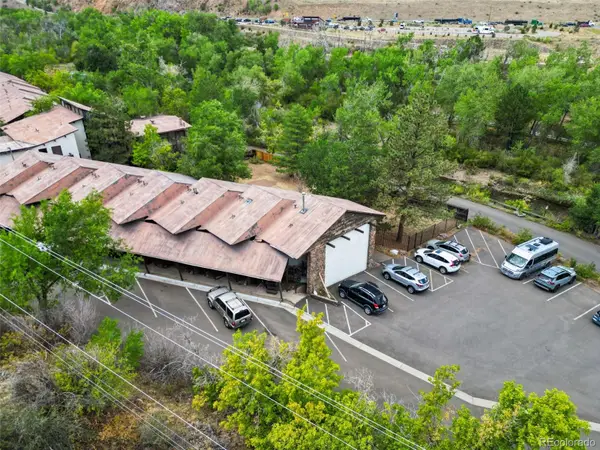
Live where you play in the Colorado Rockies! Set on 5 private acres in scenic Coal Creek Canyon among towering pines and dramatic rock outcroppings, this extensively renovated mountain retreat offers privacy, architectural character and unique views-both intimate and far away-from surrounding forest and rock formations to sweeping vistas of the Continental Divide and Indian Peaks. Soaring ceilings and expansive windows define both sides of the home, filling the interiors with natural light. An elegant combination of mountain rustic, mid-century modern and clean contemporary design creates a style that feels warm yet sophisticated. The main residence offers a kitchen, dining area, living room anchored by a striking stone fireplace, and 3 bedrooms. The primary bedroom includes a loft perfect for an office or reading space. New and refinished hardwood floors and new carpet complete the main home. A distinctive catwalk connects the two sides, each with its own private entrance and kitchen. The second living area features soaring ceilings, kitchen, sunroom, bathroom, laundry and a large open living area. The flexible layout creates opportunities for multi-generational living, extended guests, offices, media room, exercise room or studio, with potential for Airbnb/short-term rental use subject to applicable regulations. Extensive updates include a new roof, steel and real Shou Sugi Ban siding, continuous exterior insulation, new Marvin fiberglass windows, new exterior doors, upgraded plumbing and electrical, and radiant heat. The deck and rebuilt balcony showcase the mountain setting, while the 3-car garage offers ample storage and EV charging capability. High Speed Fiber internet makes remote work easy. Eldora is approx. 30 minutes away, with Gross Reservoir and Golden Gate Canyon State Park about 20 minutes away. Enjoy a scenic approx. 30-minute drive through Coal Creek Canyon to Boulder or Golden. Step outside for Colorado sunsets, stargazing and year-round recreation....
Contact an agent
Home facts
- Year built:1973
- Subdivision & Development:Thorodin View
- Listing ID #:IR1067511
Rooms and interior
- Bedrooms:3
- Total bathrooms:4
- Full bathrooms:1
- Flooring:Wood
- Kitchen Description:Bar Fridge, Dishwasher, Double Oven, Eat-in Kitchen, Microwave, Oven, Pantry, Refrigerator
- Basement:Yes
- Basement Description:Crawl Space
- Living area:4,436 sq. ft.
Heating and cooling
- Heating:Radiant, Wood Stove
Structure and exterior
- Roof:Metal
- Year built:1973
- Building area:4,436 sq. ft.
- Lot area:5.04 Acres
- Lot Features:Cul-De-Sac, Open Space, Rock Outcropping, Rolling Slope
- Architectural Style:Contemporary
- Construction Materials:Frame
- Exterior Features:Balcony, Deck
- Levels:3 or More Stories
Schools
- High school:Ralston Valley
- Middle school:Coal Creek Canyon
- Elementary school:Coal Creek
Utilities
- Water:Well
- Sewer:Septic Tank
Finances and disclosures
- Price:$1,825,000
- Price per sq. ft.:$411.41
- Tax amount:$6,361 (2025)
Features and amenities
- Laundry features:Dryer, In Unit, Washer
- Amenities:Bar Fridge, Double Pane Windows, Smoke Detector(s)
Parking
- Total parking spaces:3
- Parking description:Oversized
- Garage:Yes
- Garage spaces:3
 Based on information submitted to the MLS GRID as of August 29, 2026 03:43 AM. All data is obtained from various sources and may not have been verified by broker or MLS GRID. Supplied Open House information is subject to change without notice. All information should be independently reviewed and verified for accuracy. Properties may or may not be listed by the office/agent presenting the information.
New listings near 34922 Pine Ridge Road
- Coming Soon
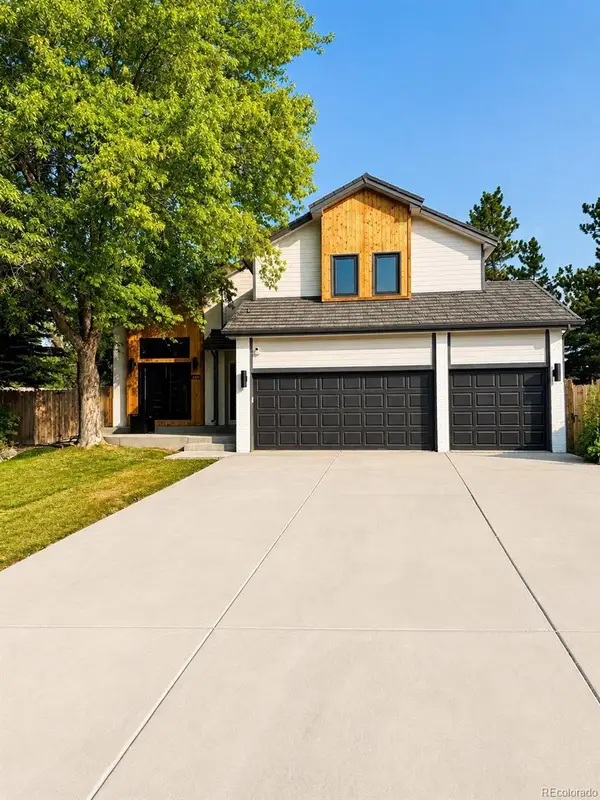 $1,550,000Coming Soon6 beds 4 baths3,902 sq. ft.
3210 Arbutus Street, Golden, CO 80401
MLS# 5478662Listed by: MODUS REAL ESTATE - Coming Soon
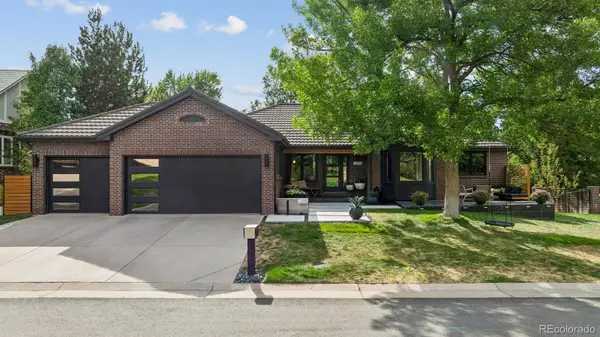 $1,525,000Coming Soon5 beds 4 baths3,741 sq. ft.
3315 Beech Court, Golden, CO 80401
MLS# 9625209Listed by: RESIDENT REALTY NORTH METRO LLC - New
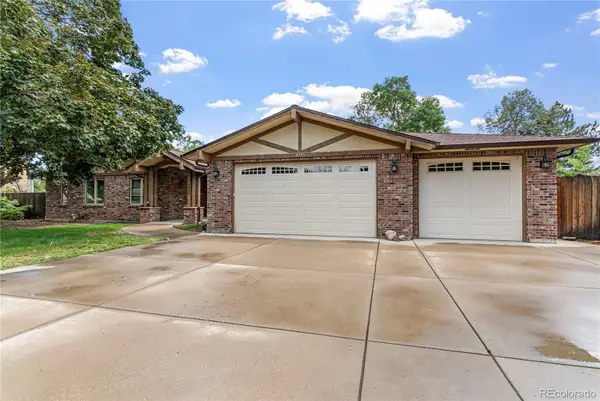 $1,100,000Active3 beds 2 baths3,995 sq. ft.
5598 Orion Circle, Golden, CO 80403
MLS# 9549252Listed by: BROKERS GUILD HOMES - New
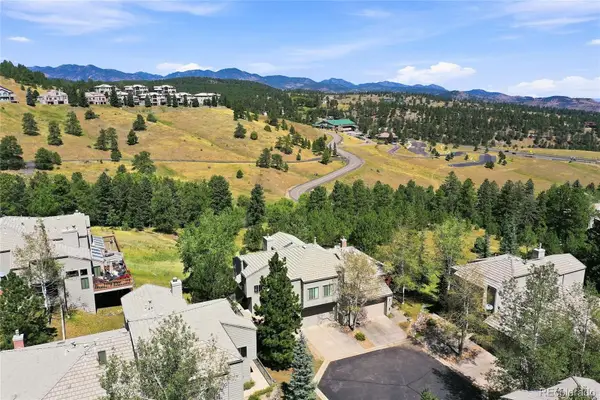 $799,000Active4 beds 4 baths2,787 sq. ft.
786 Chimney Creek Drive #B, Golden, CO 80401
MLS# 1825265Listed by: THE STELLER GROUP, INC - New
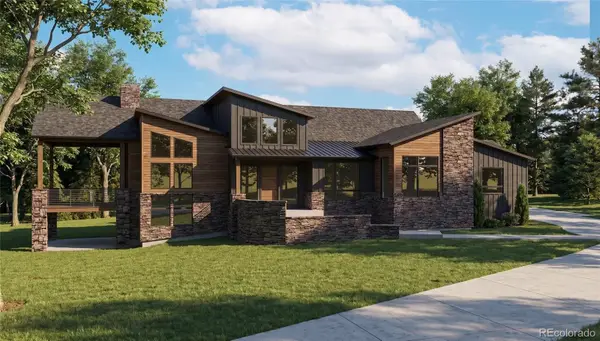 $2,995,000Active3 beds 4 baths4,130 sq. ft.
5686 Zircon Way, Golden, CO 80403
MLS# 7422133Listed by: RE/MAX ALLIANCE - OLDE TOWN - New
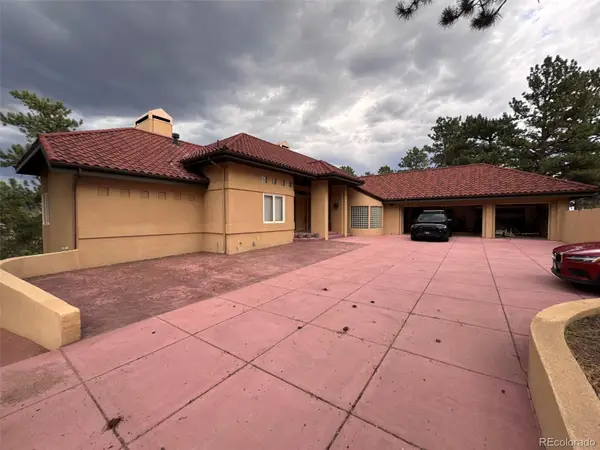 $1,600,000Active5 beds 5 baths4,631 sq. ft.
935 Castle Ridge Road, Golden, CO 80401
MLS# 9740979Listed by: REAL BROKER, LLC DBA REAL - New
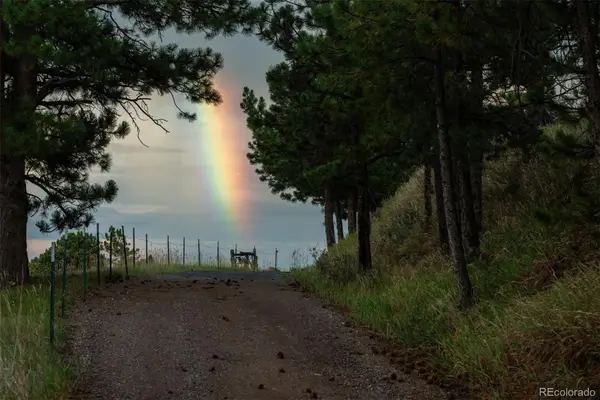 $399,000Active2.43 Acres
298 Parkview Avenue, Golden, CO 80401
MLS# 1710869Listed by: LIV SOTHEBY'S INTERNATIONAL REALTY - New
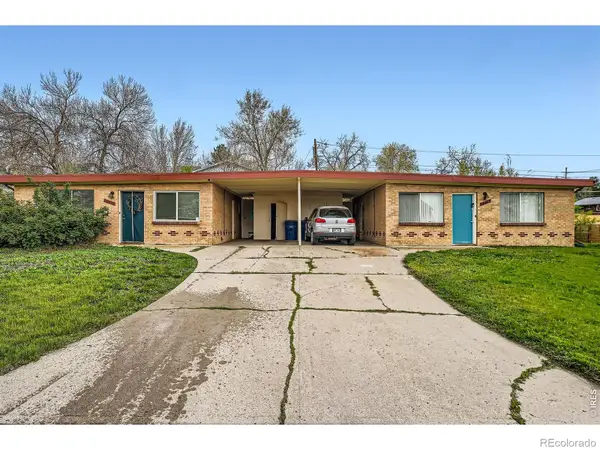 $750,000Active-- beds -- baths1,876 sq. ft.
16475 W 14th Place, Golden, CO 80401
MLS# IR1067433Listed by: RE/MAX ALLIANCE-LONGMONT - Open Sat, 10am to 12pmNew
 $330,000Active1 beds 1 baths690 sq. ft.
80 Clear Creek Lane #1, Golden, CO 80403
MLS# 5898355Listed by: YOUR CASTLE REAL ESTATE INC


Protect your home and budget from life's surprises with an Assurant Home Warranty, backed by a partner that supports you through every step of homeownership. Explore Plans.
© 2026 Better Homes and Gardens Real Estate LLC. An Anywhere Real Estate company. All rights reserved. Better Homes and Gardens® Real Estate is a registered trademark owned by Meredith Operations Corporation, licensed to Better Homes and Gardens Real Estate LLC and used with permission. Better Homes and Gardens Real Estate LLC fully supports the principles of the Fair Housing Act and the Equal Opportunity Act. Listing information is deemed reliable but is not guaranteed accurate.
Each office is independently owned and operated.
Any services or products provided by third parties are not provided by, affiliated with or related to Better Homes and Gardens Real Estate LLC, or its affiliated companies.