
38 Elliot Lane, Golden, CO 80403
Local realty services provided by:Better Homes and Gardens Real Estate Kenney & Company
38 Elliot Lane,Golden, CO 80403
$573,000
- 3 Beds
- 2 Baths
- - sq. ft.
- Single family
- Sold
Listed by: brent ryerson
Office: capital property group llc.
MLS#:4681694
Source:ML
Sorry, we are unable to map this address
Price summary
- Price:$573,000
About this home
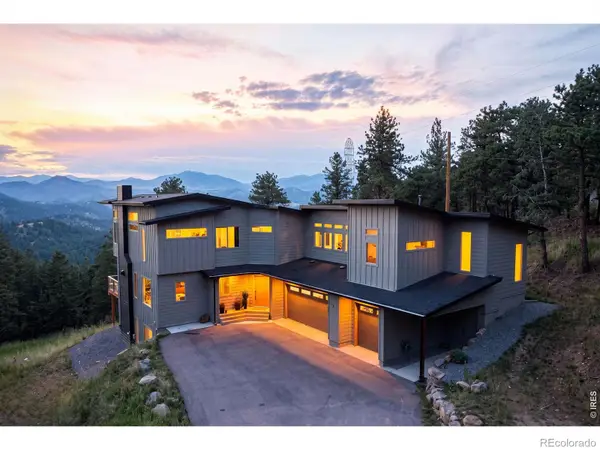
Welcome to your mountain home at 38 Elliot Ln, at the top of a scenic drive up Coal Creek Canyon, which sets the tone for this peaceful retreat, with breathtaking views of the Continental Divide and Indian Peaks greeting you at every turn. You can enjoy the outdoors from many areas of this property from the look out sky deck, the hot tub, or the outdoor barrel sauna. Move Right in to this Immaculate Mountain Ranch w/ heated 2 Car Oversized extended 32'x23' attached garage. Plus a 4 Car 40x20 Quonset Hut with loft storage area. A Car lovers Dream! The home offers 3 bedrooms and 2 baths with tiled flooring and radiant heat. Newer appliances, gas or electric in Kitchen. Breakfast nook and laundry closet off kitchen for convenience. Open and Bright w/ main level living at its best! Sunroom off the kitchen/dining room. Enjoy the observation deck with continental divide snow capped views. Large open deck in the back yard. Flat treed 3/4 acre parcel with shed for extra storage. Wooded spa area complete with hot tub and 4 person sauna which comes with separate 120v power to both units. 25 minutes to Eldora Ski Resort, 15 minutes to Gross Reservoir, 20 minutes to Colorado's scenic Peak-to-Peak highway....
Contact an agent
Home facts
- Year built:1978
- Subdivision & Development:Mary Anna
- Listing ID #:4681694
Rooms and interior
- Bedrooms:3
- Total bathrooms:2
- Full bathrooms:1
- Flooring:Tile
- Bathrooms Description:Hot Tub
- Kitchen Description:Dishwasher, Microwave, Oven, Range, Refrigerator
- Basement:Yes
- Basement Description:Crawl Space
Heating and cooling
- Heating:Hot Water, Radiant, Radiant Floor
Structure and exterior
- Roof:Shingle
- Year built:1978
- Lot Features:Foothills
- Architectural Style:Traditional
- Construction Materials:Frame, Vinyl Siding
- Exterior Features:Balcony, Barbecue, Deck, Dog Run, Garden, Spa/Hot Tub
- Foundation Description:Block
- Levels:1 Story
Schools
- High school:Nederland Middle/Sr
- Middle school:Nederland Middle/Sr
- Elementary school:Nederland
Utilities
- Water:Private
- Sewer:Septic Tank
Finances and disclosures
- Price:$573,000
- Tax amount:$2,799 (2025)
Features and amenities
- Amenities:Carbon Monoxide Detector(s), Smoke Detector(s), Window Coverings
Parking
- Total parking spaces:6
- Parking description:220 Volts, Heated Garage, Oversized, Oversized Door, RV Garage
- Garage:Yes
- Garage spaces:6
 Based on information submitted to the MLS GRID as of September 3, 2026 07:34 AM. All data is obtained from various sources and may not have been verified by broker or MLS GRID. Supplied Open House information is subject to change without notice. All information should be independently reviewed and verified for accuracy. Properties may or may not be listed by the office/agent presenting the information.
New listings near 38 Elliot Lane
- Coming Soon
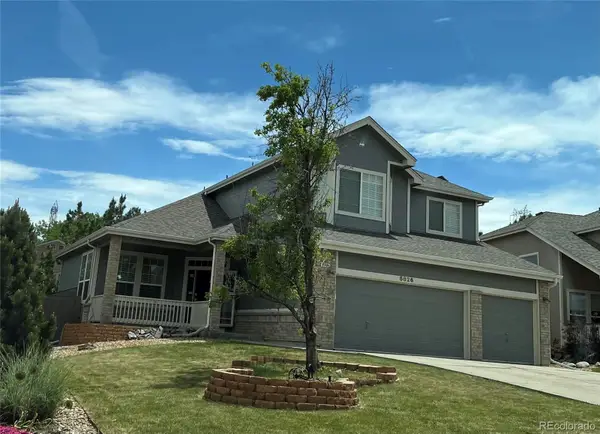 $995,000Coming Soon6 beds 4 baths3,553 sq. ft.
5826 Antero Court, Golden, CO 80403
MLS# 8997852Listed by: HICKS AND COMPANY - Coming Soon
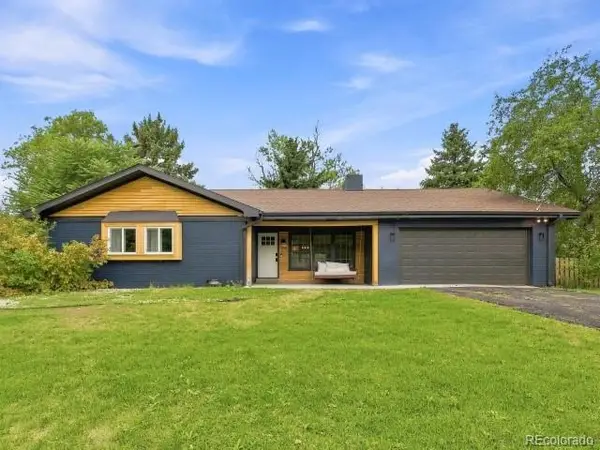 $725,000Coming Soon3 beds 2 baths2,004 sq. ft.
995 Zinnia Street, Golden, CO 80401
MLS# 7223079Listed by: KELLER WILLIAMS DTC - Coming Soon
 $725,000Coming Soon4 beds 2 baths2,299 sq. ft.
19066 W 59th Drive, Golden, CO 80403
MLS# 3531395Listed by: KELLER WILLIAMS DTC - Coming Soon
 $747,000Coming Soon3 beds 2 baths1,960 sq. ft.
220 N Ford Street, Golden, CO 80403
MLS# IR1067653Listed by: RE/MAX ALLIANCE-BOULDER - New
 $1,200,000Active4 beds 4 baths3,425 sq. ft.
16519 W 15th Avenue, Golden, CO 80401
MLS# IR1067824Listed by: HOMESMART REALTY - New
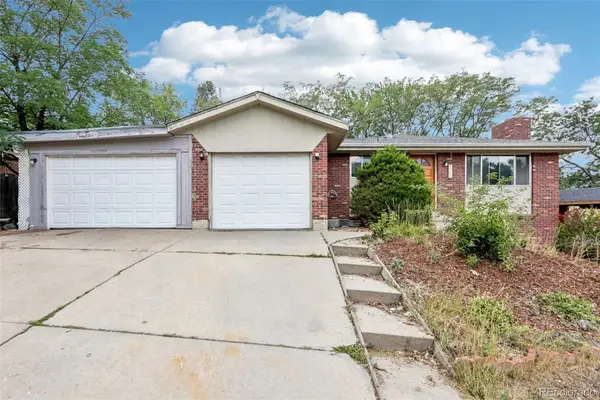 $685,000Active4 beds 2 baths1,972 sq. ft.
17012 W 16th Place, Golden, CO 80401
MLS# 9146255Listed by: CENTURY 21 GOLDEN REAL ESTATE - New
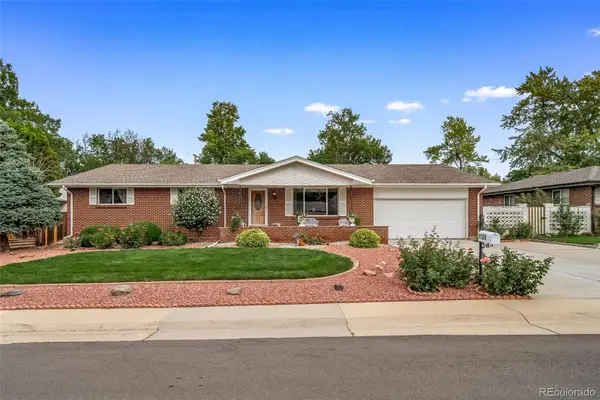 $799,900Active5 beds 3 baths3,236 sq. ft.
1180 Yank Street, Golden, CO 80401
MLS# 9404699Listed by: BROKERS GUILD HOMES - New
 $2,100,000Active5 beds 5 baths4,518 sq. ft.
23068 Pinecrest Road, Golden, CO 80401
MLS# IR1067710Listed by: COMPASS-DENVER - New
 $1,750,000Active4 beds 4 baths4,181 sq. ft.
25478 Foothills Drive N, Golden, CO 80401
MLS# 4644822Listed by: LIV SOTHEBY'S INTERNATIONAL REALTY - New
 $500,000Active5 beds 3 baths2,132 sq. ft.
33 L Road, Golden, CO 80403
MLS# IR1067700Listed by: CENTURY 21 SIGNATURE REALTY, INC


Protect your home and budget from life's surprises with an Assurant Home Warranty, backed by a partner that supports you through every step of homeownership. Explore Plans.
© 2026 Better Homes and Gardens Real Estate LLC. An Anywhere Real Estate company. All rights reserved. Better Homes and Gardens® Real Estate is a registered trademark owned by Meredith Operations Corporation, licensed to Better Homes and Gardens Real Estate LLC and used with permission. Better Homes and Gardens Real Estate LLC fully supports the principles of the Fair Housing Act and the Equal Opportunity Act. Listing information is deemed reliable but is not guaranteed accurate.
Each office is independently owned and operated.
Any services or products provided by third parties are not provided by, affiliated with or related to Better Homes and Gardens Real Estate LLC, or its affiliated companies.