
410 Antero Street, Golden, CO 80401
Local realty services provided by:Better Homes and Gardens Real Estate Kenney & Company
Listed by: miranda ericson
Office: homesmart
MLS#:2665743
Source:ML
Price summary
- Price:$625,000
- Price per sq. ft.:$355.92
- Monthly HOA dues:$360
About this home
NEW PAINT & NEW PRICE!!
SOO MANY UPDATES!! Completely new sewer line in the basement creating the ability to add the bathroom in the basement. Bathroom in the basement installed a Jacuzzi jetted tub/ shower with a walk-in ability. There is a new toilet and sink to create the full fourth bathroom and new access panel for the electrical for the tub. New laundry room with new washer dryer. The whole basement/ ground floor had new flooring installed. New stove/range water filtration system were installed November 2025. Entry way redesign from the original small closet with replacing the walls & tile to completely open up the space. As well as, a new light fixture in the entryway and new fan/light in the room on the main level. Everything that is planted in the ground out front are all Colorado native plants that are water wise plants that do not need extra watering. New Interior paint May 2026. Barn door installed on the main level for the bathroom, but still have the original door if they ever want to take out the barn door.
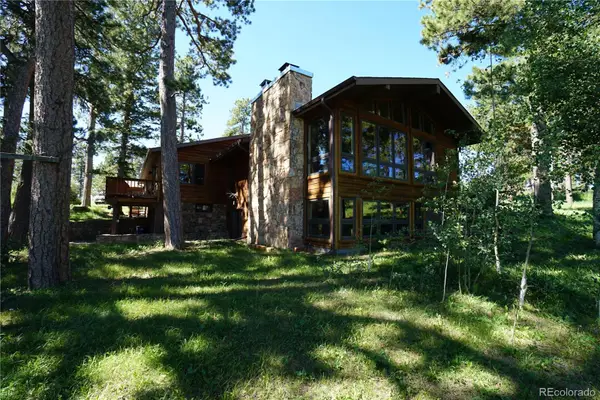
This rare 4 Bedroom - 4 Bathroom Town Home in Golden is a rare find!! The Newly remodeled basement living quarters with a full bathroom are perfect for guest quarters, mother in law suite, or to be used as a rental. The basement is located right off of the garage entrance for privacy. Nestled in the heart of the foothills, the mountain and city views give you the best of both worlds. Large Master Bedroom with attached full Bathroom makes for a private hideaway. This low maintenance living Town House, is perfect for year round enjoyment without concerns of the elements. The Two Car Garage is perfect for easy parking and the end unit is desirable for privacy. Handicap Chair Lift will be professionally removed.
Unbeatable location with easy access to I70 E to downtown, I70 West to the mountains. Public transportation within walking distance. An easy commute to Black Hawk, Down Town Golden and Boulder....
Contact an agent
Home facts
- Year built:1995
- Listing ID #:2665743
Rooms and interior
- Bedrooms:4
- Total bathrooms:4
- Full bathrooms:3
- Flooring:Carpet, Vinyl
- Kitchen Description:Dishwasher, Microwave, Range, Refrigerator
- Basement:Yes
- Basement Description:Finished
- Living area:1,756 sq. ft.
Heating and cooling
- Cooling:Central Air
- Heating:Forced Air
- Central air:Yes
Structure and exterior
- Roof:Composition
- Year built:1995
- Building area:1,756 sq. ft.
- Architectural Style:Contemporary
- Construction Materials:Frame, Wood Siding
- Exterior Features:Deck
- Levels:2 Story
Schools
- High school:Golden
- Middle school:Bell
- Elementary school:Shelton
Utilities
- Water:Public
- Sewer:Public Sewer
Finances and disclosures
- Price:$625,000
- Price per sq. ft.:$355.92
- Tax amount:$2,786 (2024)
Features and amenities
- Laundry features:Dryer, In Unit, Washer
- Amenities:Carbon Monoxide Detector(s), Double Pane Windows, Skylight(s), Smoke Detector(s)
Parking
- Total parking spaces:4
- Garage:Yes
- Garage spaces:2
 Based on information submitted to the MLS GRID as of May 23, 2026 02:21 PM. All data is obtained from various sources and may not have been verified by broker or MLS GRID. Supplied Open House information is subject to change without notice. All information should be independently reviewed and verified for accuracy. Properties may or may not be listed by the office/agent presenting the information.
New listings near 410 Antero Street
- New
 $40,000Active1.19 Acres
7903 Kunst Road, Golden, CO 80403
MLS# 6356268Listed by: LPT REALTY - New
 $39,500Active3 beds 2 baths1,056 sq. ft.
17190 Mt Vernon Rd #4, Golden, CO 80401
MLS# 5551407Listed by: THE GROSSNICKLE GROUP - New
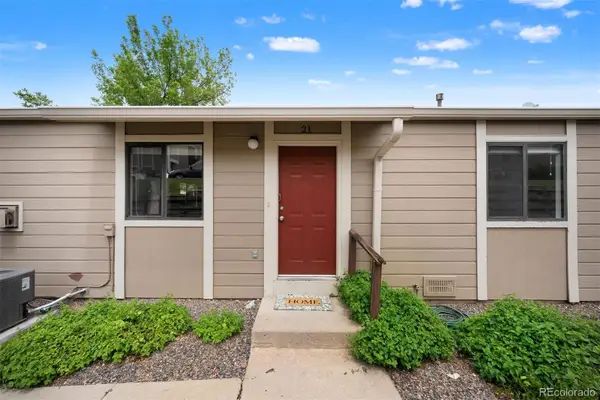 $499,000Active3 beds 2 baths1,200 sq. ft.
18284 W 58th Place #21, Golden, CO 80403
MLS# 6276880Listed by: LIV SOTHEBY'S INTERNATIONAL REALTY - New
 $1,350,000Active4 beds 4 baths3,562 sq. ft.
2368 Bitterroot Lane, Golden, CO 80401
MLS# 9154436Listed by: REDFIN CORPORATION - New
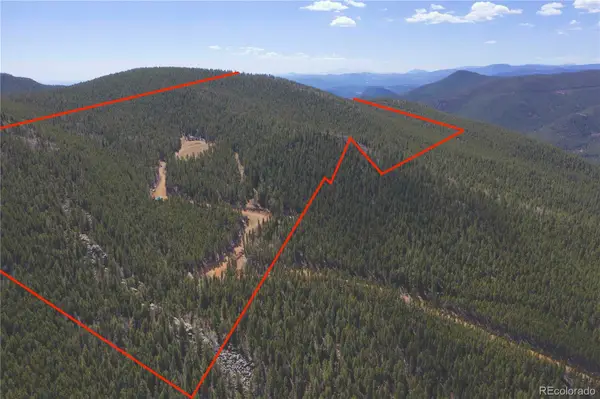 $1,495,000Active105.43 Acres
7266 Wood Rock Road, Golden, CO 80403
MLS# 6896822Listed by: KELLER WILLIAMS FOOTHILLS REALTY, LLC - Open Sun, 2 to 4pmNew
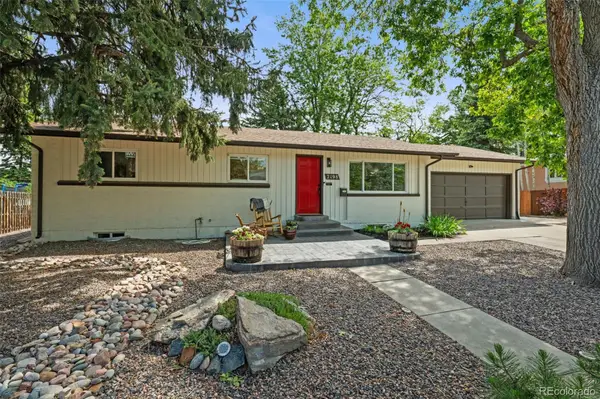 $795,000Active5 beds 3 baths2,394 sq. ft.
2198 Zinnia Way, Golden, CO 80401
MLS# 7298570Listed by: COMPASS - DENVER - Open Sat, 1 to 3pmNew
 $1,175,000Active5 beds 4 baths4,089 sq. ft.
2184 Pinedrop Lane, Golden, CO 80401
MLS# 5580970Listed by: LIV SOTHEBY'S INTERNATIONAL REALTY - New
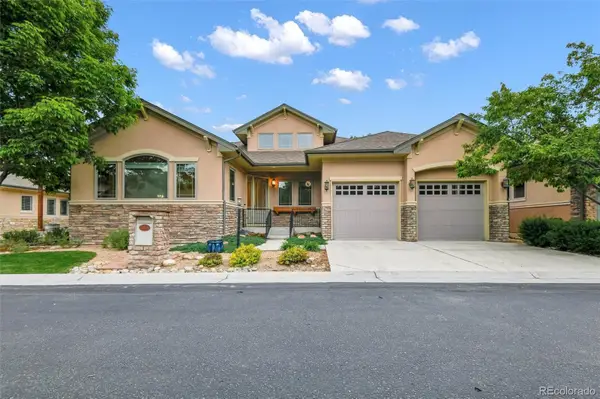 $1,195,000Active3 beds 5 baths4,490 sq. ft.
14744 W 32nd Drive, Golden, CO 80401
MLS# 8207182Listed by: COLORADO LUXURY REALTY LLC - New
 $1,300,000Active3 beds 4 baths2,748 sq. ft.
1918 Pinal Road, Golden, CO 80401
MLS# 8190976Listed by: COMPASS COLORADO, LLC - BOULDER - New
 $1,195,000Active4 beds 4 baths3,334 sq. ft.
206 Shadow Lane, Golden, CO 80401
MLS# 6230778Listed by: LAUREATE LTD


Protect your home and budget from life's surprises with an Assurant Home Warranty, backed by a partner that supports you through every step of homeownership. Explore Plans.
© 2026 Better Homes and Gardens Real Estate LLC. An Anywhere Real Estate company. All rights reserved. Better Homes and Gardens® Real Estate is a registered trademark owned by Meredith Operations Corporation, licensed to Better Homes and Gardens Real Estate LLC and used with permission. Better Homes and Gardens Real Estate LLC fully supports the principles of the Fair Housing Act and the Equal Opportunity Act. Listing information is deemed reliable but is not guaranteed accurate.
Each office is independently owned and operated.
Any services or products provided by third parties are not provided by, affiliated with or related to Better Homes and Gardens Real Estate LLC, or its affiliated companies.