
421 Anvil Way, Golden, CO 80401
Local realty services provided by:Better Homes and Gardens Real Estate Kenney & Company
Listed by: debbie west
Office: re/max professionals
MLS#:7482777
Source:ML
Price summary
- Price:$510,000
- Price per sq. ft.:$396.27
- Monthly HOA dues:$360
About this home
Situated on arguably the premier lot in the community, this beautifully maintained townhome offers breathtaking mountain views, an unbeatable Golden location, and exceptional pride of ownership. Chosen by the original owner for its unmatched setting, this homesite enjoys panoramic mountain views, open green space in both the front and rear, and a peaceful setting that's hard to find. Relax on the front patio or private balcony and take in spectacular sunsets with nothing but mountains in your view.
Located just two miles from Historic Downtown Golden and the Colorado School of Mines, you'll enjoy quick access to restaurants, shops, breweries, hiking and biking trails, Clear Creek, and an easy commute to Downtown Denver, Boulder, and the mountains.
Inside, the home has been meticulously cared for and is truly move-in ready. Recent updates include fresh interior paint, brand-new carpet, and updated main-level light fixtures. Stylish luxury vinyl flooring adds warmth and durability throughout the main living areas. The spacious living room with a cozy gas fireplace flows seamlessly into the dining area and kitchen, creating an ideal space for entertaining.
Upstairs are two generously sized bedrooms, including a spacious primary suite with a private balcony, stunning mountain views, a large walk-in closet, and an oversized bath with additional storage. The secondary bedroom also features a walk-in closet, making it ideal for guests, family, or a home office.
The lower level includes a convenient laundry room just off the attached two-car garage.
This is a rare opportunity to own one of the community's finest locations. With incredible views, green space on both sides, meticulous care throughout, and an unbeatable setting just minutes from downtown, this home truly earns a perfect 10 for location and lifestyle....
Contact an agent
Home facts
- Year built:1997
- Subdivision & Development:Heritage Village
- Listing ID #:7482777
Rooms and interior
- Bedrooms:2
- Total bathrooms:2
- Full bathrooms:1
- Flooring:Carpet, Wood
- Kitchen Description:Dishwasher, Range, Range Hood, Refrigerator
- Basement:Yes
- Basement Description:Finished, Partial
- Living area:1,287 sq. ft.
Heating and cooling
- Heating:Forced Air
Structure and exterior
- Year built:1997
- Building area:1,287 sq. ft.
- Lot Features:Foothills, Landscaped, Master Planned, Near Public Transit
- Construction Materials:Brick, Frame, Wood Siding
- Exterior Features:Balcony, Deck, Front Porch
- Levels:2 Story
Schools
- High school:Golden
- Middle school:Bell
- Elementary school:Shelton
Utilities
- Water:Public
- Sewer:Public Sewer
Finances and disclosures
- Price:$510,000
- Price per sq. ft.:$396.27
- Tax amount:$3,151 (2025)
Features and amenities
- Laundry features:Dryer, In Unit, Washer
Parking
- Total parking spaces:2
- Parking description:Concrete Driveway, Dry Walled, Insulated Garage
- Garage:Yes
- Garage spaces:2
 Based on information submitted to the MLS GRID as of September 16, 2026 02:39 PM. All data is obtained from various sources and may not have been verified by broker or MLS GRID. Supplied Open House information is subject to change without notice. All information should be independently reviewed and verified for accuracy. Properties may or may not be listed by the office/agent presenting the information.
New listings near 421 Anvil Way
- Coming Soon
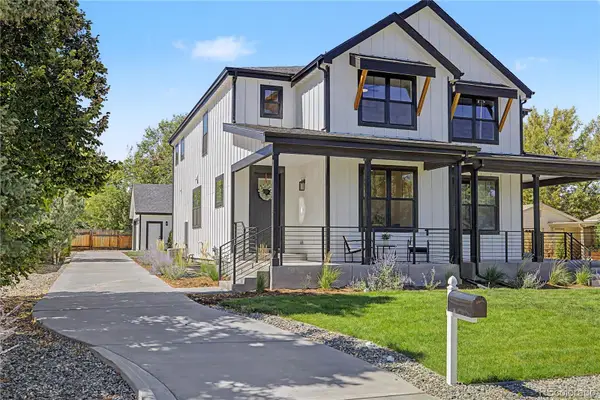 $950,000Coming Soon4 beds 3 baths2,916 sq. ft.
1043 Xenon Street, Golden, CO 80401
MLS# 3020119Listed by: HOMESMART - Coming SoonOpen Sat, 12 to 3pm
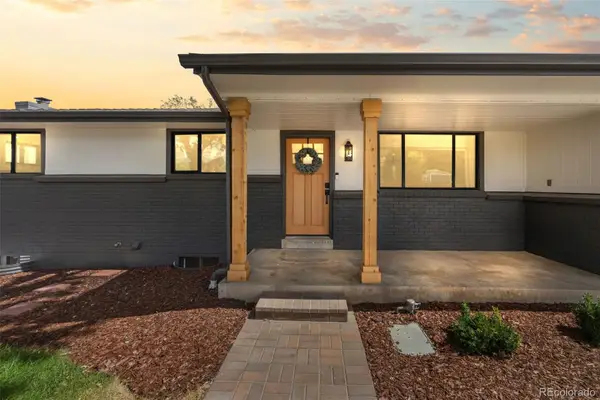 $1,100,000Coming Soon5 beds 3 baths2,480 sq. ft.
74 S Flora Way, Golden, CO 80401
MLS# 2162953Listed by: MADISON & COMPANY PROPERTIES - Coming Soon
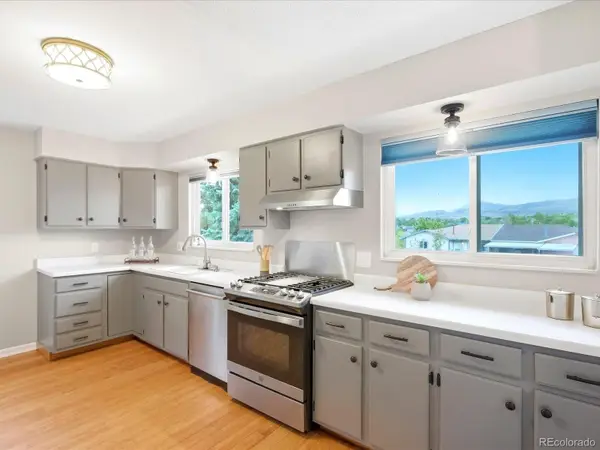 $650,000Coming Soon3 beds 2 baths1,701 sq. ft.
16839 W 14th Place, Golden, CO 80401
MLS# 6504039Listed by: EXP REALTY, LLC - Coming SoonOpen Sat, 12 to 2pm
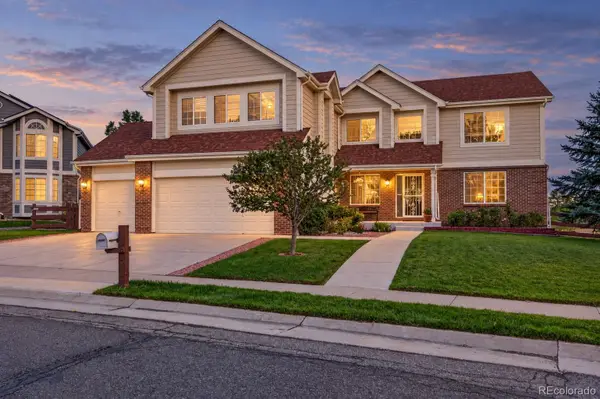 $1,195,000Coming Soon5 beds 5 baths5,357 sq. ft.
6058 Rogers Circle, Golden, CO 80403
MLS# 8994354Listed by: KELLER WILLIAMS REALTY DOWNTOWN LLC - Coming Soon
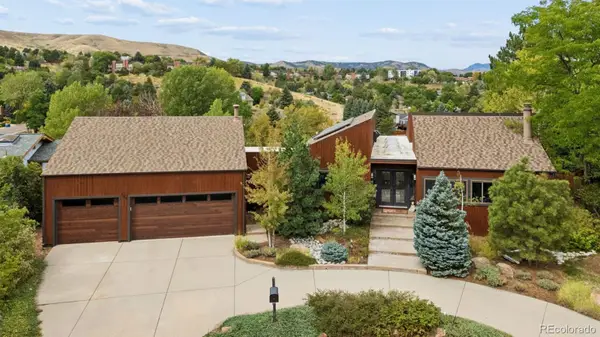 $1,699,000Coming Soon4 beds 3 baths4,058 sq. ft.
129 S Eldridge Way, Golden, CO 80401
MLS# 3778402Listed by: LIV SOTHEBY'S INTERNATIONAL REALTY - Coming Soon
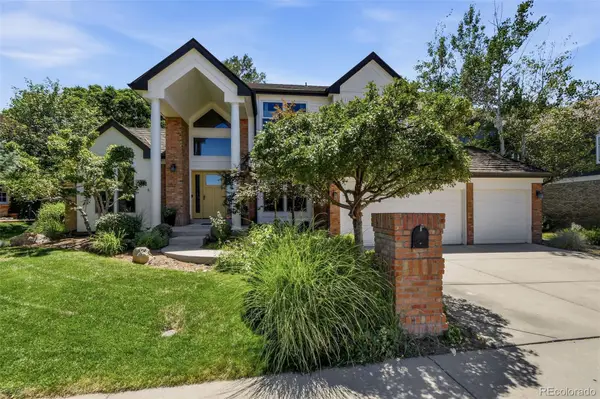 $1,595,000Coming Soon4 beds 5 baths4,769 sq. ft.
16310 W Ellsworth Avenue, Golden, CO 80401
MLS# 9889796Listed by: COMPASS - DENVER - New
 $1,149,000Active4 beds 2 baths2,838 sq. ft.
21518 Mountsfield Drive, Golden, CO 80401
MLS# 2972543Listed by: BULLOCK'S REALTY LLC - New
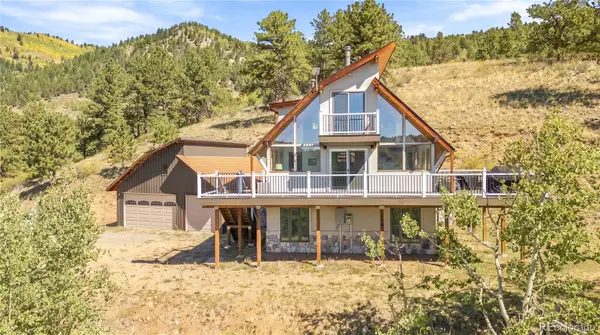 $1,090,000Active3 beds 2 baths1,576 sq. ft.
34129 Robinson Hill Road, Golden, CO 80403
MLS# 3023864Listed by: MILEHIMODERN - New
 $449,000Active38.86 Acres
Lot F Gray Wolf Trail, Golden, CO 80403
MLS# 4407824Listed by: WHITETAIL PROPERTIES REAL ESTATE LLC - Open Wed, 9am to 7pmNew
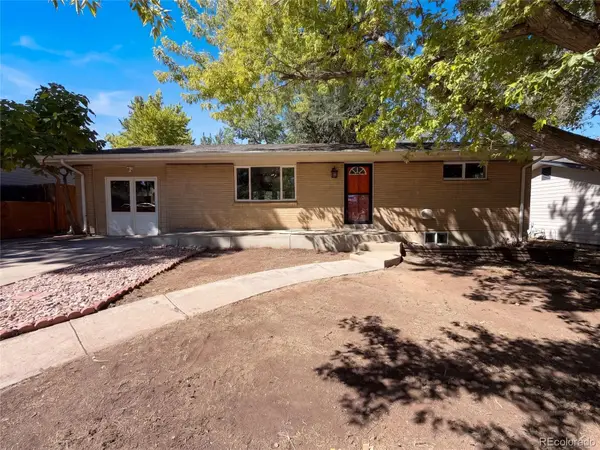 $650,000Active4 beds 2 baths2,346 sq. ft.
223 Orion Street, Golden, CO 80401
MLS# 2814370Listed by: OPENDOOR BROKERAGE LLC


Protect your home and budget from life's surprises with an Assurant Home Warranty, backed by a partner that supports you through every step of homeownership. Explore Plans.
© 2026 Better Homes and Gardens Real Estate LLC. An Anywhere Real Estate company. All rights reserved. Better Homes and Gardens® Real Estate is a registered trademark owned by Meredith Operations Corporation, licensed to Better Homes and Gardens Real Estate LLC and used with permission. Better Homes and Gardens Real Estate LLC fully supports the principles of the Fair Housing Act and the Equal Opportunity Act. Listing information is deemed reliable but is not guaranteed accurate.
Each office is independently owned and operated.
Any services or products provided by third parties are not provided by, affiliated with or related to Better Homes and Gardens Real Estate LLC, or its affiliated companies.