
424 Canyon Point Circle, Golden, CO 80403
Local realty services provided by:Better Homes and Gardens Real Estate Kenney & Company
424 Canyon Point Circle,Golden, CO 80403
$1,437,000
- 4 Beds
- 4 Baths
- - sq. ft.
- Single family
- Sold
Listed by: jordan peterson
Office: milehimodern
MLS#:3833953
Source:ML
Sorry, we are unable to map this address
Price summary
- Price:$1,437,000
- Monthly HOA dues:$70
About this home
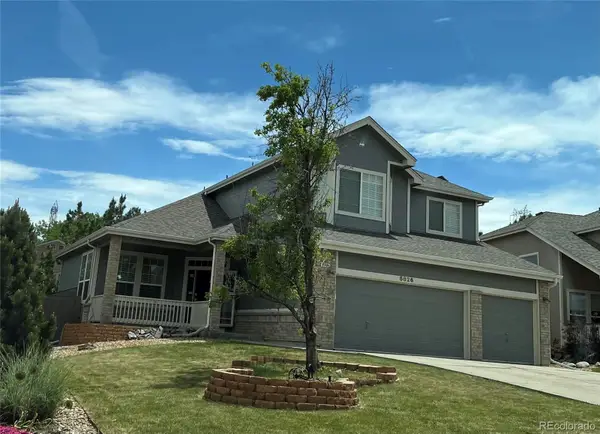
Located in coveted Mountain Ridge, this stunning residence offers the best of mountain and small-town living. Recently installed and refinished white oak hardwood floors flow throughout, while large windows fill the formal living space with natural light around a striking double-sided fireplace. The well-equipped kitchen features a center island, breakfast bar, pantry and freshly refinished cabinets, plus an eat-in nook framed by a charming window seat. A front den offers flexibility as an office or formal dining room. Upstairs, four bedrooms include a dual-entry bath linking two secondary rooms and a third with its own en-suite bath. The primary suite is a true retreat, bathed in natural light with hardwood floors, a remodeled bath, soaking tub and spacious walk-in closet. Two additional rooms enjoy picturesque mountain views. Outside, a freshly painted exterior, inviting front porch and back deck set the stage for effortless outdoor entertaining while an unfinished basement allows room for expansion. Enjoy trail access right from the neighborhood, a community park and playground, and a central location just moments from downtown Golden and Coal Creek, with seamless access to downtown Denver and I-70 for mountain getaways....
Contact an agent
Home facts
- Year built:1996
- Subdivision & Development:Canyon Point
- Listing ID #:3833953
Rooms and interior
- Bedrooms:4
- Total bathrooms:4
- Full bathrooms:3
- Half bathrooms:1
- Flooring:Tile, Wood
- Bathrooms Description:Five Piece Bath, Jack & Jill Bathroom
- Kitchen Description:Cooktop, Dishwasher, Eat-in Kitchen, Kitchen Island, Microwave, Oven, Pantry, Refrigerator
- Basement:Yes
- Basement Description:Full, Unfinished
Heating and cooling
- Cooling:Central Air
- Heating:Forced Air, Natural Gas
- Central air:Yes
Structure and exterior
- Roof:Composition
- Year built:1996
- Lot Features:Landscaped, Sprinklers In Front, Sprinklers In Rear
- Construction Materials:Brick, Frame, Wood Siding
- Exterior Features:Covered, Deck, Front Porch, Garden, Lighting, Private Yard, Rain Gutters
- Levels:2 Story
Schools
- High school:Golden
- Middle school:Bell
- Elementary school:Mitchell
Utilities
- Water:Public
- Sewer:Public Sewer
Finances and disclosures
- Price:$1,437,000
- Tax amount:$7,147 (2025)
Features and amenities
- Amenities:Security System, Smoke Detector(s), Window Coverings
Parking
- Total parking spaces:3
- Garage:Yes
- Garage spaces:3
 Based on information submitted to the MLS GRID as of September 7, 2026 07:27 AM. All data is obtained from various sources and may not have been verified by broker or MLS GRID. Supplied Open House information is subject to change without notice. All information should be independently reviewed and verified for accuracy. Properties may or may not be listed by the office/agent presenting the information.
New listings near 424 Canyon Point Circle
- Coming Soon
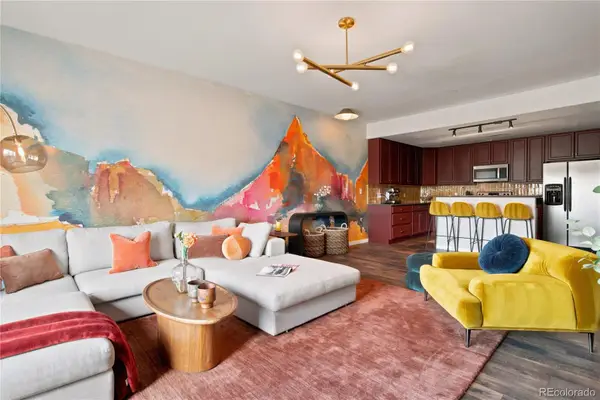 $765,000Coming Soon2 beds 2 baths1,212 sq. ft.
722 Washington Avenue #303, Golden, CO 80401
MLS# 3773940Listed by: COMPASS - DENVER - New
 $1,150,000Active5 beds 4 baths3,318 sq. ft.
17259 W 57th Place, Golden, CO 80403
MLS# 3225350Listed by: SERHANT COLORADO LLC - New
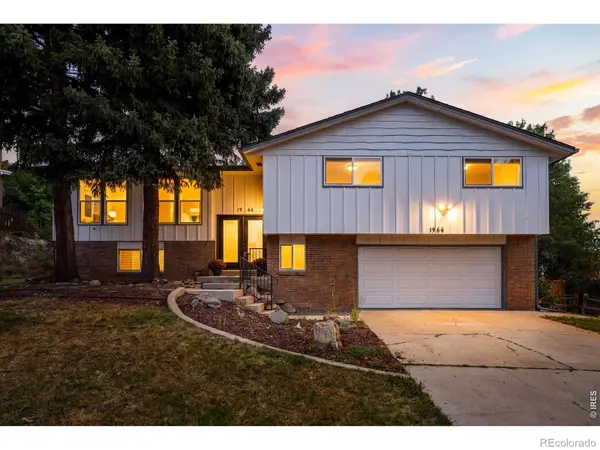 $1,349,000Active4 beds 3 baths2,675 sq. ft.
1964 Foothills Road, Golden, CO 80401
MLS# IR1068037Listed by: COMPASS - BOULDER - New
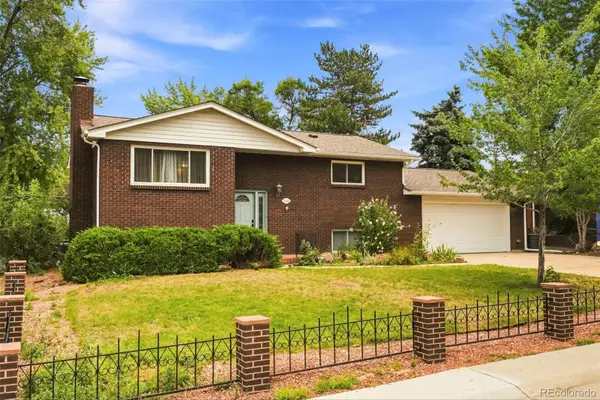 $639,000Active4 beds 2 baths2,054 sq. ft.
1100 Yank Street, Golden, CO 80401
MLS# 2275068Listed by: WEICHERT REALTORS PROFESSIONALS - New
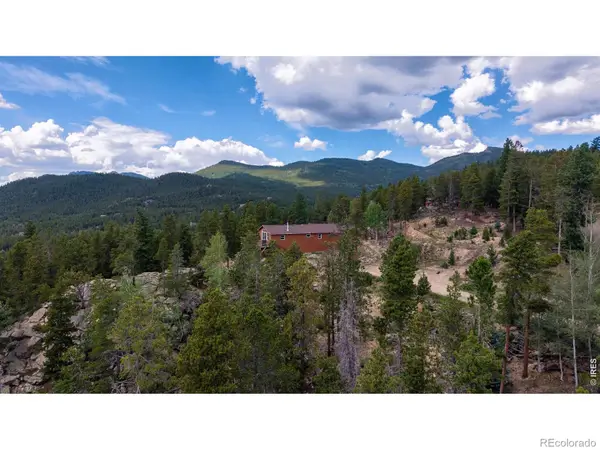 $584,000Active3 beds 1 baths1,220 sq. ft.
33998 Lyttle Dowdle Drive, Golden, CO 80403
MLS# IR1068029Listed by: WORTH CLARK REALTY - New
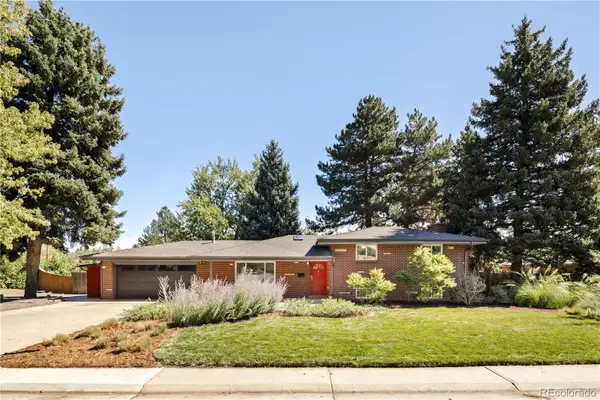 $875,000Active3 beds 2 baths2,440 sq. ft.
1960 Zang Street, Golden, CO 80401
MLS# 1803662Listed by: MODUS REAL ESTATE - New
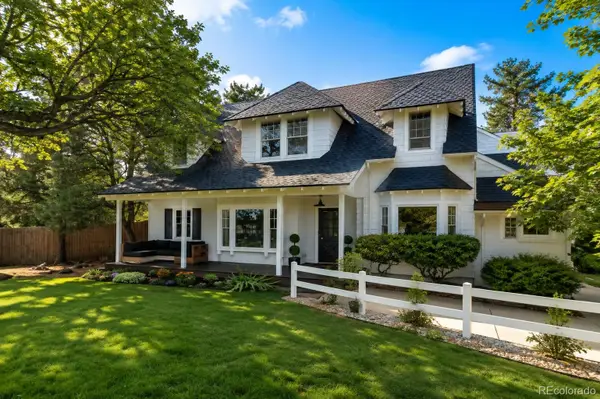 $1,200,000Active5 beds 4 baths3,387 sq. ft.
13580 Wide Acres Road, Golden, CO 80401
MLS# 5906825Listed by: COLDWELL BANKER REALTY 54 - New
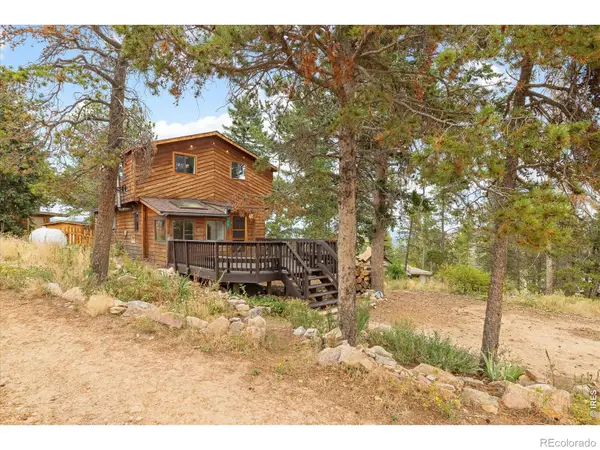 $429,000Active2 beds 1 baths1,167 sq. ft.
213 Signal Rock Road, Golden, CO 80403
MLS# IR1067924Listed by: WORTH CLARK REALTY - New
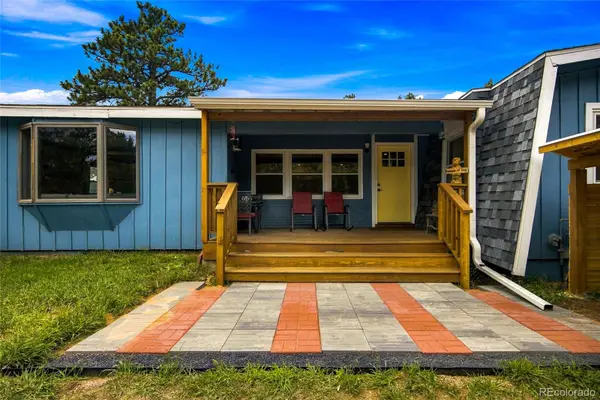 $515,000Active3 beds 2 baths2,200 sq. ft.
11729 Ranch Elsie Road, Golden, CO 80403
MLS# 4753983Listed by: EXP REALTY, LLC - New
 $995,000Active6 beds 4 baths3,553 sq. ft.
5826 Antero Court, Golden, CO 80403
MLS# 8997852Listed by: HICKS AND COMPANY


Protect your home and budget from life's surprises with an Assurant Home Warranty, backed by a partner that supports you through every step of homeownership. Explore Plans.
© 2026 Better Homes and Gardens Real Estate LLC. An Anywhere Real Estate company. All rights reserved. Better Homes and Gardens® Real Estate is a registered trademark owned by Meredith Operations Corporation, licensed to Better Homes and Gardens Real Estate LLC and used with permission. Better Homes and Gardens Real Estate LLC fully supports the principles of the Fair Housing Act and the Equal Opportunity Act. Listing information is deemed reliable but is not guaranteed accurate.
Each office is independently owned and operated.
Any services or products provided by third parties are not provided by, affiliated with or related to Better Homes and Gardens Real Estate LLC, or its affiliated companies.