
496 Eldridge Court, Golden, CO 80401
Local realty services provided by:Better Homes and Gardens Real Estate Kenney & Company
496 Eldridge Court,Golden, CO 80401
$799,999
- 4 Beds
- 3 Baths
- 2,860 sq. ft.
- Single family
- Active
Listed by: derek frank
Office: brandt realty
MLS#:5628955
Source:ML
Price summary
- Price:$799,999
- Price per sq. ft.:$279.72
- Monthly HOA dues:$4.17
About this home
Welcome to 496 Eldridge Court, a beautifully remodeled ranch-style home nestled on a desirable corner lot in the sought-after Sixth Avenue West neighborhood of Golden. Blending timeless charm with modern updates, this spacious 4-bedroom, 3-bath home. This home offers comfortable living space designed for today's lifestyle.
Step inside to discover an inviting, light-filled floor plan featuring updated flooring, fresh finishes, and thoughtfully renovated living spaces. The remodeled kitchen boasts beautiful stone countertops, stylish cabinetry, quality appliances, and a bright breakfast nook perfect for morning coffee. The open living and family rooms provide the ideal setting for entertaining or relaxing beside the cozy wood-burning fireplace.
The private primary suite offers a remodeled bath and generous closet space, while the finished basement provides exceptional flexibility with an additional bedroom, bathroom, and plenty of room for a home office, gym, recreation room, or guest suite.
Outside, enjoy Colorado living at its finest with a spacious backyard, mature landscaping, a large deck for outdoor entertaining, and a side-entry two-car garage that enhances the home's curb appeal. Located just minutes from hiking and biking trails, parks, shopping, dining, downtown Golden, and with quick access to both Denver and the mountains, this home offers the perfect balance of convenience and outdoor adventure.
Move-in ready and beautifully updated, 496 Eldridge Court is an exceptional opportunity to own a remodeled home in one of Golden's most desirable neighborhoods.
This is a short sale and all offers are subject to bank approval....
Contact an agent
Home facts
- Year built:1972
- Listing ID #:5628955
Rooms and interior
- Bedrooms:4
- Total bathrooms:3
- Full bathrooms:1
- Flooring:Bamboo, Carpet, Tile
- Kitchen Description:Dishwasher, Disposal, Microwave, Oven, Range, Refrigerator
- Basement:Yes
- Basement Description:Interior Entry, Partial, Sump Pump
- Living area:2,860 sq. ft.
Heating and cooling
- Cooling:Evaporative Cooling
- Heating:Electric, Forced Air
Structure and exterior
- Roof:Shingle
- Year built:1972
- Building area:2,860 sq. ft.
- Lot area:0.23 Acres
- Lot Features:Near Public Transit
- Architectural Style:Mid-Century Modern
- Construction Materials:Rock, Wood Siding
- Exterior Features:Deck
- Levels:1 Story
Schools
- High school:Golden
- Middle school:Bell
- Elementary school:Kyffin
Utilities
- Water:Public
- Sewer:Public Sewer
Finances and disclosures
- Price:$799,999
- Price per sq. ft.:$279.72
- Tax amount:$4,845 (2025)
Features and amenities
- Laundry features:Dryer, Washer
Parking
- Total parking spaces:2
- Parking description:Concrete Driveway
- Garage:Yes
- Garage spaces:2
 Based on information submitted to the MLS GRID as of July 23, 2026 07:32 PM. All data is obtained from various sources and may not have been verified by broker or MLS GRID. Supplied Open House information is subject to change without notice. All information should be independently reviewed and verified for accuracy. Properties may or may not be listed by the office/agent presenting the information.
New listings near 496 Eldridge Court
- Open Sat, 10am to 12pmNew
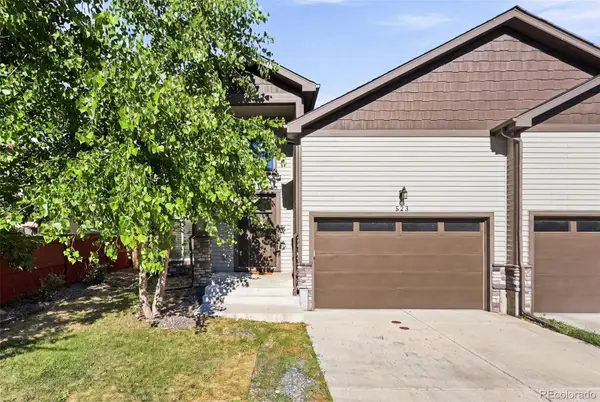 $835,000Active5 beds 4 baths3,090 sq. ft.
823 Van Gordon Street, Golden, CO 80401
MLS# 2284009Listed by: COMPASS - DENVER - New
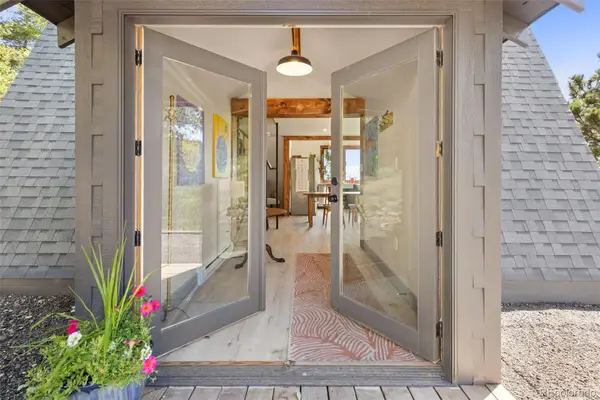 $520,000Active2 beds 2 baths887 sq. ft.
11682 Beauty Lane, Golden, CO 80403
MLS# 4950467Listed by: BERKSHIRE HATHAWAY HOMESERVICES ROCKY MTN REALTORS - New
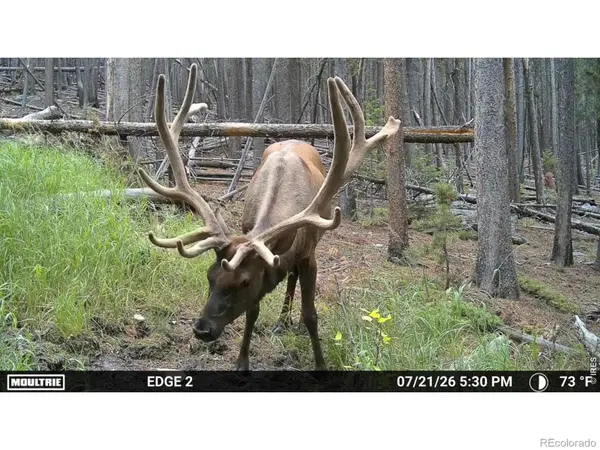 $650,000Active120 Acres
0 Twin Spruce Road, Golden, CO 80403
MLS# IR1064892Listed by: HAYDEN OUTDOORS - WINDSOR - New
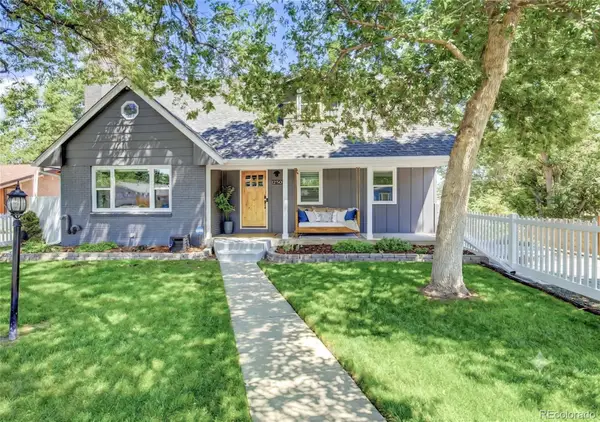 $999,950Active5 beds 3 baths2,770 sq. ft.
1250 Youngfield Street, Golden, CO 80401
MLS# 5044281Listed by: GUARDIAN REAL ESTATE GROUP - Coming SoonOpen Sat, 1 to 3pm
 $1,135,000Coming Soon4 beds 4 baths
323 White Ash Drive, Golden, CO 80403
MLS# 8494829Listed by: RE/MAX OF CHERRY CREEK - New
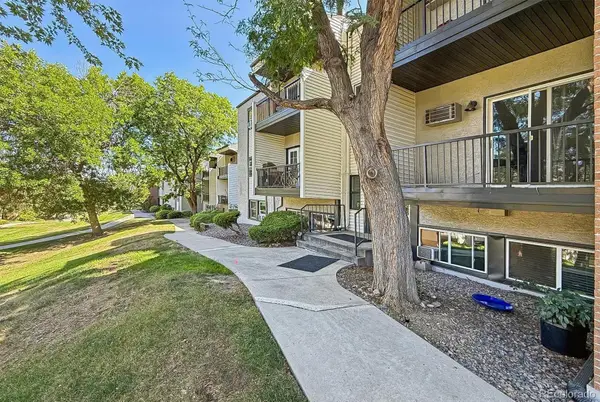 $249,900Active3 beds 2 baths1,050 sq. ft.
451 Golden Circle #101, Golden, CO 80401
MLS# 4288144Listed by: RE/MAX ALLIANCE - New
 $1,890,000Active107 Acres
0 Lost Dove Trail, Golden, CO 80403
MLS# IR1064848Listed by: HAYDEN OUTDOORS - WINDSOR - Open Sat, 10am to 12pmNew
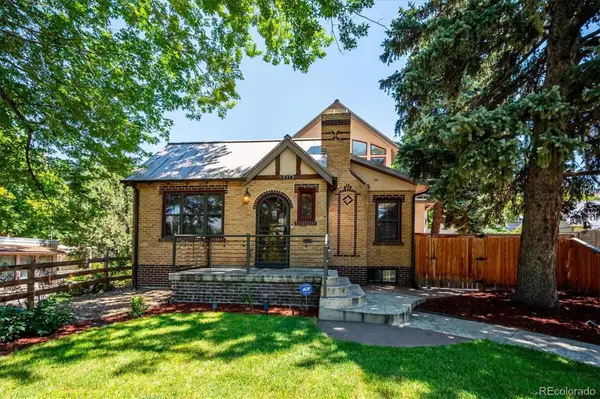 $1,550,000Active5 beds 4 baths3,755 sq. ft.
1515 Ford Street, Golden, CO 80401
MLS# 5079588Listed by: KENTWOOD REAL ESTATE DTC, LLC - New
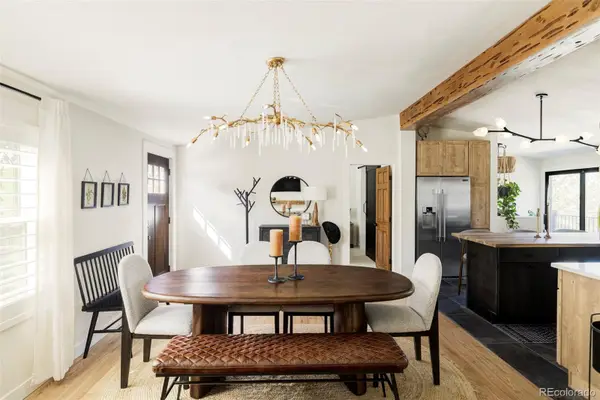 $700,000Active3 beds 2 baths1,680 sq. ft.
76 Wonderland Avenue, Golden, CO 80403
MLS# 6865741Listed by: HATCH REALTY, LLC


Protect your home and budget from life's surprises with an Assurant Home Warranty, backed by a partner that supports you through every step of homeownership. Explore Plans.
© 2026 Better Homes and Gardens Real Estate LLC. An Anywhere Real Estate company. All rights reserved. Better Homes and Gardens® Real Estate is a registered trademark owned by Meredith Operations Corporation, licensed to Better Homes and Gardens Real Estate LLC and used with permission. Better Homes and Gardens Real Estate LLC fully supports the principles of the Fair Housing Act and the Equal Opportunity Act. Listing information is deemed reliable but is not guaranteed accurate.
Each office is independently owned and operated.
Any services or products provided by third parties are not provided by, affiliated with or related to Better Homes and Gardens Real Estate LLC, or its affiliated companies.