
5598 Orion Circle, Golden, CO 80403
Local realty services provided by:Better Homes and Gardens Real Estate Kenney & Company
5598 Orion Circle,Golden, CO 80403
$1,100,000
- 3 Beds
- 2 Baths
- 3,995 sq. ft.
- Single family
- Active
Listed by: becky gonzalez
Office: brokers guild homes
MLS#:9549252
Source:ML
Price summary
- Price:$1,100,000
- Price per sq. ft.:$275.34
About this home
Welcome Home! Discover the opportunity to call 5598 Orion Circle home, a welcoming layout where comfortable living, generous space, and the Colorado lifestyle come together. Set on approximately 0.37 acres, this charming ranch-style residence offers approximately 2,265 square feet of living space, providing a wonderful setting for relaxing, entertaining, and making memories for years to come. The home's single-level ranch design offers an inviting sense of ease, while the spacious footprint provides flexibility for everyday living. With three bedrooms, multiple baths, an oversized three attached garage, and covered outdoor patio, there is room to spread out and enjoy both the indoors and the beauty of Colorado living. The sizable lot adds an extra sense of space and possibility ... a place to garden, gather with friends, enjoy your morning coffee, or simply unwind at the end of the day. And then there is the charming town of Golden and close proximity to the mountains for year round adventure. Don't miss this fantastic opportunity to make this home yours!...
Contact an agent
Home facts
- Year built:1978
- Subdivision & Development:Meadowbrook Village
- Listing ID #:9549252
Rooms and interior
- Bedrooms:3
- Total bathrooms:2
- Full bathrooms:2
- Basement:Yes
- Basement Description:Partial
- Living area:3,995 sq. ft.
Heating and cooling
- Cooling:Central Air
- Heating:Forced Air
- Central air:Yes
Structure and exterior
- Year built:1978
- Building area:3,995 sq. ft.
- Lot area:0.37 Acres
- Construction Materials:Brick
- Levels:1 Story
Schools
- High school:Arvada West
- Middle school:Drake
- Elementary school:Fairmount
Utilities
- Sewer:Public Sewer
Finances and disclosures
- Price:$1,100,000
- Price per sq. ft.:$275.34
- Tax amount:$4,679 (2025)
Parking
- Total parking spaces:3
- Garage:Yes
- Garage spaces:3
 Based on information submitted to the MLS GRID as of August 29, 2026 03:43 AM. All data is obtained from various sources and may not have been verified by broker or MLS GRID. Supplied Open House information is subject to change without notice. All information should be independently reviewed and verified for accuracy. Properties may or may not be listed by the office/agent presenting the information.
New listings near 5598 Orion Circle
- Coming Soon
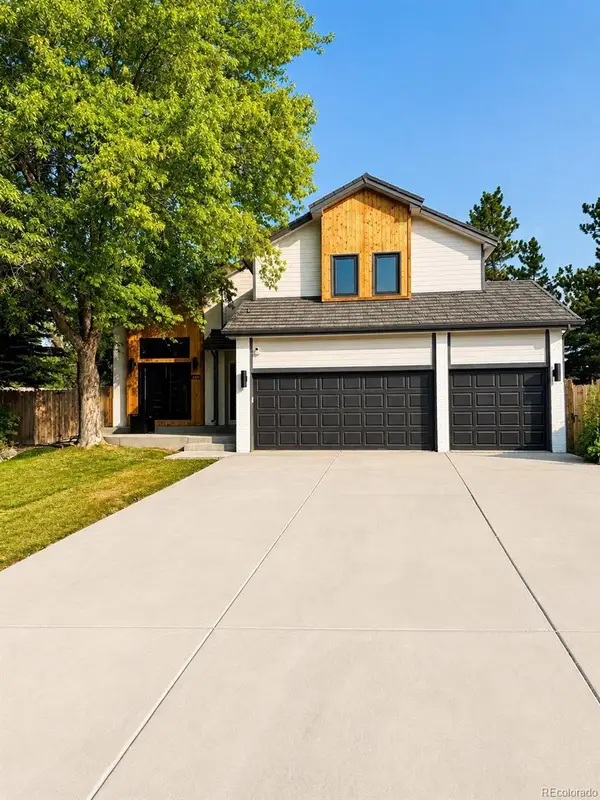 $1,550,000Coming Soon6 beds 4 baths3,902 sq. ft.
3210 Arbutus Street, Golden, CO 80401
MLS# 5478662Listed by: MODUS REAL ESTATE - Coming Soon
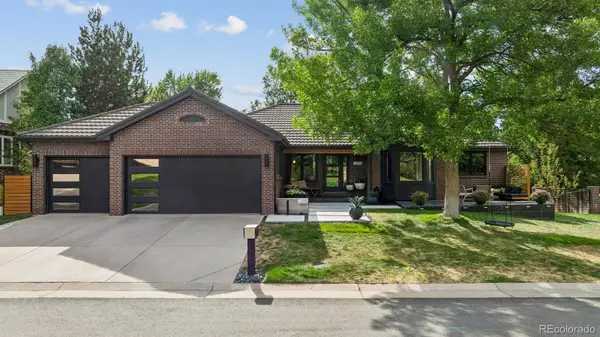 $1,525,000Coming Soon5 beds 4 baths3,741 sq. ft.
3315 Beech Court, Golden, CO 80401
MLS# 9625209Listed by: RESIDENT REALTY NORTH METRO LLC - Open Sat, 11am to 1pmNew
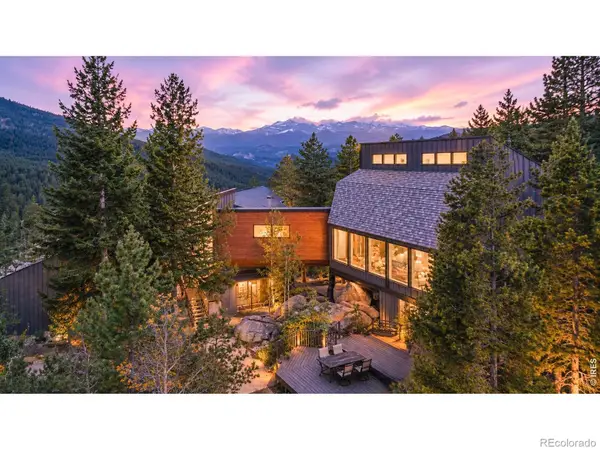 $1,825,000Active3 beds 4 baths4,436 sq. ft.
34922 Pine Ridge Road, Golden, CO 80403
MLS# IR1067511Listed by: THE AGENCY - BOULDER - New
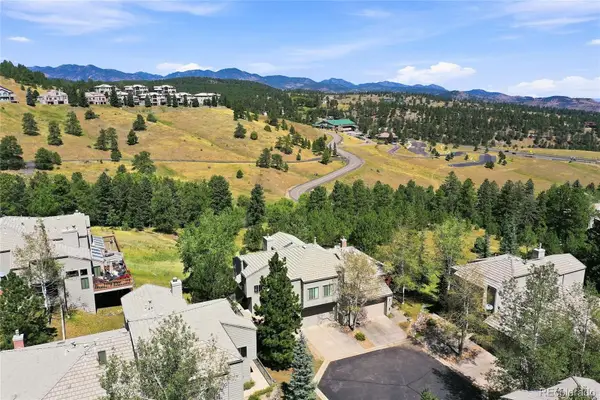 $799,000Active4 beds 4 baths2,787 sq. ft.
786 Chimney Creek Drive #B, Golden, CO 80401
MLS# 1825265Listed by: THE STELLER GROUP, INC - New
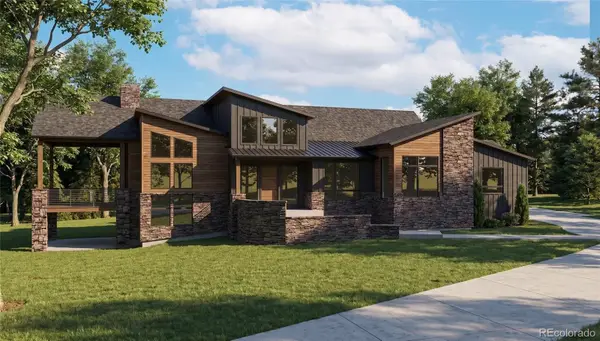 $2,995,000Active3 beds 4 baths4,130 sq. ft.
5686 Zircon Way, Golden, CO 80403
MLS# 7422133Listed by: RE/MAX ALLIANCE - OLDE TOWN - New
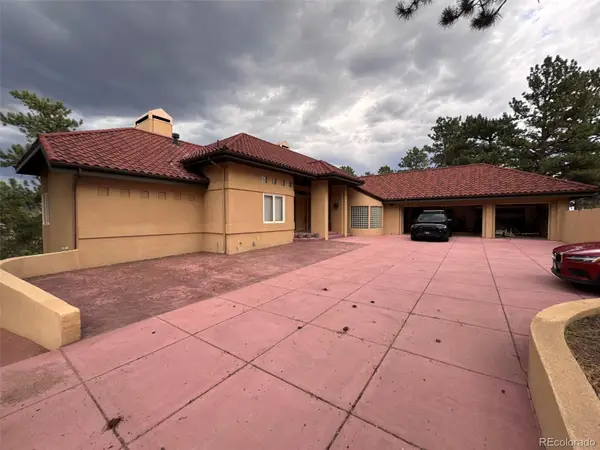 $1,600,000Active5 beds 5 baths4,631 sq. ft.
935 Castle Ridge Road, Golden, CO 80401
MLS# 9740979Listed by: REAL BROKER, LLC DBA REAL - New
 $399,000Active2.43 Acres
298 Parkview Avenue, Golden, CO 80401
MLS# 1710869Listed by: LIV SOTHEBY'S INTERNATIONAL REALTY - New
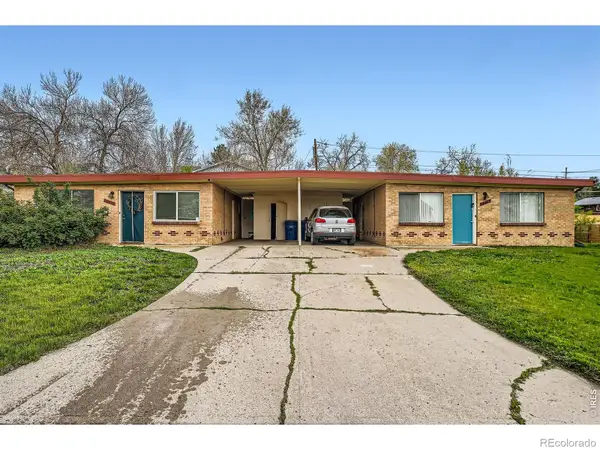 $750,000Active-- beds -- baths1,876 sq. ft.
16475 W 14th Place, Golden, CO 80401
MLS# IR1067433Listed by: RE/MAX ALLIANCE-LONGMONT - Open Sat, 10am to 12pmNew
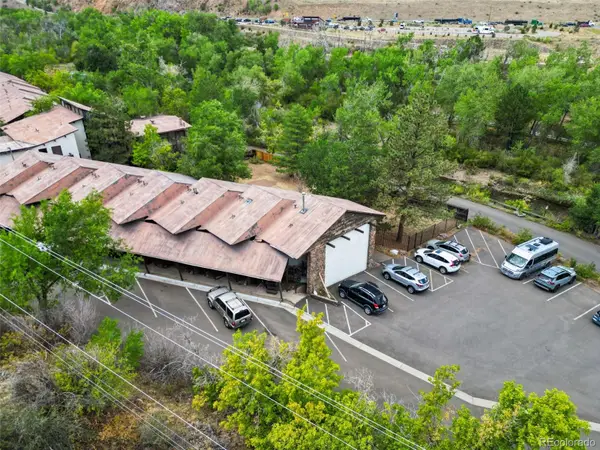 $330,000Active1 beds 1 baths690 sq. ft.
80 Clear Creek Lane #1, Golden, CO 80403
MLS# 5898355Listed by: YOUR CASTLE REAL ESTATE INC


Protect your home and budget from life's surprises with an Assurant Home Warranty, backed by a partner that supports you through every step of homeownership. Explore Plans.
© 2026 Better Homes and Gardens Real Estate LLC. An Anywhere Real Estate company. All rights reserved. Better Homes and Gardens® Real Estate is a registered trademark owned by Meredith Operations Corporation, licensed to Better Homes and Gardens Real Estate LLC and used with permission. Better Homes and Gardens Real Estate LLC fully supports the principles of the Fair Housing Act and the Equal Opportunity Act. Listing information is deemed reliable but is not guaranteed accurate.
Each office is independently owned and operated.
Any services or products provided by third parties are not provided by, affiliated with or related to Better Homes and Gardens Real Estate LLC, or its affiliated companies.