
603-605 Iowa, Golden, CO 80403
Local realty services provided by:Better Homes and Gardens Real Estate Kenney & Company
Listed by: john hermanussen
Office: colorado real estate investment company
MLS#:9282579
Source:ML
Price summary
- Price:$624,750
- Price per sq. ft.:$557.81
About this home
Duplex...BOTH SIDES. NO HOA. SELLER WILL CARRY. RENT PART or ALL to reduce your payments. Zestimate was $821k last month. Aggressive listing price pulled it down.
At 603–605 Iowa Street, two apartments and three separately accessible garage spaces offer room to live, collect rental income, and plan your next chapter—all within walking distance of downtown Golden.
The upstairs apartment has two bedrooms and one bath, while the lower apartment offers a separate one-bedroom living space. The garages include an extended one-car bay and two independently accessible halves of a two-car garage, each with its own door and electric opener.
See HackableHomes.com for details. Seller wants more passive investment.
Previous rents totaled up to gross rental potential of $4,500 per month when all five spaces are rented. Flexible seller financing may offer another path to ownership, with down-payment options subject to seller-approved credit and final terms.
A practical home base for a Colorado School of Mines student
For a Mines family, this property offers a place to live and an opportunity to learn the responsibilities of ownership. A student could occupy the upstairs apartment, share it with a roommate, and help manage the lower apartment and garage rentals. It is a chance to gain experience with budgeting, maintenance, and tenant relationships while establishing a home in Golden.
An opportunity to explore what comes next.
For buyers considering redevelopment, the property offers an existing duplex configuration and established water and sewer service in a neighborhood seeing new construction. Explore the potential for a replacement single-family home or duplex, with downtown Golden close at hand.
Enjoy the property as it stands, use rental income to support ownership, or investigate a longer-term building plan. Please don't disturb downstairs unit 605 tenant!
Buyer to verify all information. Disclosure: The owner is related to the listing broker....
Contact an agent
Home facts
- Year built:1937
- Subdivision & Development:Vernon Gardens
- Listing ID #:9282579
Rooms and interior
- Bedrooms:2
- Total bathrooms:1
- Flooring:Carpet, Laminate, Vinyl
- Kitchen Description:Dishwasher, Disposal, Eat-in Kitchen, Microwave, Oven, Range, Refrigerator
- Basement Description:Daylight, Finished, Partial
- Living area:1,120 sq. ft.
Heating and cooling
- Cooling:Evaporative Cooling
- Heating:Forced Air
Structure and exterior
- Roof:Shingle
- Year built:1937
- Building area:1,120 sq. ft.
- Lot Features:Sloped
- Architectural Style:Bungalow
- Construction Materials:Frame, Metal Siding
- Exterior Features:Covered, Deck, Dog Run, Fire Pit, Front Porch, Garden, Patio, Private Yard, Rain Gutters
- Levels:1 Story
Schools
- High school:Golden
- Middle school:Bell
- Elementary school:Mitchell
Utilities
- Water:Public
- Sewer:Public Sewer
Finances and disclosures
- Price:$624,750
- Price per sq. ft.:$557.81
- Tax amount:$4,099
Features and amenities
- Laundry features:Dryer, In Unit, Washer
- Amenities:Gas Water Heater
Parking
- Parking description:Driveway-Gravel, Tandem
- Garage spaces:3
 Based on information submitted to the MLS GRID as of October 27, 2026 08:53 PM. All data is obtained from various sources and may not have been verified by broker or MLS GRID. Supplied Open House information is subject to change without notice. All information should be independently reviewed and verified for accuracy. Properties may or may not be listed by the office/agent presenting the information.
New listings near 603-605 Iowa
- Coming Soon
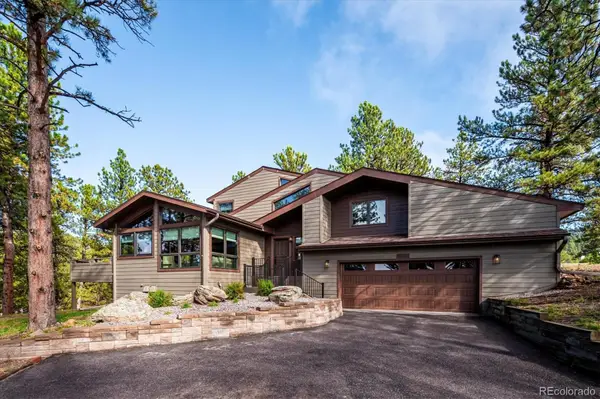 $1,450,000Coming Soon4 beds 4 baths3,100 sq. ft.
25250 Montane, Golden, CO 80401
MLS# 9341613Listed by: RE/MAX PROFESSIONALS - Coming Soon
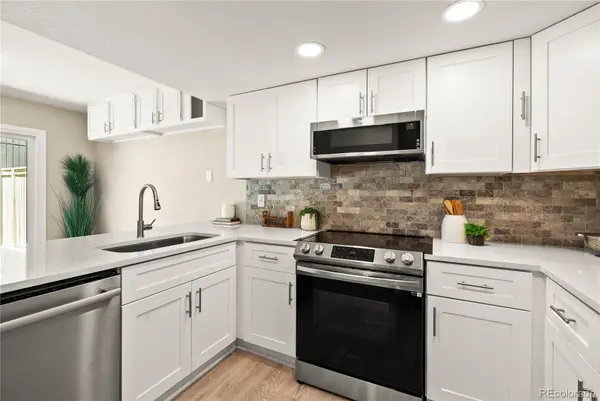 $524,870Coming Soon3 beds 4 baths2,254 sq. ft.
206 S Holman, Golden, CO 80401
MLS# 7273422Listed by: ENGEL & VOLKERS DENVER - Coming Soon
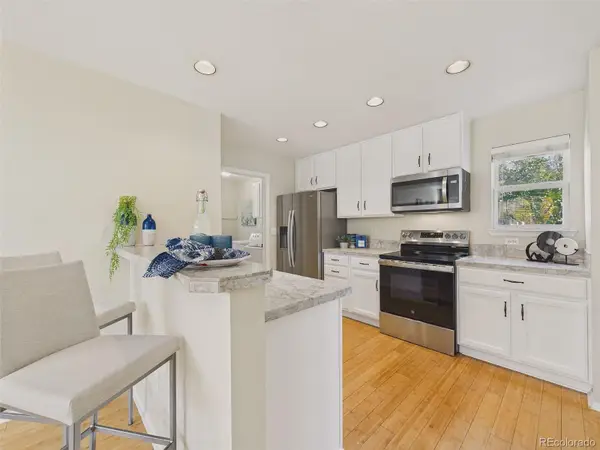 $510,000Coming Soon2 beds 2 baths1,314 sq. ft.
16844 W 62nd, Golden, CO 80403
MLS# 3699548Listed by: KELLER WILLIAMS DTC - Coming SoonOpen Sat, 11am to 1pm
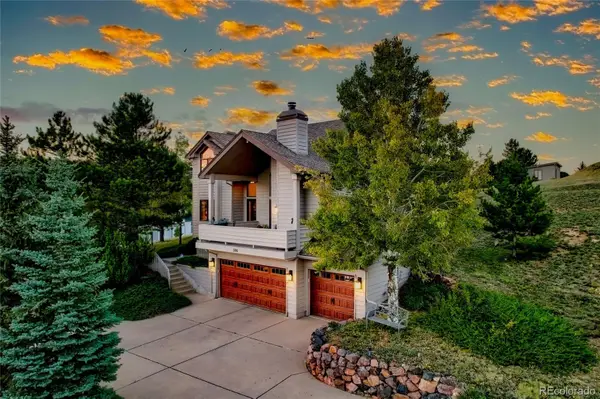 $1,339,000Coming Soon4 beds 3 baths2,861 sq. ft.
386 Monte Vista, Golden, CO 80401
MLS# 7871112Listed by: FATHOM REALTY COLORADO LLC - Coming Soon
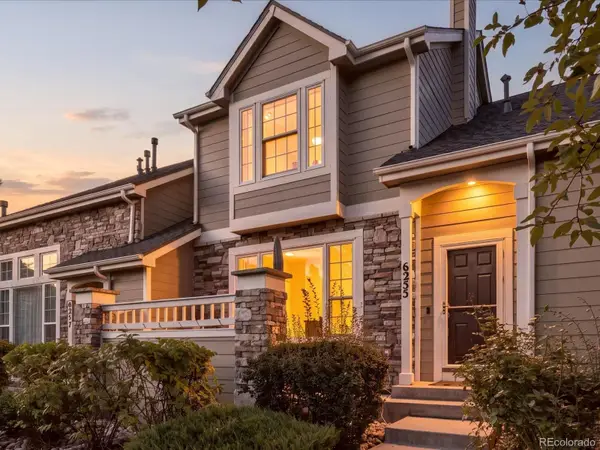 $575,000Coming Soon2 beds 3 baths1,972 sq. ft.
6255 Terry, Golden, CO 80403
MLS# 2636130Listed by: COMPASS - DENVER - New
 $1,195,000Active4 beds 4 baths3,884 sq. ft.
1318 Northridge, Golden, CO 80401
MLS# 3494117Listed by: LIV SOTHEBY'S INTERNATIONAL REALTY - New
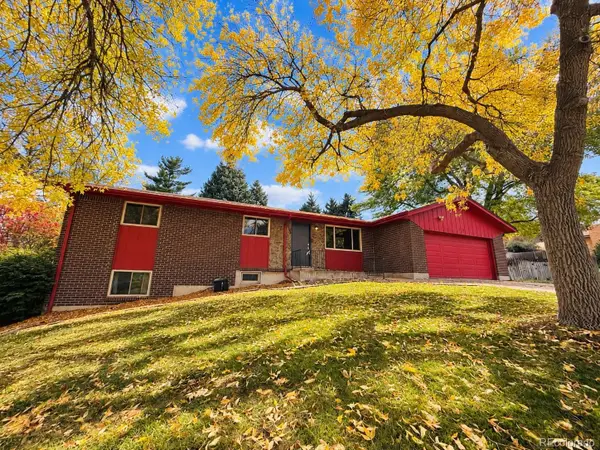 $589,900Active5 beds 3 baths1,380 sq. ft.
12720 W 6th, Golden, CO 80401
MLS# 2040448Listed by: KELLER WILLIAMS ADVANTAGE REALTY LLC - New
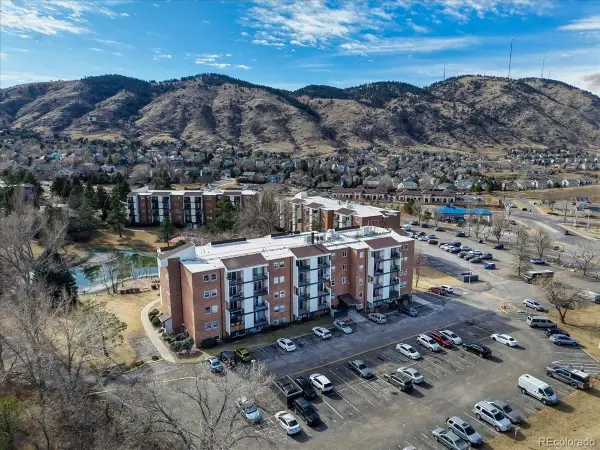 $212,000Active1 beds 1 baths600 sq. ft.
1150 Golden #511, Golden, CO 80401
MLS# 9317334Listed by: KELLER WILLIAMS ADVANTAGE REALTY LLC - New
 $5,195,000Active3 beds 4 baths3,344 sq. ft.
920 12th, Golden, CO 80401
MLS# 7932670Listed by: MILE HIGH COMMERCIAL ADVISORS, LTD. - New
 $1,860,000Active5 beds 4 baths3,846 sq. ft.
15050 Foothill, Golden, CO 80401
MLS# 5496613Listed by: HOMESMART


Protect your home and budget from life's surprises with an Assurant Home Warranty, backed by a partner that supports you through every step of homeownership. Explore Plans.
© 2026 Better Homes and Gardens Real Estate LLC. An Anywhere Real Estate company. All rights reserved. Better Homes and Gardens® Real Estate is a registered trademark owned by Meredith Operations Corporation, licensed to Better Homes and Gardens Real Estate LLC and used with permission. Better Homes and Gardens Real Estate LLC fully supports the principles of the Fair Housing Act and the Equal Opportunity Act. Listing information is deemed reliable but is not guaranteed accurate.
Each office is independently owned and operated.
Any services or products provided by third parties are not provided by, affiliated with or related to Better Homes and Gardens Real Estate LLC, or its affiliated companies.