
6293 Kilmer Loop #101, Golden, CO 80403
Local realty services provided by:Better Homes and Gardens Real Estate Kenney & Company
6293 Kilmer Loop #101,Golden, CO 80403
$487,000
- 2 Beds
- 2 Baths
- - sq. ft.
- Condominium
- Coming Soon
Listed by: jessica cress
Office: your castle real estate inc
MLS#:3498577
Source:ML
Price summary
- Price:$487,000
- Monthly HOA dues:$395
About this home
Sage green walls bring Colorado's natural calm indoors. Warm blush tones ground the living spaces. A jewel-toned bedroom creates a retreat. Spa blue bathrooms set the mood. Color here has intention, this home feels like somewhere the moment you walk in.
Hardwood floors run through the open living, dining, and kitchen. A gas fireplace anchors the living room. Spaces flow without walls, larger than 1,297 sqft. Wine rack, granite countertops, KitchenAid appliances, Maytag washer and dryer. Everything you need. Nothing missing.
The primary suite has a tray ceiling and a bathroom worth stopping for, vessel sinks on dark granite, soaking tub, large-format gray tile with mosaic detailing. The second bathroom has a walk-in shower with accessibility design and granite vanity. Granite throughout.
What most buyers won't notice is often the most valuable thing here. The furnace, AC, and humidifier have all been replaced, quietly doing their job. Current mechanicals mean no surprise bills before the first Colorado winter. Move in and breathe.
Noticeably quiet despite street proximity. A brick sound wall, quality insulation, and triple-pane north-facing windows address noise at the source. Step inside and listen.
The west-facing patio is ground level, no stairs. The view looks out over a privately owned meadow held by the same family for generations, no development planned. Open sky, natural grasses, Rockies on the horizon. That combination exists at one address in West Wood Villas.
HOA $395/mo covers water, fire suppression, snow removal, and landscaping. Golden winters — all taken care of.
Golden/Arvada border, Niche.com's #1 Best Place in Jefferson County. School of Mines, Clear Creek, Coors Brewery, and trails meet Arvada's G-Line and Olde Town. Two great cities. One address.
$487,000. Ground floor. Mountain views over a private meadow. Gas fireplace. KitchenAid and Maytag included. Granite throughout. Soaking tub. HOA covers water and snow. Come see....
Contact an agent
Home facts
- Year built:2006
- Subdivision & Development:Wyndham
- Listing ID #:3498577
Rooms and interior
- Bedrooms:2
- Total bathrooms:2
- Full bathrooms:1
- Flooring:Carpet, Laminate, Tile
- Bathrooms Description:Five Piece Bath
- Kitchen Description:Cooktop, Dishwasher, Disposal, Microwave, Oven, Range, Refrigerator
Heating and cooling
- Cooling:Central Air
- Heating:Forced Air
- Central air:Yes
Structure and exterior
- Roof:Composition
- Year built:2006
- Construction Materials:Frame
- Exterior Features:Covered, Front Porch
- Levels:1 Story
Schools
- High school:Arvada West
- Middle school:Drake
- Elementary school:Vanderhoof
Utilities
- Water:Public
- Sewer:Community Sewer
Finances and disclosures
- Price:$487,000
- Tax amount:$2,573 (2025)
Features and amenities
- Laundry features:Dryer, In Unit, Washer
- Amenities:Double Pane Windows, Gas Water Heater, Humidifier, Smoke Detector(s), Triple Pane Windows
Parking
- Total parking spaces:2
- Parking description:Tandem
- Garage:Yes
- Garage spaces:2
 Based on information submitted to the MLS GRID as of August 7, 2026 10:42 PM. All data is obtained from various sources and may not have been verified by broker or MLS GRID. Supplied Open House information is subject to change without notice. All information should be independently reviewed and verified for accuracy. Properties may or may not be listed by the office/agent presenting the information.
New listings near 6293 Kilmer Loop #101
- New
 $45,000Active2 beds 1 baths520 sq. ft.
15150 S Golden Road, Golden, CO 80401
MLS# 4711559Listed by: KELLER WILLIAMS ADVANTAGE REALTY LLC - Open Sat, 11am to 1pmNew
 $450,000Active3 beds 2 baths1,439 sq. ft.
11940 W Independence Avenue, Golden, CO 80401
MLS# 5170047Listed by: KELLER WILLIAMS AVENUES REALTY - Coming Soon
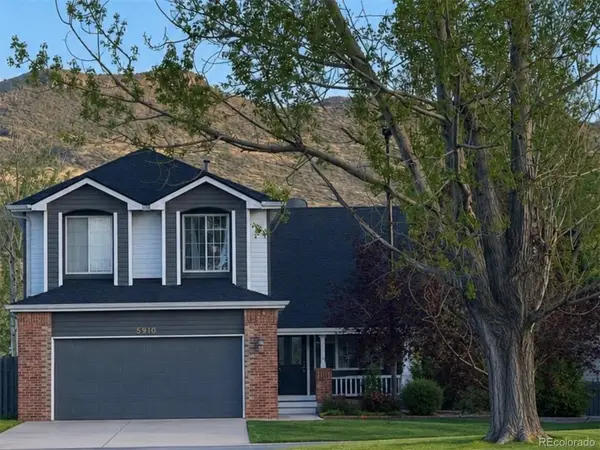 $835,000Coming Soon3 beds 3 baths
5910 Dunraven Way, Golden, CO 80403
MLS# 3761577Listed by: REALTY ONE GROUP PLATINUM ELITE - New
 $990,000Active4 beds 3 baths2,599 sq. ft.
8825 Blue Mountain Drive, Golden, CO 80403
MLS# 2619868Listed by: MB MARSTON AND BLUE - Coming Soon
 $625,000Coming Soon3 beds 3 baths
1616 Secrest Street, Golden, CO 80401
MLS# 2871388Listed by: REAL BROKER, LLC DBA REAL - Coming Soon
 $400,000Coming Soon1 beds 1 baths
680 Loveland Street, Golden, CO 80401
MLS# 5481040Listed by: KELLER WILLIAMS DTC - Coming Soon
 $550,000Coming Soon3 beds 2 baths
25 Pine Road, Golden, CO 80401
MLS# 3770592Listed by: URBAN COMPANIES - New
 $829,900Active4 beds 3 baths2,737 sq. ft.
228 Berthoud Way, Golden, CO 80401
MLS# 3997398Listed by: MARKET MASTERS REAL ESTATE - New
 $80,000Active0.79 Acres
11548 Overlook Drive, Golden, CO 80403
MLS# 6241219Listed by: STARS AND STRIPES HOMES INC


Protect your home and budget from life's surprises with an Assurant Home Warranty, backed by a partner that supports you through every step of homeownership. Explore Plans.
© 2026 Better Homes and Gardens Real Estate LLC. An Anywhere Real Estate company. All rights reserved. Better Homes and Gardens® Real Estate is a registered trademark owned by Meredith Operations Corporation, licensed to Better Homes and Gardens Real Estate LLC and used with permission. Better Homes and Gardens Real Estate LLC fully supports the principles of the Fair Housing Act and the Equal Opportunity Act. Listing information is deemed reliable but is not guaranteed accurate.
Each office is independently owned and operated.
Any services or products provided by third parties are not provided by, affiliated with or related to Better Homes and Gardens Real Estate LLC, or its affiliated companies.