
660 Golden Gate Drive, Golden, CO 80403
Local realty services provided by:Better Homes and Gardens Real Estate Kenney & Company
660 Golden Gate Drive,Golden, CO 80403
$1,190,000
- 3 Beds
- 3 Baths
- 2,916 sq. ft.
- Single family
- Active
Upcoming open houses
- Sun, Aug 1611:00 am - 01:00 pm
Listed by: carmen elam
Office: coldwell banker realty 28
MLS#:3754393
Source:ML
Price summary
- Price:$1,190,000
- Price per sq. ft.:$408.09
- Monthly HOA dues:$6.25
About this home
Set on a beautifully landscaped 1.76-acre lot in Golden Gate Park Estates, this meticulously maintained custom ranch blends mountain character with quality craftsmanship in a peaceful setting surrounded by privacy, views, and mature landscaping. The main level features Brazilian cherry hardwood floors, textured concrete block columns, and a dramatic wall of windows that fills the great room with natural light while showcasing the cozy wood-burning fireplace. The dining area flows seamlessly into the custom kitchen with direct access to a patio overlooking terraced flower beds and thoughtfully designed outdoor living spaces. A spacious laundry room, powder bath, and oversized two-car garage complete the main level. The primary suite is a private retreat with a gas fireplace, luxurious five-piece bath, and two private decks. The walkout lower level offers a large family room, two spacious bedrooms with patio access, a full bath, and abundant storage. Recent exterior updates include a new roof, fresh paint, modern steel railings, and beautifully terraced landscaping. County-maintained roads provide year-round accessibility. Enjoy the best of Colorado living with Golden Gate Canyon State Park, Clear Creek, hiking, fishing, and endless outdoor recreation just minutes away. The Gilpin County Community Center, only 15 minutes away, offers an indoor pool, fitness center, gymnasium, walking track, climbing wall, and year-round recreation programs. Historic Downtown Golden is just 30 minutes away for dining, shopping, breweries, and events, while Black Hawk and Central City are only 20 minutes away for gaming, entertainment, and additional amenities....
Contact an agent
Home facts
- Year built:2001
- Subdivision & Development:Golden Gate Park Estates
- Listing ID #:3754393
Rooms and interior
- Bedrooms:3
- Total bathrooms:3
- Full bathrooms:2
- Half bathrooms:1
- Flooring:Carpet, Tile, Wood
- Kitchen Description:Cooktop, Dishwasher, Disposal, Microwave, Oven, Pantry, Refrigerator
- Basement:Yes
- Basement Description:Finished, Walk-Out Access
- Living area:2,916 sq. ft.
Heating and cooling
- Heating:Forced Air
Structure and exterior
- Roof:Composition
- Year built:2001
- Building area:2,916 sq. ft.
- Lot area:1.76 Acres
- Lot Features:Landscaped
- Architectural Style:Mountain Contemporary
- Construction Materials:Concrete, Wood Siding
- Exterior Features:Balcony, Covered, Deck, Garden, Patio, Rain Gutters
- Levels:1 Story
Schools
- High school:Gilpin County School
- Middle school:Gilpin County School
- Elementary school:Gilpin County School
Utilities
- Water:Well
- Sewer:Septic Tank
Finances and disclosures
- Price:$1,190,000
- Price per sq. ft.:$408.09
- Tax amount:$1,573 (2025)
Features and amenities
- Laundry features:Dryer, Washer
- Amenities:Carbon Monoxide Detector(s), Double Pane Windows, Security System, Smoke Detector(s)
Parking
- Total parking spaces:2
- Parking description:Gravel
- Garage:Yes
- Garage spaces:2
 Based on information submitted to the MLS GRID as of August 14, 2026 12:48 AM. All data is obtained from various sources and may not have been verified by broker or MLS GRID. Supplied Open House information is subject to change without notice. All information should be independently reviewed and verified for accuracy. Properties may or may not be listed by the office/agent presenting the information.
New listings near 660 Golden Gate Drive
- New
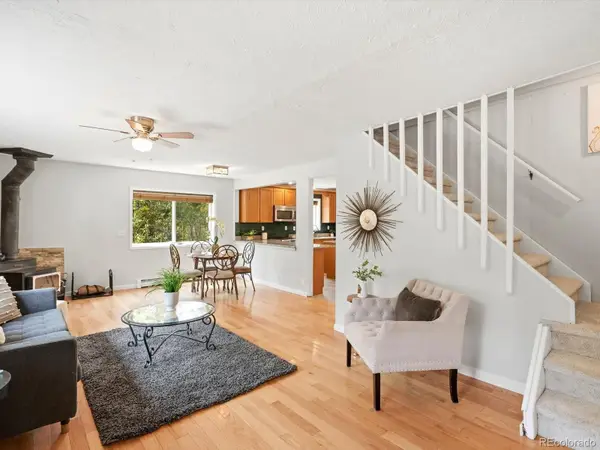 $620,000Active3 beds 3 baths2,318 sq. ft.
1209 Camp Eden Road, Golden, CO 80403
MLS# 1516906Listed by: RE/MAX ALLIANCE - New
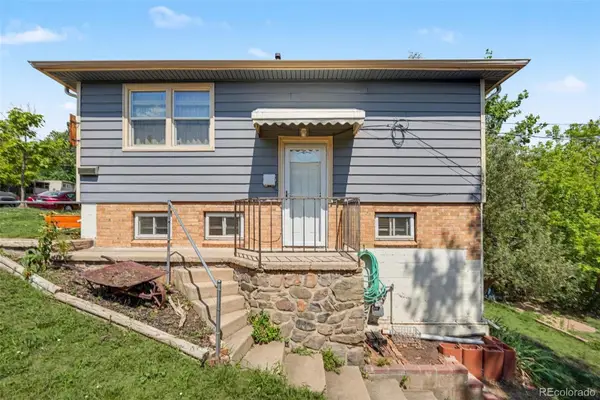 $437,500Active2 beds 1 baths858 sq. ft.
309 Arapahoe Street #1/2, Golden, CO 80403
MLS# 5842328Listed by: GREEN DOOR LIVING REAL ESTATE - Coming Soon
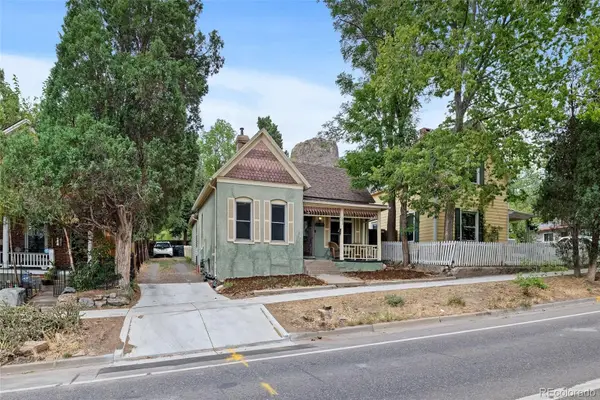 $690,000Coming Soon2 beds 1 baths
1419 Ford Street, Golden, CO 80401
MLS# 6520969Listed by: THE GREEN HOUSE - New
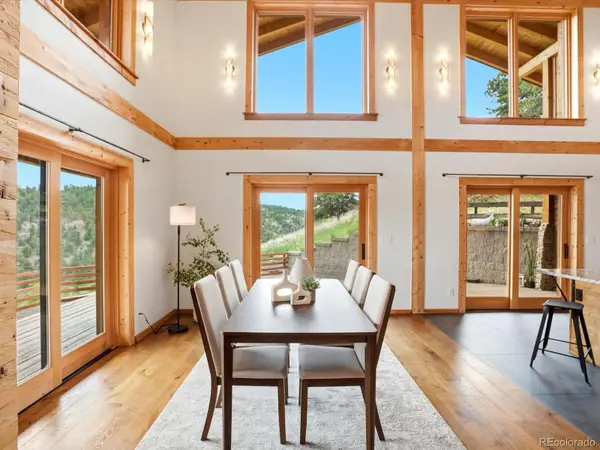 $1,690,000Active4 beds 3 baths3,345 sq. ft.
9567 Ute Drive, Golden, CO 80403
MLS# 7422674Listed by: 8Z REAL ESTATE - New
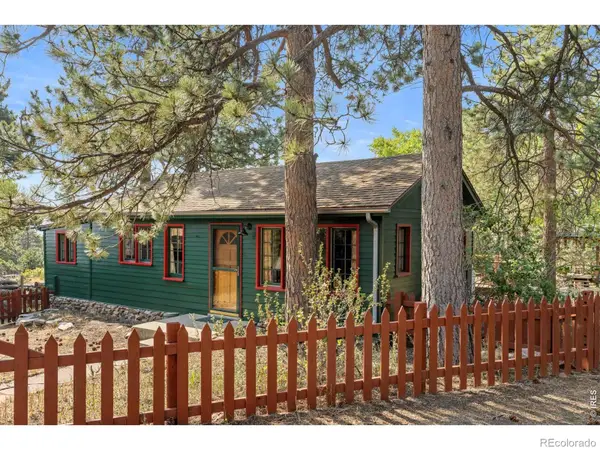 $529,000Active3 beds 1 baths1,092 sq. ft.
32048 Highway 72, Golden, CO 80403
MLS# IR1066411Listed by: WORTH CLARK REALTY - New
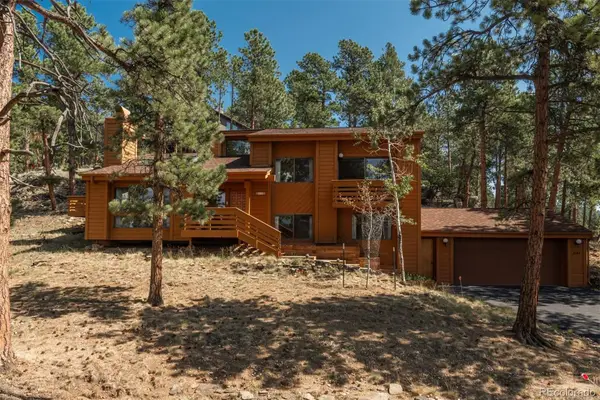 $1,050,000Active3 beds 3 baths2,938 sq. ft.
1644 Tamarac Drive, Golden, CO 80401
MLS# 5849928Listed by: LIV SOTHEBY'S INTERNATIONAL REALTY - New
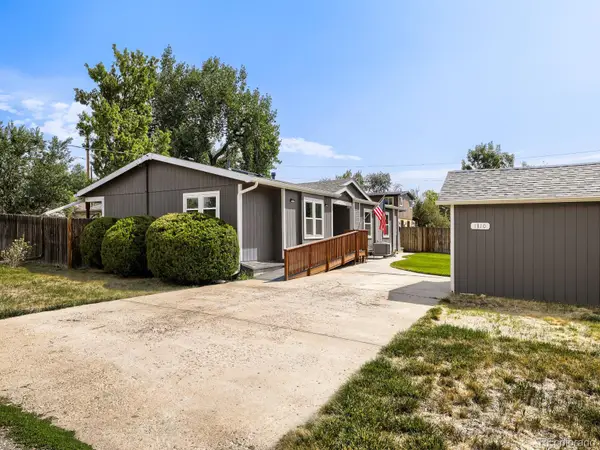 $685,000Active3 beds 2 baths1,786 sq. ft.
1310 Joyce Street, Golden, CO 80401
MLS# 5973461Listed by: OLDE TOWNE GOLDEN REALTY LLC - New
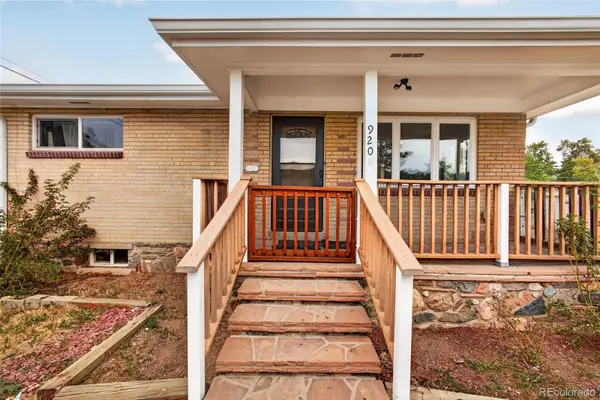 $1,299,900Active8 beds 4 baths3,095 sq. ft.
920 4th Street, Golden, CO 80403
MLS# 7916350Listed by: HOMESMART REALTY - New
 $430,000Active1 beds 1 baths551 sq. ft.
615 24th Street #204, Golden, CO 80401
MLS# 9410515Listed by: COMPASS - DENVER - Coming Soon
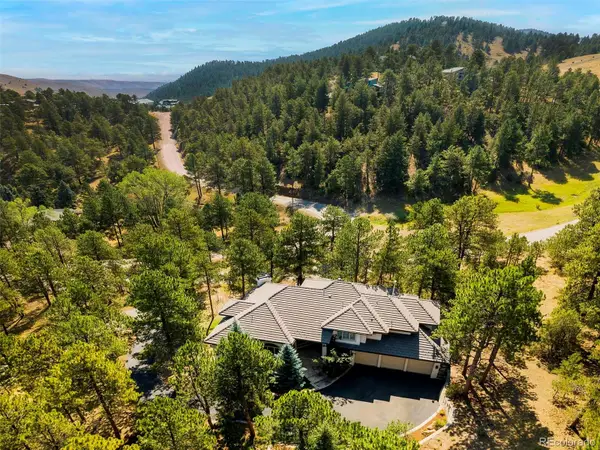 $2,195,000Coming Soon4 beds 4 baths
22184 Forest Hills Drive, Golden, CO 80401
MLS# 9766516Listed by: COMPASS - DENVER


Protect your home and budget from life's surprises with an Assurant Home Warranty, backed by a partner that supports you through every step of homeownership. Explore Plans.
© 2026 Better Homes and Gardens Real Estate LLC. An Anywhere Real Estate company. All rights reserved. Better Homes and Gardens® Real Estate is a registered trademark owned by Meredith Operations Corporation, licensed to Better Homes and Gardens Real Estate LLC and used with permission. Better Homes and Gardens Real Estate LLC fully supports the principles of the Fair Housing Act and the Equal Opportunity Act. Listing information is deemed reliable but is not guaranteed accurate.
Each office is independently owned and operated.
Any services or products provided by third parties are not provided by, affiliated with or related to Better Homes and Gardens Real Estate LLC, or its affiliated companies.