
667 Trailside Road, Golden, CO 80401
Local realty services provided by:Better Homes and Gardens Real Estate Kenney & Company
Listed by: aaron ravdin
Office: d.r. real estate
MLS#:IR1065944
Source:ML
Price summary
- Price:$819,900
- Price per sq. ft.:$294.19
- Monthly HOA dues:$545
About this home
This serene foothills retreat is surrounded by mature trees, wildlife, and the creek for which the community is named. Enter the front door to vaulted ceilings and a dramatic wall of windows bringing the forested landscape inside. The kitchen's satin-finish granite-full-height backsplash, counters, and waterfall edge-echoes the granite boulders dotting the landscape. The dining area opens to the creek-side deck, ideal for outdoor entertaining, a potted garden, and watching wildlife wander below. Up the open staircase to the top floor, double doors open to an expansive 1,000+ sq-ft primary retreat with vaulted ceilings, a fireplace, and cedar-lined window seating under the large picture windows. The voluminous ensuite includes a soaking tub set into the creek-side view through double-height picture windows, a large shower with seating, two vanities, two walk-in closets, a large linen closet, and three full-length mirrors. The ground level offers a large flexible living space with two sets of sliding doors to the patio on the grassy hillside that borders the creek. This level also includes the secondary bedroom, the home's third gas fireplace, a full bath, and the laundry room. The home is equipped with Starlink high-speed internet and a level-two EV charging station. Community amenities include a private clubhouse, pool, tennis and pickleball courts, and hiking trails....
Contact an agent
Home facts
- Year built:1998
- Subdivision & Development:Chimney Creek II
- Listing ID #:IR1065944
Rooms and interior
- Bedrooms:2
- Total bathrooms:3
- Full bathrooms:1
- Half bathrooms:1
- Flooring:Vinyl, Wood
- Bathrooms Description:Five Piece Bath
- Kitchen Description:Dishwasher, Disposal, Eat-in Kitchen, Microwave, Oven, Pantry, Refrigerator, Self Cleaning Oven
- Basement:Yes
- Basement Description:Crawl Space, Full
- Living area:2,787 sq. ft.
Heating and cooling
- Cooling:Ceiling Fan(s), Central Air
- Heating:Forced Air
- Central air:Yes
Structure and exterior
- Roof:Concrete
- Year built:1998
- Building area:2,787 sq. ft.
- Lot area:0.03 Acres
- Lot Features:Cul-De-Sac, Open Space
- Architectural Style:Contemporary
- Construction Materials:Cedar, Frame, Stucco, Wood Siding
- Exterior Features:Deck, Patio
- Levels:2 Story
Schools
- High school:Golden
- Middle school:Bell
- Elementary school:Ralston
Utilities
- Water:Public
- Sewer:Public Sewer
Finances and disclosures
- Price:$819,900
- Price per sq. ft.:$294.19
- Tax amount:$5,139 (2025)
Features and amenities
- Laundry features:Dryer, In Unit, Washer
- Amenities:Double Pane Windows, Skylight(s), Smoke Detector(s), Window Coverings
Parking
- Total parking spaces:2
- Garage:Yes
- Garage spaces:2
 Based on information submitted to the MLS GRID as of August 7, 2026 07:54 PM. All data is obtained from various sources and may not have been verified by broker or MLS GRID. Supplied Open House information is subject to change without notice. All information should be independently reviewed and verified for accuracy. Properties may or may not be listed by the office/agent presenting the information.
New listings near 667 Trailside Road
- Coming Soon
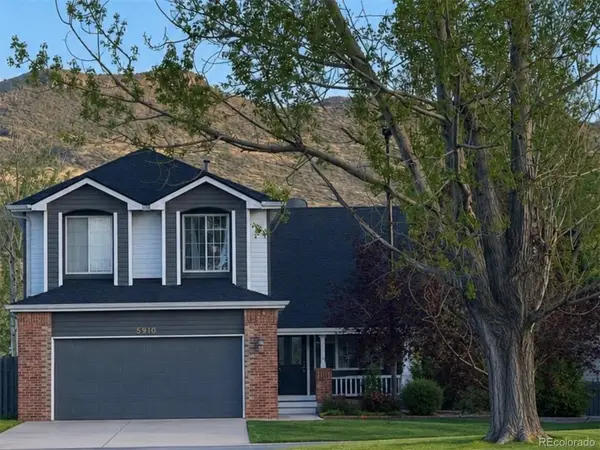 $835,000Coming Soon3 beds 3 baths
5910 Dunraven Way, Golden, CO 80403
MLS# 3761577Listed by: REALTY ONE GROUP PLATINUM ELITE - New
 $990,000Active4 beds 3 baths2,599 sq. ft.
8825 Blue Mountain Drive, Golden, CO 80403
MLS# 2619868Listed by: MB MARSTON AND BLUE - Coming Soon
 $625,000Coming Soon3 beds 3 baths
1616 Secrest Street, Golden, CO 80401
MLS# 2871388Listed by: REAL BROKER, LLC DBA REAL - Coming Soon
 $400,000Coming Soon1 beds 1 baths
680 Loveland Street, Golden, CO 80401
MLS# 5481040Listed by: KELLER WILLIAMS DTC - Coming Soon
 $550,000Coming Soon3 beds 2 baths
25 Pine Road, Golden, CO 80401
MLS# 3770592Listed by: URBAN COMPANIES - New
 $829,900Active4 beds 3 baths2,737 sq. ft.
228 Berthoud Way, Golden, CO 80401
MLS# 3997398Listed by: MARKET MASTERS REAL ESTATE - New
 $80,000Active0.79 Acres
11548 Overlook Drive, Golden, CO 80403
MLS# 6241219Listed by: STARS AND STRIPES HOMES INC - Coming Soon
 $825,000Coming Soon3 beds 3 baths
5 Washington Avenue, Golden, CO 80403
MLS# 3612813Listed by: THRIVE REAL ESTATE GROUP - Open Sat, 11am to 1pmNew
 $900,000Active4 beds 2 baths2,066 sq. ft.
17100 W 16th Place W, Golden, CO 80401
MLS# 5320948Listed by: KELLER WILLIAMS REALTY DOWNTOWN LLC


Protect your home and budget from life's surprises with an Assurant Home Warranty, backed by a partner that supports you through every step of homeownership. Explore Plans.
© 2026 Better Homes and Gardens Real Estate LLC. An Anywhere Real Estate company. All rights reserved. Better Homes and Gardens® Real Estate is a registered trademark owned by Meredith Operations Corporation, licensed to Better Homes and Gardens Real Estate LLC and used with permission. Better Homes and Gardens Real Estate LLC fully supports the principles of the Fair Housing Act and the Equal Opportunity Act. Listing information is deemed reliable but is not guaranteed accurate.
Each office is independently owned and operated.
Any services or products provided by third parties are not provided by, affiliated with or related to Better Homes and Gardens Real Estate LLC, or its affiliated companies.