
103 Peak View, Granby, CO 80446
Local realty services provided by:Better Homes and Gardens Real Estate Kenney & Company
103 Peak View,Granby, CO 80446
$885,000
- 3 Beds
- 3 Baths
- 1,692 sq. ft.
- Single family
- Active
Listed by: kerri lambert
Office: keller williams advantage realty llc.
MLS#:2300879
Source:ML
Price summary
- Price:$885,000
- Price per sq. ft.:$523.05
- Monthly HOA dues:$25.17
About this home
At 103 Peak View Drive, this three-bedroom, three-bath Granby townhouse frames sweeping views of the Granby Ranch golf course and surrounding mountains. Across 1,692 square feet and two levels, the floor plan offers two distinct living spaces, creating welcome flexibility for quiet mornings, lively gatherings, or a dedicated media retreat. Craftsmanship gives the interior its character. A custom kitchen with tailored cabinetry anchors the main living area, while hardwood floors and an upscale lighting package add warmth and polish. Nearby, a floor-to-ceiling stone fireplace makes a dramatic focal point and an inviting place to gather after a day outdoors. The home has also been recently stained, enhancing its mountain-inspired presentation.
Two outdoor spaces extend everyday living into the fresh alpine air. Sip coffee as the course comes to life, host dinner against a mountain backdrop, or simply settle in for the evening scenery.
Granby Ranch amenities bring recreation close to home, with downhill skiing and biking, golf, fishing, cross-country skiing, mountain biking, hiking trails, a fitness center, a year-round heated outdoor pool, and a hot tub. Clubhouse access and ski-and-bike shop benefits add further convenience. The Granby train station, and Middle Park High School are also within easy reach.
Whether envisioned as a full-time residence or a four-season mountain getaway, this new offering combines versatile interiors, memorable outlooks, and convenient access to the activities that define Grand County living. Discover a townhouse designed to make every season count....
Contact an agent
Home facts
- Year built:2007
- Subdivision & Development:Granby Ranch
- Listing ID #:2300879
Rooms and interior
- Bedrooms:3
- Total bathrooms:3
- Full bathrooms:3
- Flooring:Carpet, Tile, Wood
- Kitchen Description:Dishwasher, Disposal, Eat-in Kitchen, Microwave, Range
- Basement Description:Finished
- Living area:1,692 sq. ft.
Heating and cooling
- Heating:Forced Air
Structure and exterior
- Roof:Composition
- Year built:2007
- Building area:1,692 sq. ft.
- Architectural Style:Mountain Contemporary
- Construction Materials:Frame
- Exterior Features:Balcony, Covered, Deck, Fire Pit, Front Porch, Gas Grill, Gas Valve, Patio
- Foundation Description:Slab
- Levels:1 Story
Schools
- High school:Middle Park
- Middle school:East Grand
- Elementary school:Granby
Utilities
- Water:Public
- Sewer:Public Sewer
Finances and disclosures
- Price:$885,000
- Price per sq. ft.:$523.05
- Tax amount:$4,298
Features and amenities
- Laundry features:Dryer, In Unit, Washer
- Amenities:Gas Water Heater
- Pool features:Outdoor Pool
 Based on information submitted to the MLS GRID as of November 3, 2026 08:12 PM. All data is obtained from various sources and may not have been verified by broker or MLS GRID. Supplied Open House information is subject to change without notice. All information should be independently reviewed and verified for accuracy. Properties may or may not be listed by the office/agent presenting the information.
New listings near 103 Peak View
- New
 $769,000Active5 beds 4 baths3,479 sq. ft.
242 E Agate, Granby, CO 80446
MLS# 6205143Listed by: REAL BROKER, LLC DBA REAL - New
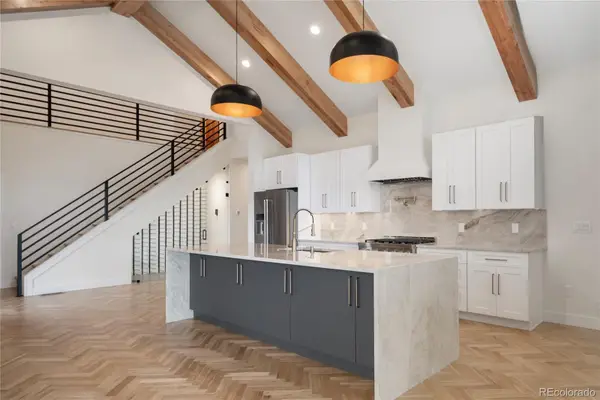 $1,615,000Active5 beds 4 baths2,930 sq. ft.
622 Upper Ranch View, Granby, CO 80446
MLS# 2900882Listed by: COMPASS - DENVER 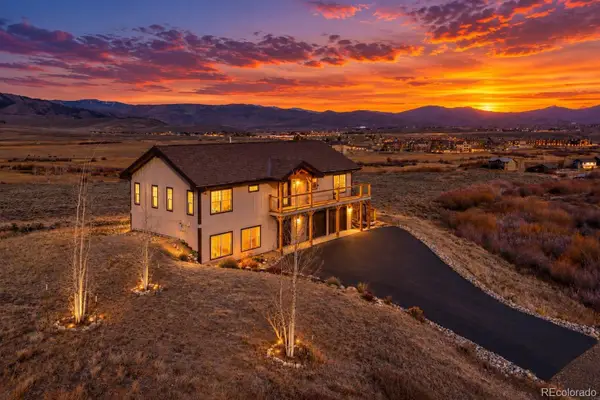 $1,040,000Active4 beds 3 baths2,464 sq. ft.
547 Forrest, Granby, CO 80446
MLS# 5467990Listed by: MILEHIMODERN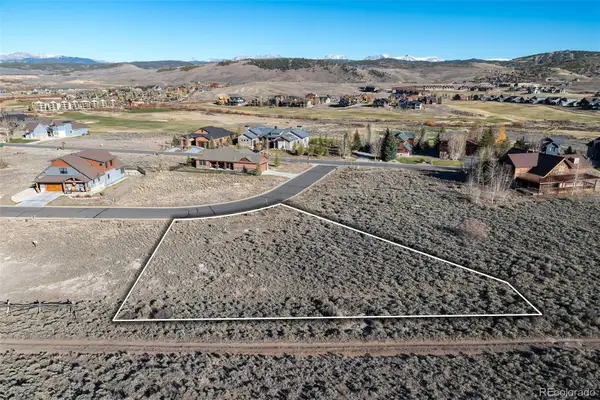 $179,900Active0 Acres
1620 Wildhorse, Granby, CO 80446
MLS# 5682241Listed by: COMPASS - DENVER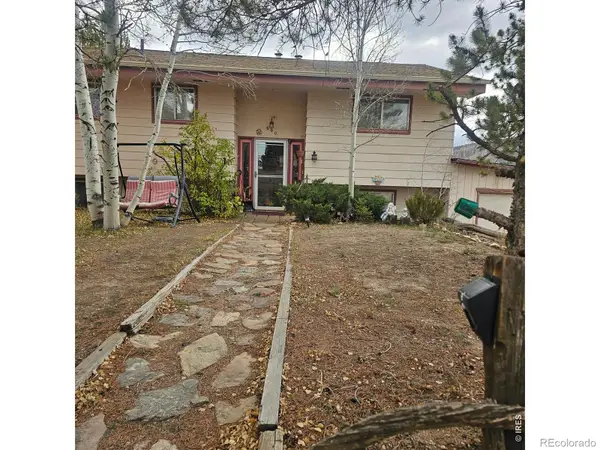 $325,000Pending4 beds 2 baths1,888 sq. ft.
600 New Church, Granby, CO 80446
MLS# IR1070995Listed by: REMAX RED $545,000Active0 Acres
2940 County Road 41, Granby, CO 80446
MLS# 8076189Listed by: REAL BROKER, LLC DBA REAL $429,000Active1 beds 1 baths660 sq. ft.
300 Base Camp Circle, Granby, CO 80446
MLS# 4753453Listed by: REAL ESTATE OF WINTER PARK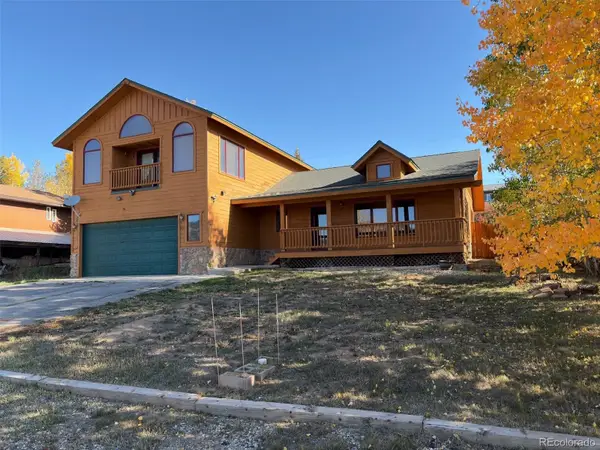 $610,000Pending3 beds 3 baths1,726 sq. ft.
531 New Church, Granby, CO 80446
MLS# 6035671Listed by: OPENDOOR BROKERAGE LLC $725,000Active3 beds 3 baths1,673 sq. ft.
378 E Agate #1B, Granby, CO 80446
MLS# 6668486Listed by: KELLER WILLIAMS ADVANTAGE REALTY LLC $1,695,000Active4 beds 5 baths3,139 sq. ft.
201 Blue Ridge, Granby, CO 80446
MLS# 9327732Listed by: KELLER WILLIAMS ADVANTAGE REALTY LLC


Protect your home and budget from life's surprises with an Assurant Home Warranty, backed by a partner that supports you through every step of homeownership. Explore Plans.
© 2026 Better Homes and Gardens Real Estate LLC. An Anywhere Real Estate company. All rights reserved. Better Homes and Gardens® Real Estate is a registered trademark owned by Meredith Operations Corporation, licensed to Better Homes and Gardens Real Estate LLC and used with permission. Better Homes and Gardens Real Estate LLC fully supports the principles of the Fair Housing Act and the Equal Opportunity Act. Listing information is deemed reliable but is not guaranteed accurate.
Each office is independently owned and operated.
Any services or products provided by third parties are not provided by, affiliated with or related to Better Homes and Gardens Real Estate LLC, or its affiliated companies.