
1735 Mountain Sky Lane, Granby, CO 80446
Local realty services provided by:Better Homes and Gardens Real Estate Kenney & Company
1735 Mountain Sky Lane,Granby, CO 80446
$1,700,000
- 5 Beds
- 5 Baths
- 3,559 sq. ft.
- Single family
- Active
Listed by: luke corbitt, katie corbitt
Office: milehimodern
MLS#:5167080
Source:ML
Price summary
- Price:$1,700,000
- Price per sq. ft.:$477.66
- Monthly HOA dues:$400
About this home
ACCEPTING BACK UP OFFERS. A showcase of exceptional craftsmanship and modern mountain design, this newly constructed Grand Elk residence offers refined luxury with panoramic golf course and mountain views. Soaring 18-foot cathedral ceilings and an expansive wall of windows create a dramatic backdrop for the open-concept living area, complete with a statement fireplace and wet bar for entertaining. Accordion glass doors open to a spacious covered patio with a gas line for grilling and a hot tub hookup. The chef's kitchen features sleek cabinetry and an oversized center island. A serene primary suite is elevated by its own fireplace and a spa-inspired bath with a soaking tub, walk-in shower and dual vanity. Radiant in-floor heating with six zones ensures exceptional year-round comfort. Two oversized garages feature heated floors and drains, while an EV charging outlet adds everyday convenience. Professional landscaping with a sprinkler system complements premium construction, including an ICF block foundation and advanced R28 insulation, completing this mountain retreat. Backing to Grand Elk Golf Club, one of the top semi-private golf clubs in Colorado, the community offers a seasonal pool, year-round hot tub and clubhouse, restaurant and more! Located just 25 minutes from Winter Park....
Contact an agent
Home facts
- Year built:2026
- Subdivision & Development:Grand Elk
- Listing ID #:5167080
Rooms and interior
- Bedrooms:5
- Total bathrooms:5
- Full bathrooms:4
- Half bathrooms:1
- Flooring:Tile, Wood
- Bathrooms Description:Five Piece Bath
- Kitchen Description:Dishwasher, Disposal, Eat-in Kitchen, Kitchen Island, Microwave, Oven, Range, Refrigerator
- Living area:3,559 sq. ft.
Heating and cooling
- Heating:Radiant, Radiant Floor
Structure and exterior
- Roof:Composition, Metal
- Year built:2026
- Building area:3,559 sq. ft.
- Lot area:0.3 Acres
- Lot Features:Landscaped, Level, On Golf Course, Open Space, Sprinklers In Front, Sprinklers In Rear
- Architectural Style:Mountain Contemporary
- Construction Materials:Frame, ICFs (Insulated Concrete Forms), Stone, Wood Siding
- Exterior Features:Balcony, Covered, Front Porch, Gas Valve, Lighting, Patio, Private Yard, Rain Gutters
- Levels:2 Story
Schools
- High school:Middle Park
- Middle school:East Grand
- Elementary school:Fraser Valley
Utilities
- Water:Public
- Sewer:Public Sewer
Finances and disclosures
- Price:$1,700,000
- Price per sq. ft.:$477.66
- Tax amount:$1,475 (2025)
Features and amenities
- Laundry features:Dryer, Washer
- Amenities:Tankless Water Heater
Parking
- Total parking spaces:3
- Parking description:Concrete Driveway, Electric Vehicle Charging Station(s), Heated Garage, Insulated Garage, Oversized, Oversized Door
- Garage:Yes
- Garage spaces:3
 Based on information submitted to the MLS GRID as of September 16, 2026 02:38 PM. All data is obtained from various sources and may not have been verified by broker or MLS GRID. Supplied Open House information is subject to change without notice. All information should be independently reviewed and verified for accuracy. Properties may or may not be listed by the office/agent presenting the information.
New listings near 1735 Mountain Sky Lane
- New
 $899,000Active5 beds 3 baths2,297 sq. ft.
109 Deer Track Court, Granby, CO 80446
MLS# 3512220Listed by: KELLER WILLIAMS ADVANTAGE REALTY LLC - New
 $274,999Active2 beds 1 baths926 sq. ft.
495 N 2nd Street #101, Granby, CO 80446
MLS# 6020272Listed by: KELLER WILLIAMS TOP OF THE ROCKIES  $425,000Active2 beds 2 baths875 sq. ft.
162 Village Road #G104, Granby, CO 80446
MLS# 3904364Listed by: BONA FIDE REAL ESTATE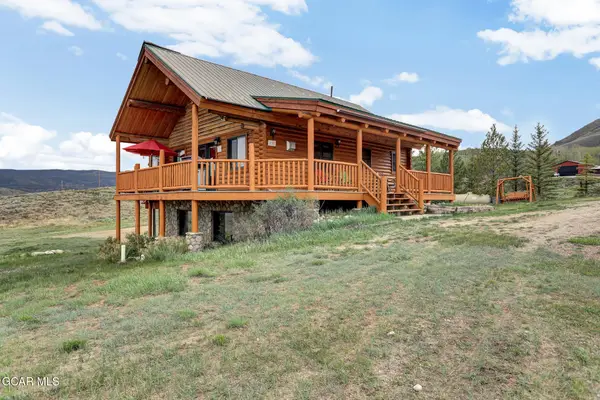 $1,525,000Active3 beds 2 baths2,415 sq. ft.
131 Gcr 566, Granby, CO 80446
MLS# 8582519Listed by: COLDWELL BANKER - ELEVATED REALTY $395,000Active1 beds 1 baths594 sq. ft.
300 Base Camp Circle #114, Granby, CO 80446
MLS# S1071100Listed by: KELLER WILLIAMS TOP OF ROCKIES $349,000Active1 beds 1 baths600 sq. ft.
1103 Blue Sky Trail #1-103, Granby, CO 80446
MLS# 4784487Listed by: EXP REALTY, LLC $379,000Active2 beds 2 baths913 sq. ft.
096 Mountainside Drive #B26, Granby, CO 80446
MLS# 7259166Listed by: KELLER WILLIAMS TOP OF THE ROCKIES $990,000Active4 beds 3 baths3,020 sq. ft.
320 County Road 8947, Granby, CO 80446
MLS# IR1067610Listed by: REMAX RED $516,000Active3 beds 2 baths1,352 sq. ft.
529 E Aspen Drive, Granby, CO 80446
MLS# 4318436Listed by: COLDWELL BANKER - ELEVATED REALTY $129,900Active-- beds 1 baths495 sq. ft.
62927 Us Highway 40 #201, Granby, CO 80446
MLS# 4679689Listed by: A+ LIFE'S AGENCY


Protect your home and budget from life's surprises with an Assurant Home Warranty, backed by a partner that supports you through every step of homeownership. Explore Plans.
© 2026 Better Homes and Gardens Real Estate LLC. An Anywhere Real Estate company. All rights reserved. Better Homes and Gardens® Real Estate is a registered trademark owned by Meredith Operations Corporation, licensed to Better Homes and Gardens Real Estate LLC and used with permission. Better Homes and Gardens Real Estate LLC fully supports the principles of the Fair Housing Act and the Equal Opportunity Act. Listing information is deemed reliable but is not guaranteed accurate.
Each office is independently owned and operated.
Any services or products provided by third parties are not provided by, affiliated with or related to Better Homes and Gardens Real Estate LLC, or its affiliated companies.