
199 Birch Dr. / Gcr 8960, Granby, CO 80446
Local realty services provided by:Better Homes and Gardens Real Estate Kenney & Company
199 Birch Dr. / Gcr 8960,Granby, CO 80446
$1,045,000
- 4 Beds
- 4 Baths
- 3,488 sq. ft.
- Single family
- Active
Listed by: kerri lambert
Office: keller williams advantage realty llc.
MLS#:5015933
Source:ML
Price summary
- Price:$1,045,000
- Price per sq. ft.:$299.6
- Monthly HOA dues:$25.17
About this home
Beautifully updated 4-bedroom, 3.5-baths on a corner lot being sold fully furnished. Freshly remodeled and thoughtfully expanded just five years ago, this residence blends modern comfort with mountain town charm, offering a rare opportunity to enjoy turnkey living. Step inside to discover a home that has been reimagined with care. The added square footage creates generous, light-filled spaces perfect for both everyday living and effortless entertaining, including two en-suites and hardwoods. The primary suite has a large walk-in closet, high-end bathroom with soaking tub, walk-in shower with mountain views, and LED backlit mirror. Relax in the sitting area in front of the wood burning stove right off the updated kitchen with lots of natural lighting and plenty of counter and cabinet space.
If you are looking for extra storage for your toys, the heated garage is made for you. Lots of custom cabinets, work bench, workout equipment, and epoxy floors on included. Location is everything, and this home delivers. Outdoor enthusiasts will love being just minutes from the Fraser Trail and Granby Ranch, where scenic trails and open spaces invite year-round adventure. Commuters and travelers will appreciate the nearby Granby train station, making regional connections a breeze. Families will value the proximity to Middle Park High School, a short drive from your front door.
Beyond your doorstep, Granby offers an authentic Colorado lifestyle--think world-class skiing, fishing, hiking, and the breathtaking beauty of the Rocky Mountains. Whether you're seeking a full-time residence or a mountain retreat, this home places you perfectly to embrace it all.
With its recent renovations, expanded spaces, and unbeatable location, 199 Birch Drive is more than a house--it's a place to call home. Don't miss your chance to make this exceptional Granby property yours....
Contact an agent
Home facts
- Year built:1984
- Subdivision & Development:Innsbruck-Val Moritz
- Listing ID #:5015933
Rooms and interior
- Bedrooms:4
- Total bathrooms:4
- Full bathrooms:3
- Half bathrooms:1
- Flooring:Tile, Wood
- Kitchen Description:Cooktop, Dishwasher, Disposal, Eat-in Kitchen, Microwave, Range Hood, Refrigerator
- Basement:Yes
- Basement Description:Crawl Space
- Living area:3,488 sq. ft.
Heating and cooling
- Heating:Forced Air
Structure and exterior
- Roof:Composition
- Year built:1984
- Building area:3,488 sq. ft.
- Lot area:0.39 Acres
- Lot Features:Corner, Mountainous, Near Ski Area
- Construction Materials:Frame
- Exterior Features:Balcony, Barbecue, Deck, Front Porch
- Levels:2 Story
Schools
- High school:Middle Park
- Middle school:East Grand
- Elementary school:Granby
Utilities
- Sewer:Public Sewer
Finances and disclosures
- Price:$1,045,000
- Price per sq. ft.:$299.6
- Tax amount:$3,292 (2025)
Features and amenities
- Amenities:Carbon Monoxide Detector(s), Double Pane Windows, Smoke Detector(s)
Parking
- Total parking spaces:2
- Parking description:Circular Driveway, Gravel
- Garage:Yes
- Garage spaces:2
 Based on information submitted to the MLS GRID as of September 16, 2026 02:39 PM. All data is obtained from various sources and may not have been verified by broker or MLS GRID. Supplied Open House information is subject to change without notice. All information should be independently reviewed and verified for accuracy. Properties may or may not be listed by the office/agent presenting the information.
New listings near 199 Birch Dr. / Gcr 8960
- New
 $899,000Active5 beds 3 baths2,297 sq. ft.
109 Deer Track Court, Granby, CO 80446
MLS# 3512220Listed by: KELLER WILLIAMS ADVANTAGE REALTY LLC - New
 $274,999Active2 beds 1 baths926 sq. ft.
495 N 2nd Street #101, Granby, CO 80446
MLS# 6020272Listed by: KELLER WILLIAMS TOP OF THE ROCKIES  $425,000Active2 beds 2 baths875 sq. ft.
162 Village Road #G104, Granby, CO 80446
MLS# 3904364Listed by: BONA FIDE REAL ESTATE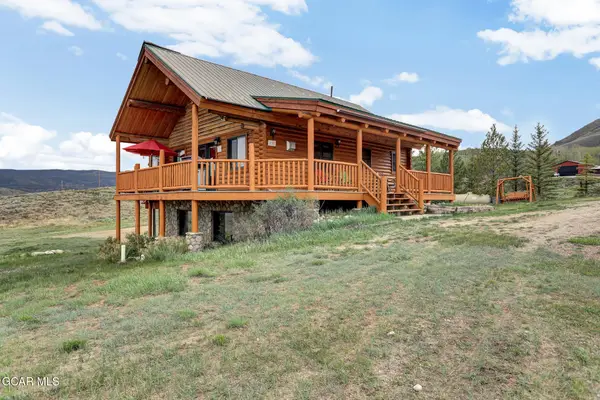 $1,525,000Active3 beds 2 baths2,415 sq. ft.
131 Gcr 566, Granby, CO 80446
MLS# 8582519Listed by: COLDWELL BANKER - ELEVATED REALTY $395,000Active1 beds 1 baths594 sq. ft.
300 Base Camp Circle #114, Granby, CO 80446
MLS# S1071100Listed by: KELLER WILLIAMS TOP OF ROCKIES $349,000Active1 beds 1 baths600 sq. ft.
1103 Blue Sky Trail #1-103, Granby, CO 80446
MLS# 4784487Listed by: EXP REALTY, LLC $379,000Active2 beds 2 baths913 sq. ft.
096 Mountainside Drive #B26, Granby, CO 80446
MLS# 7259166Listed by: KELLER WILLIAMS TOP OF THE ROCKIES $990,000Active4 beds 3 baths3,020 sq. ft.
320 County Road 8947, Granby, CO 80446
MLS# IR1067610Listed by: REMAX RED $516,000Active3 beds 2 baths1,352 sq. ft.
529 E Aspen Drive, Granby, CO 80446
MLS# 4318436Listed by: COLDWELL BANKER - ELEVATED REALTY $129,900Active-- beds 1 baths495 sq. ft.
62927 Us Highway 40 #201, Granby, CO 80446
MLS# 4679689Listed by: A+ LIFE'S AGENCY


Protect your home and budget from life's surprises with an Assurant Home Warranty, backed by a partner that supports you through every step of homeownership. Explore Plans.
© 2026 Better Homes and Gardens Real Estate LLC. An Anywhere Real Estate company. All rights reserved. Better Homes and Gardens® Real Estate is a registered trademark owned by Meredith Operations Corporation, licensed to Better Homes and Gardens Real Estate LLC and used with permission. Better Homes and Gardens Real Estate LLC fully supports the principles of the Fair Housing Act and the Equal Opportunity Act. Listing information is deemed reliable but is not guaranteed accurate.
Each office is independently owned and operated.
Any services or products provided by third parties are not provided by, affiliated with or related to Better Homes and Gardens Real Estate LLC, or its affiliated companies.