
471 Overlook Drive, Granby, CO 80446
Local realty services provided by:Better Homes and Gardens Real Estate Kenney & Company
Listed by: kameron gateley
Office: peakview real estate
MLS#:7493758
Source:ML
Price summary
- Price:$1,250,000
- Price per sq. ft.:$380.17
- Monthly HOA dues:$25.17
About this home
Amazing mountain views! Most furnishings included—this home is move-in ready as a primary residence or vacation property!
Wake up in a secluded mountain retreat and enjoy ample outdoor space in this stunning three-level, three-bedroom, three-bath log home in Granby, CO. Access miles of trails right out the front door and just minutes from world-class skiing, mountain biking, fishing, and golf.
The main level features an updated kitchen with solid walnut countertops, stone backsplash, an eat-in dining area, and new appliances. The living room has a cozy gas fireplace, expansive windows, and access to a large main deck where you can enjoy amazing western sunsets and family cookouts. Each level of the home has its own bedroom and bath. The large upstairs primary bedroom has vaulted ceilings, an en-suite bathroom, and private deck. Also upstairs is a loft/office with great natural light from large windows. On the main level, you'll find another bedroom and bath, as well as a large laundry room with a door to the exterior. The lower level features a family room with access to another deck, sitting area, and a saltwater hot tub to enjoy after long days on the ski slopes. The lower level also has another bedroom and bathroom, along with a massive heated storage room. The property features immaculate landscaping and distinct outdoor sitting areas where you can relax, enjoy the garden, have a campfire, or watch the sunrise and sunsets. The exterior logs were recently corn-blasted to their original condition, then stained and sealed. A large detached two-car garage offers ample storage and a workbench.
Located less than two miles from Granby Ranch Ski Resort but has a very low community HOA. Winter Park Ski Resort is only 25 minutes away. Grand Lake and Rocky Mountain National Park are also just a short drive. Nearby trails, lakes, groceries, and downtown Granby, with its boutique shops and excellent restaurants, add to the appeal of this property....
Contact an agent
Home facts
- Year built:2001
- Subdivision & Development:Innsbruck Val Moritz
- Listing ID #:7493758
Rooms and interior
- Bedrooms:3
- Total bathrooms:3
- Full bathrooms:1
- Flooring:Carpet, Tile, Wood
- Bathrooms Description:Hot Tub
- Kitchen Description:Cooktop, Dishwasher, Disposal, Eat-in Kitchen, Kitchen Island, Microwave, Oven, Range Hood, Refrigerator
- Basement:Yes
- Basement Description:Exterior Entry, Finished, Walk-Out Access
- Living area:3,288 sq. ft.
Heating and cooling
- Heating:Forced Air
Structure and exterior
- Roof:Composition
- Year built:2001
- Building area:3,288 sq. ft.
- Lot area:0.32 Acres
- Lot Features:Landscaped, Many Trees, Mountainous, Near Ski Area
- Construction Materials:Log
- Exterior Features:Balcony, Covered, Deck, Fire Pit, Front Porch, Garden, Gas Grill, Lighting, Patio, Private Yard, Spa/Hot Tub
Schools
- High school:Middle Park
- Middle school:East Grand
- Elementary school:Granby
Utilities
- Water:Public
- Sewer:Public Sewer
Finances and disclosures
- Price:$1,250,000
- Price per sq. ft.:$380.17
- Tax amount:$3,510 (2025)
Features and amenities
- Laundry features:Dryer, Washer
- Amenities:Carbon Monoxide Detector(s), Gas Water Heater, Security System, Smoke Detector(s)
Parking
- Total parking spaces:2
- Parking description:Concrete Driveway, Oversized
- Garage:Yes
- Garage spaces:2
 Based on information submitted to the MLS GRID as of August 28, 2026 04:46 PM. All data is obtained from various sources and may not have been verified by broker or MLS GRID. Supplied Open House information is subject to change without notice. All information should be independently reviewed and verified for accuracy. Properties may or may not be listed by the office/agent presenting the information.
New listings near 471 Overlook Drive
- New
 $525,000Active3 beds 2 baths1,352 sq. ft.
529 E Aspen Drive, Granby, CO 80446
MLS# 4318436Listed by: COLDWELL BANKER - ELEVATED REALTY - New
 $135,000Active-- beds 1 baths495 sq. ft.
62927 Us Highway 40 #201, Granby, CO 80446
MLS# 4679689Listed by: A+ LIFE'S AGENCY - New
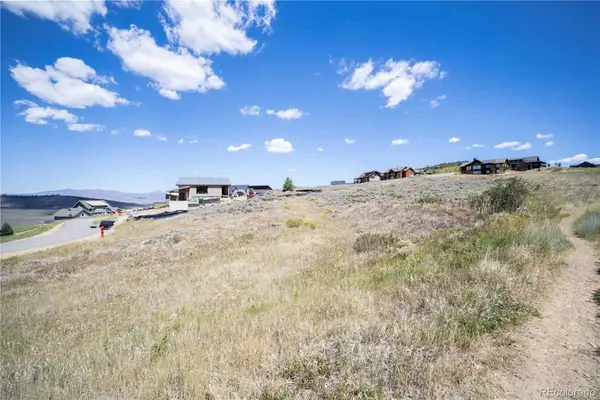 $145,000Active0.29 Acres
224 Lower Ranch View Drive, Granby, CO 80446
MLS# 2619500Listed by: EXP REALTY, LLC - New
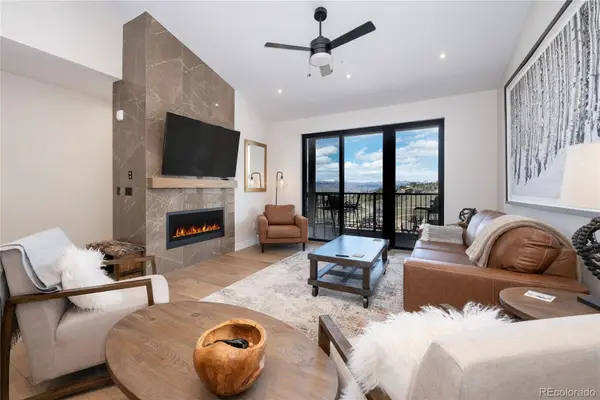 $1,050,000Active3 beds 3 baths2,444 sq. ft.
103 Saddle Mountain Camp Road, Granby, CO 80446
MLS# 3692500Listed by: REAL ESTATE OF WINTER PARK - New
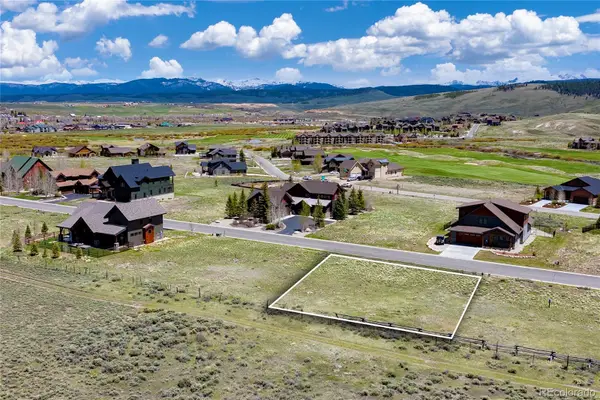 $125,000Active0.25 Acres
1580 Wildhorse Circle, Granby, CO 80446
MLS# 3731507Listed by: REAL ESTATE OF WINTER PARK - New
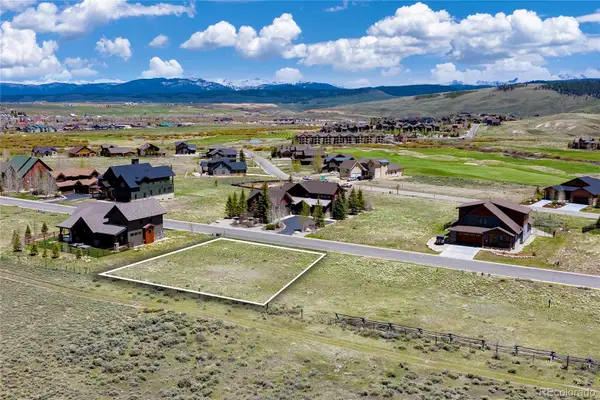 $129,000Active0.28 Acres
1550 Wildhorse Circle, Granby, CO 80446
MLS# 6953160Listed by: REAL ESTATE OF WINTER PARK - New
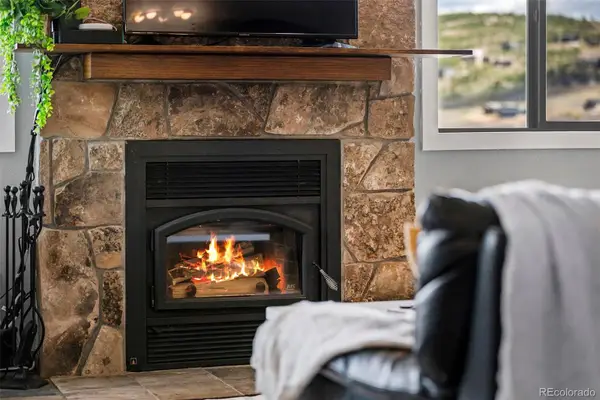 $467,000Active2 beds 2 baths1,206 sq. ft.
35 Promontory Drive #2, Granby, CO 80446
MLS# 6671409Listed by: REAL ESTATE OF WINTER PARK - New
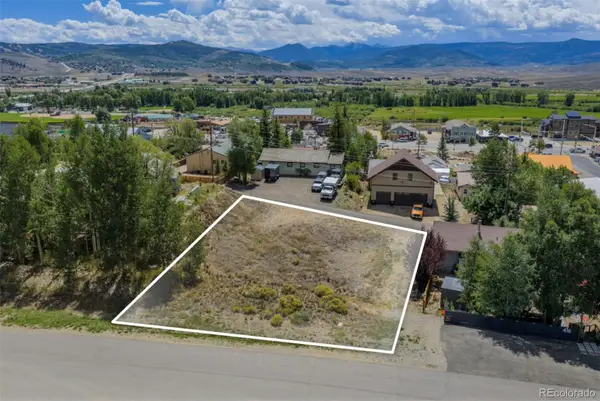 $99,000Active0.22 Acres
420 E Topaz Avenue, Granby, CO 80446
MLS# 8524060Listed by: COLDWELL BANKER - ELEVATED REALTY - New
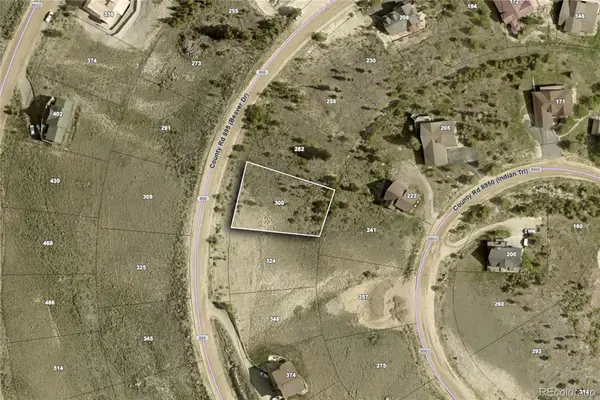 $84,500Active0.31 Acres
300 Beaver Drive, Granby, CO 80446
MLS# 6008802Listed by: THE SIMPLE LIFE R.E. COMPANY


Protect your home and budget from life's surprises with an Assurant Home Warranty, backed by a partner that supports you through every step of homeownership. Explore Plans.
© 2026 Better Homes and Gardens Real Estate LLC. An Anywhere Real Estate company. All rights reserved. Better Homes and Gardens® Real Estate is a registered trademark owned by Meredith Operations Corporation, licensed to Better Homes and Gardens Real Estate LLC and used with permission. Better Homes and Gardens Real Estate LLC fully supports the principles of the Fair Housing Act and the Equal Opportunity Act. Listing information is deemed reliable but is not guaranteed accurate.
Each office is independently owned and operated.
Any services or products provided by third parties are not provided by, affiliated with or related to Better Homes and Gardens Real Estate LLC, or its affiliated companies.