
529 E Aspen Drive, Granby, CO 80446
Local realty services provided by:Better Homes and Gardens Real Estate Kenney & Company
529 E Aspen Drive,Granby, CO 80446
$525,000
- 3 Beds
- 2 Baths
- 1,352 sq. ft.
- Single family
- Active
Listed by: amber lemon
Office: coldwell banker - elevated realty
MLS#:4318436
Source:ML
Price summary
- Price:$525,000
- Price per sq. ft.:$388.31
About this home
Looking for a new place to call home? Check this one out! This 3 bedroom, 2 bathroom home offers beautiful mountain views, in a great location, with no HOA. Fresh interior paint and wood flooring in the kitchen and living room create a warm, inviting feel, while the open kitchen layout provides a welcoming space to gather. The spacious primary bedroom offers room to unwind, and the primary bathroom features double sinks and tile flooring. Abundant storage throughout helps keep everything organized. Outside, an asphalt driveway and detached 20x22 garage offer convenient parking and space for tools, toys, and mountain gear. Located close to schools, Morales Park and the community gardens, and downtown Granby: this home puts local amenities within easy reach. Come take a look and make it your own!
Contact an agent
Home facts
- Year built:2000
- Subdivision & Development:Grand Meadows
- Listing ID #:4318436
Rooms and interior
- Bedrooms:3
- Total bathrooms:2
- Full bathrooms:1
- Flooring:Carpet, Tile, Wood
- Kitchen Description:Dishwasher, Microwave, Range, Refrigerator
- Living area:1,352 sq. ft.
Heating and cooling
- Heating:Forced Air, Natural Gas
Structure and exterior
- Roof:Shingle
- Year built:2000
- Building area:1,352 sq. ft.
- Lot area:0.22 Acres
- Lot Features:Level
- Exterior Features:Deck
- Levels:1 Story
Schools
- High school:Middle Park
- Middle school:East Grand
- Elementary school:Granby
Utilities
- Water:Public
- Sewer:Public Sewer
Finances and disclosures
- Price:$525,000
- Price per sq. ft.:$388.31
- Tax amount:$2,036 (2025)
Features and amenities
- Laundry features:Dryer, In Unit, Washer
Parking
- Total parking spaces:4
- Parking description:Asphalt
- Garage:Yes
- Garage spaces:1
 Based on information submitted to the MLS GRID as of August 28, 2026 04:46 PM. All data is obtained from various sources and may not have been verified by broker or MLS GRID. Supplied Open House information is subject to change without notice. All information should be independently reviewed and verified for accuracy. Properties may or may not be listed by the office/agent presenting the information.
New listings near 529 E Aspen Drive
- New
 $135,000Active-- beds 1 baths495 sq. ft.
62927 Us Highway 40 #201, Granby, CO 80446
MLS# 4679689Listed by: A+ LIFE'S AGENCY - New
 $1,250,000Active3 beds 3 baths3,288 sq. ft.
471 Overlook Drive, Granby, CO 80446
MLS# 7493758Listed by: PEAKVIEW REAL ESTATE - New
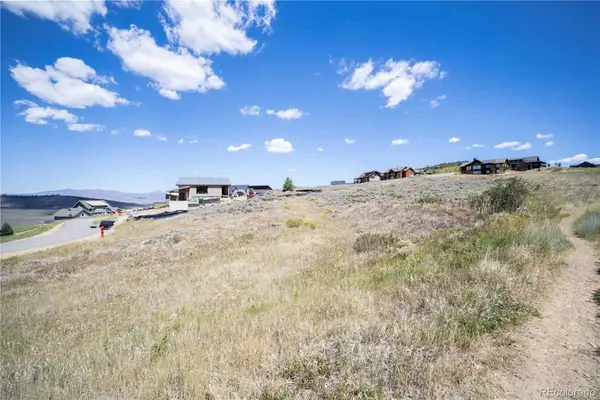 $145,000Active0.29 Acres
224 Lower Ranch View Drive, Granby, CO 80446
MLS# 2619500Listed by: EXP REALTY, LLC - New
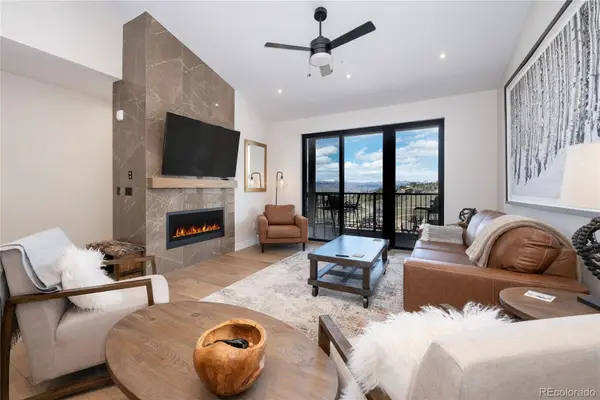 $1,050,000Active3 beds 3 baths2,444 sq. ft.
103 Saddle Mountain Camp Road, Granby, CO 80446
MLS# 3692500Listed by: REAL ESTATE OF WINTER PARK - New
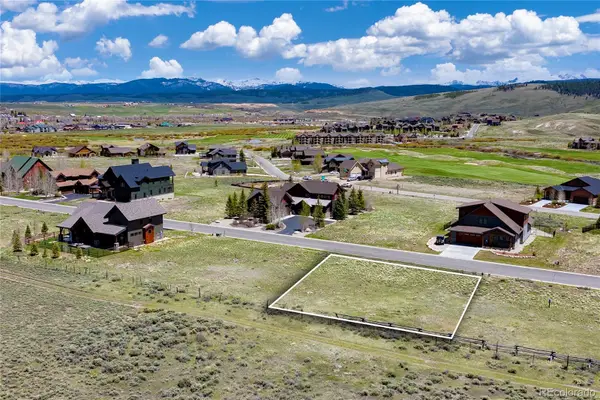 $125,000Active0.25 Acres
1580 Wildhorse Circle, Granby, CO 80446
MLS# 3731507Listed by: REAL ESTATE OF WINTER PARK - New
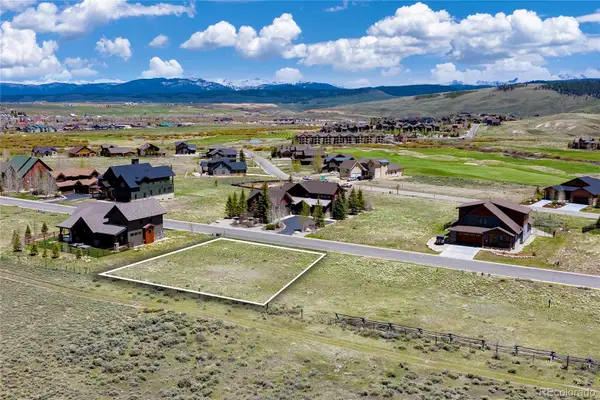 $129,000Active0.28 Acres
1550 Wildhorse Circle, Granby, CO 80446
MLS# 6953160Listed by: REAL ESTATE OF WINTER PARK - New
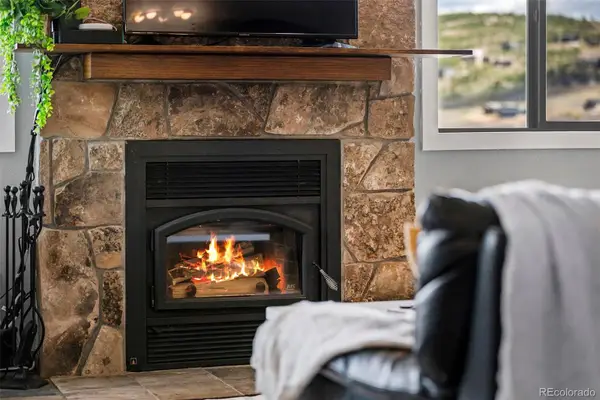 $467,000Active2 beds 2 baths1,206 sq. ft.
35 Promontory Drive #2, Granby, CO 80446
MLS# 6671409Listed by: REAL ESTATE OF WINTER PARK - New
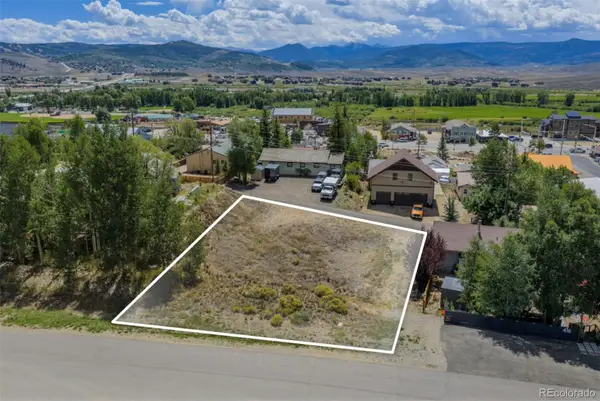 $99,000Active0.22 Acres
420 E Topaz Avenue, Granby, CO 80446
MLS# 8524060Listed by: COLDWELL BANKER - ELEVATED REALTY - New
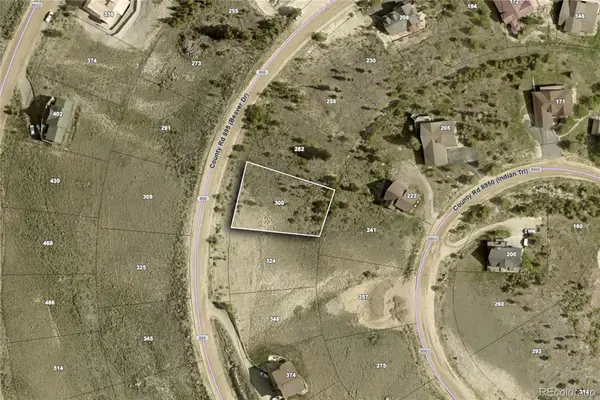 $84,500Active0.31 Acres
300 Beaver Drive, Granby, CO 80446
MLS# 6008802Listed by: THE SIMPLE LIFE R.E. COMPANY


Protect your home and budget from life's surprises with an Assurant Home Warranty, backed by a partner that supports you through every step of homeownership. Explore Plans.
© 2026 Better Homes and Gardens Real Estate LLC. An Anywhere Real Estate company. All rights reserved. Better Homes and Gardens® Real Estate is a registered trademark owned by Meredith Operations Corporation, licensed to Better Homes and Gardens Real Estate LLC and used with permission. Better Homes and Gardens Real Estate LLC fully supports the principles of the Fair Housing Act and the Equal Opportunity Act. Listing information is deemed reliable but is not guaranteed accurate.
Each office is independently owned and operated.
Any services or products provided by third parties are not provided by, affiliated with or related to Better Homes and Gardens Real Estate LLC, or its affiliated companies.