
551 Summit Trail #79, Granby, CO 80446
Local realty services provided by:Better Homes and Gardens Real Estate Kenney & Company
551 Summit Trail #79,Granby, CO 80446
$234,900
- 4 Beds
- 2 Baths
- 1,707 sq. ft.
- Mobile / Manufactured
- Active
Listed by: amber lemon
Office: coldwell banker - elevated realty
MLS#:8125164
Source:ML
Price summary
- Price:$234,900
- Price per sq. ft.:$137.61
About this home
Charming Mountain Retreat on Premium Corner Lot in Granby, Colorado Welcome to your dream mountain home, ideally situated on a premium corner lot in the heart of Smith Creek Crossing. Just steps from the vibrant community clubhouse, this beautifully landscaped property offers the perfect blend of comfort, style, and convenience. Inside, you'll find a spacious, open-concept layout filled with natural light from expansive windows that frame the scenic surroundings. Thoughtful built-in storage enhances functionality throughout, while soft, rounded corners, 10' ceilings, and a tray ceiling in the living room add a touch of architectural elegance. The kitchen is a true centerpiece, designed in a soothing neutral palette with a counter-height island perfect for casual dining or entertaining. Stainless steel appliances, ample cabinetry, and generous counter space make meal prep effortless, while the island adds both storage and style. This four-bedroom, two-bath home offers plenty of room for family and guests. The primary suite is a serene retreat, featuring an arched entryway that leads to a luxurious ensuite bath with a double vanity and a spacious walk-in shower. Each additional bedroom is airy and well-appointed, with large closets and plenty of natural light. Step outside to a beautifully landscaped yard where you can relax and take in the stunning mountain views. Whether you're sipping coffee in the morning or unwinding after a day of adventure, this outdoor space is your private slice of mountain-high paradise. Just steps away, the Smith Creek Crossing Clubhouse serves as the social hub of the neighborhood. Residents enjoy access to a wide array of amenities including a hot tub (open year-round), BBQ and picnic areas with a gas fire pit, dog yard, playground, and kids' playscape, a fitness center, and community room with a full kitchen for events and gatherings. The popular Granby Dog Park is adjacent to the neighborhood. Located just minutes from downtown Granby, Granby Ranch, and all that Grand County has to offer including world-class skiing at Winter Park, hiking, fishing, and the western entrance to Rocky Mountain National Park this home is your gateway to year-round mountain living....
Contact an agent
Home facts
- Year built:2020
- Listing ID #:8125164
Rooms and interior
- Bedrooms:4
- Total bathrooms:2
- Full bathrooms:1
- Flooring:Carpet, Vinyl
- Kitchen Description:Dishwasher, Eat-in Kitchen, Kitchen Island, Microwave, Oven, Range, Refrigerator
- Living area:1,707 sq. ft.
Heating and cooling
- Heating:Forced Air, Natural Gas
Structure and exterior
- Roof:Shingle
- Year built:2020
- Building area:1,707 sq. ft.
- Lot Features:Corner
Schools
- High school:Middle Park
- Middle school:East Grand
- Elementary school:Granby
Utilities
- Water:Public
- Sewer:Public Sewer
Finances and disclosures
- Price:$234,900
- Price per sq. ft.:$137.61
- Tax amount:$1,030 (2025)
Features and amenities
- Laundry features:Dryer, Washer
Parking
- Total parking spaces:2
- Parking description:Concrete Driveway
 Based on information submitted to the MLS GRID as of August 28, 2026 04:47 PM. All data is obtained from various sources and may not have been verified by broker or MLS GRID. Supplied Open House information is subject to change without notice. All information should be independently reviewed and verified for accuracy. Properties may or may not be listed by the office/agent presenting the information.
New listings near 551 Summit Trail #79
- New
 $525,000Active3 beds 2 baths1,352 sq. ft.
529 E Aspen Drive, Granby, CO 80446
MLS# 4318436Listed by: COLDWELL BANKER - ELEVATED REALTY - New
 $135,000Active-- beds 1 baths495 sq. ft.
62927 Us Highway 40 #201, Granby, CO 80446
MLS# 4679689Listed by: A+ LIFE'S AGENCY - New
 $1,250,000Active3 beds 3 baths3,288 sq. ft.
471 Overlook Drive, Granby, CO 80446
MLS# 7493758Listed by: PEAKVIEW REAL ESTATE - New
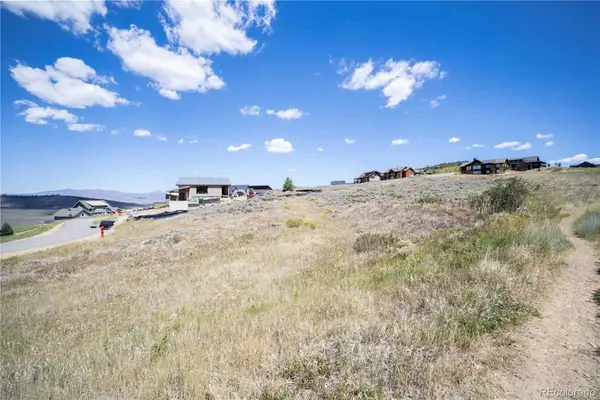 $145,000Active0.29 Acres
224 Lower Ranch View Drive, Granby, CO 80446
MLS# 2619500Listed by: EXP REALTY, LLC - New
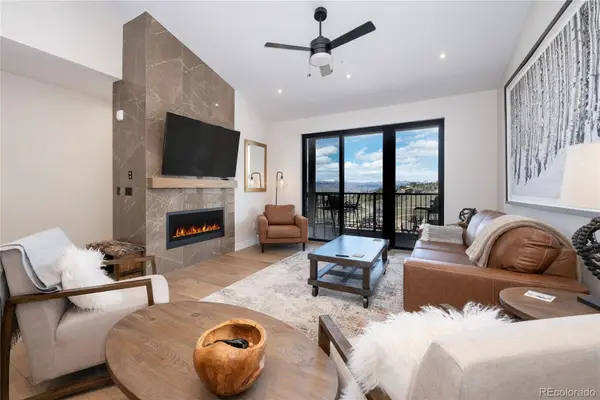 $1,050,000Active3 beds 3 baths2,444 sq. ft.
103 Saddle Mountain Camp Road, Granby, CO 80446
MLS# 3692500Listed by: REAL ESTATE OF WINTER PARK - New
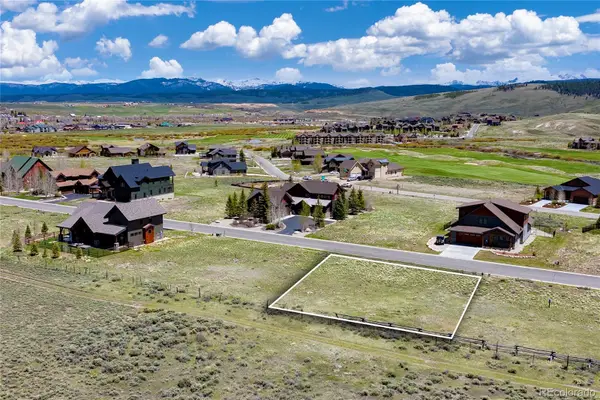 $125,000Active0.25 Acres
1580 Wildhorse Circle, Granby, CO 80446
MLS# 3731507Listed by: REAL ESTATE OF WINTER PARK - New
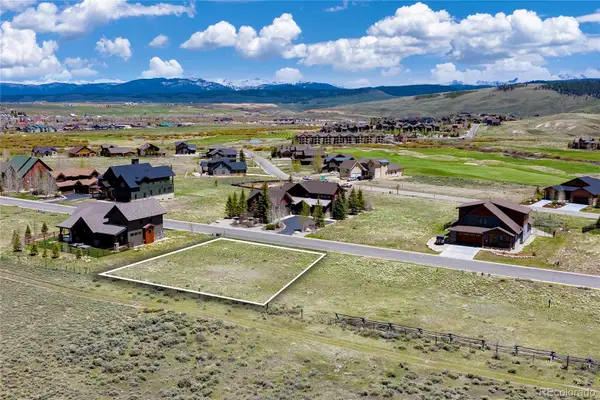 $129,000Active0.28 Acres
1550 Wildhorse Circle, Granby, CO 80446
MLS# 6953160Listed by: REAL ESTATE OF WINTER PARK - New
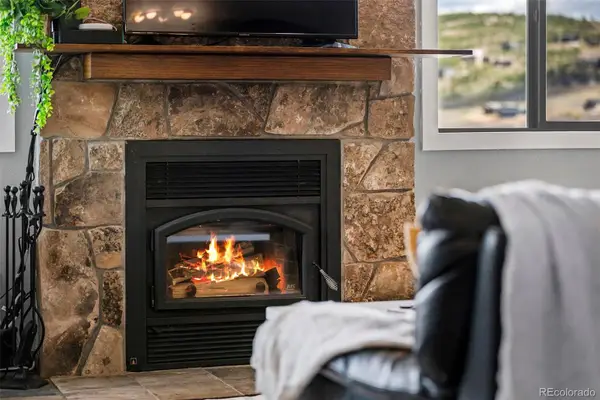 $467,000Active2 beds 2 baths1,206 sq. ft.
35 Promontory Drive #2, Granby, CO 80446
MLS# 6671409Listed by: REAL ESTATE OF WINTER PARK - New
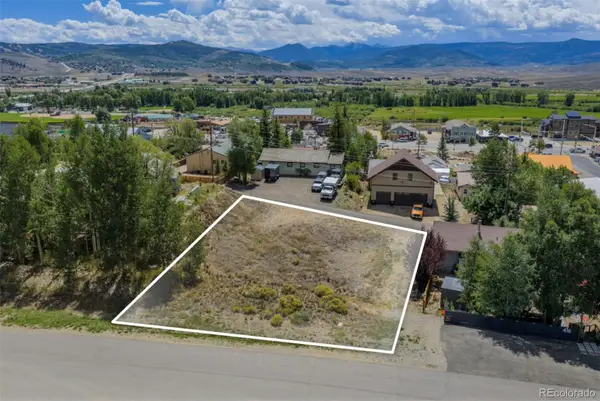 $99,000Active0.22 Acres
420 E Topaz Avenue, Granby, CO 80446
MLS# 8524060Listed by: COLDWELL BANKER - ELEVATED REALTY - New
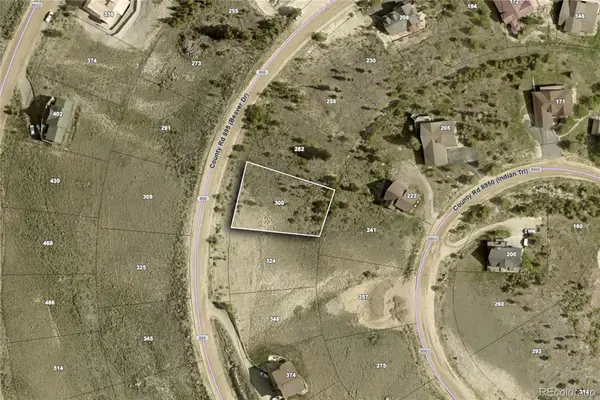 $84,500Active0.31 Acres
300 Beaver Drive, Granby, CO 80446
MLS# 6008802Listed by: THE SIMPLE LIFE R.E. COMPANY


Protect your home and budget from life's surprises with an Assurant Home Warranty, backed by a partner that supports you through every step of homeownership. Explore Plans.
© 2026 Better Homes and Gardens Real Estate LLC. An Anywhere Real Estate company. All rights reserved. Better Homes and Gardens® Real Estate is a registered trademark owned by Meredith Operations Corporation, licensed to Better Homes and Gardens Real Estate LLC and used with permission. Better Homes and Gardens Real Estate LLC fully supports the principles of the Fair Housing Act and the Equal Opportunity Act. Listing information is deemed reliable but is not guaranteed accurate.
Each office is independently owned and operated.
Any services or products provided by third parties are not provided by, affiliated with or related to Better Homes and Gardens Real Estate LLC, or its affiliated companies.