
Address Withheld By Seller, Granby, CO
Local realty services provided by:Better Homes and Gardens Real Estate Kenney & Company
Address Withheld By Seller,,
$336,000
- 2 Beds
- 2 Baths
- 1,242 sq. ft.
- Mobile / Manufactured
- Active
Listed by: monica graves
Office: exp realty, llc.
MLS#:2616759
Source:ML
Sorry, we are unable to map this address
Price summary
- Price:$336,000
- Price per sq. ft.:$270.53
About this home
Welcome to easy mountain living in River Run Ranch, where comfort, flexibility, and outdoor space come together in one of Granby’s most enjoyable communities. Built in 2019, this above-average quality double-wide manufactured home offers a smart single-level layout with 2 bedrooms and 2 bathrooms, designed for everyday living, weekend getaways, or a low-maintenance Colorado retreat. Inside, the home feels fresh, functional, and comfortable, with forced-air gas heat and the rare bonus of central A/C—an uncommon luxury in the high country that makes warm summer days better.
The setting is what really separates this property from the pack. Step outside to one of the largest backyards in the complex, giving you room to grill, gather, play, or unwind under the wide-open mountain sky. Beyond the yard, shared green space expands the feeling of privacy and openness, creating a peaceful backdrop that is hard to replicate in a mountain community. A finished wood balcony and open porch add room for morning coffee, sunsets, and crisp Colorado air.
The floor plan offers excellent versatility, including two fully independent living areas that create options for guests, multi-generational use, remote work, or added privacy when friends and family come to stay. Whether you want a full-time residence, mountain escape, or comfortable basecamp near Grand County recreation, this home checks the boxes without asking you to take on more than you need.
As part of the River Run community, the lifestyle extends well beyond your front door. Enjoy resort-style amenities including private lakes for fishing and kayaking, scenic walking trails, a seasonal pool, hot tubs, dining, and recreation options close by. With modern construction, rare A/C, generous outdoor living, flexible interior spaces, and access to Granby’s best community amenities, 1051 Summit Trail #V22 is more than a place to land—it is a place to spread out, slow down, and enjoy mountain life without making it complicated....
Contact an agent
Home facts
- Year built:2019
- Listing ID #:2616759
Rooms and interior
- Bedrooms:2
- Total bathrooms:2
- Flooring:Laminate
- Kitchen Description:Dishwasher, Disposal, Eat-in Kitchen, Kitchen Island, Microwave, Oven, Refrigerator
- Living area:1,242 sq. ft.
Heating and cooling
- Heating:Forced Air, Natural Gas
Structure and exterior
- Roof:Metal
- Year built:2019
- Building area:1,242 sq. ft.
- Lot area:0.15 Acres
- Architectural Style:Modular
- Construction Materials:Wood Siding
- Exterior Features:Deck, Fire Pit, Front Porch, Playground, Private Yard, Rain Gutters, Spa/Hot Tub, Tennis Court(s), Wrap Around
Schools
- High school:Middle Park
- Middle school:East Grand
- Elementary school:Granby
Utilities
- Water:Public
- Sewer:Public Sewer
Finances and disclosures
- Price:$336,000
- Price per sq. ft.:$270.53
- Tax amount:$1,207 (2025)
Features and amenities
- Laundry features:Dryer, Washer
- Pool features:Outdoor Pool
Parking
- Total parking spaces:2
- Parking description:Concrete Driveway
 Based on information submitted to the MLS GRID as of August 28, 2026 04:46 PM. All data is obtained from various sources and may not have been verified by broker or MLS GRID. Supplied Open House information is subject to change without notice. All information should be independently reviewed and verified for accuracy. Properties may or may not be listed by the office/agent presenting the information.
New listings near
- New
 $525,000Active3 beds 2 baths1,352 sq. ft.
529 E Aspen Drive, Granby, CO 80446
MLS# 4318436Listed by: COLDWELL BANKER - ELEVATED REALTY - New
 $135,000Active-- beds 1 baths495 sq. ft.
62927 Us Highway 40 #201, Granby, CO 80446
MLS# 4679689Listed by: A+ LIFE'S AGENCY - New
 $1,250,000Active3 beds 3 baths3,288 sq. ft.
471 Overlook Drive, Granby, CO 80446
MLS# 7493758Listed by: PEAKVIEW REAL ESTATE - New
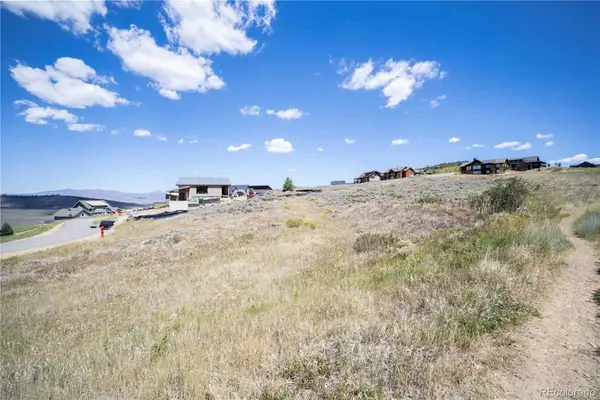 $145,000Active0.29 Acres
224 Lower Ranch View Drive, Granby, CO 80446
MLS# 2619500Listed by: EXP REALTY, LLC - New
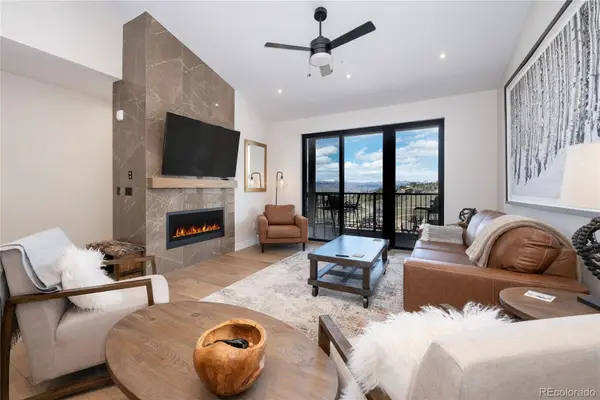 $1,050,000Active3 beds 3 baths2,444 sq. ft.
103 Saddle Mountain Camp Road, Granby, CO 80446
MLS# 3692500Listed by: REAL ESTATE OF WINTER PARK - New
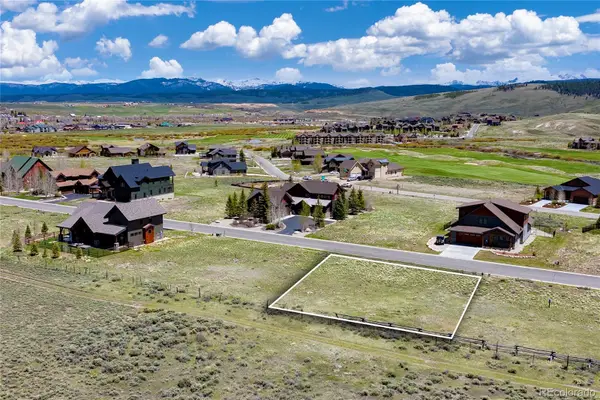 $125,000Active0.25 Acres
1580 Wildhorse Circle, Granby, CO 80446
MLS# 3731507Listed by: REAL ESTATE OF WINTER PARK - New
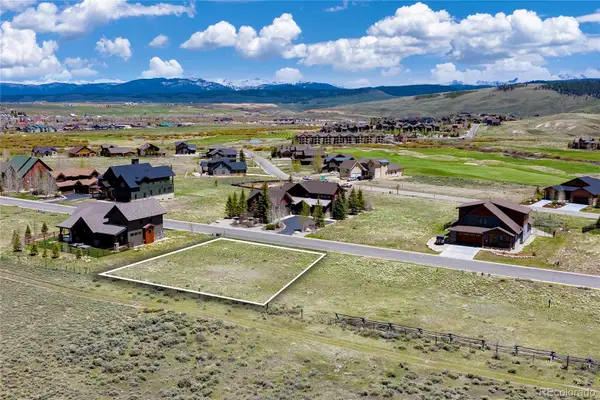 $129,000Active0.28 Acres
1550 Wildhorse Circle, Granby, CO 80446
MLS# 6953160Listed by: REAL ESTATE OF WINTER PARK - New
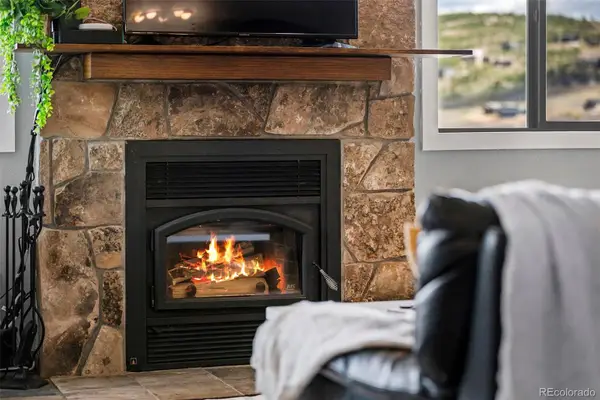 $467,000Active2 beds 2 baths1,206 sq. ft.
35 Promontory Drive #2, Granby, CO 80446
MLS# 6671409Listed by: REAL ESTATE OF WINTER PARK - New
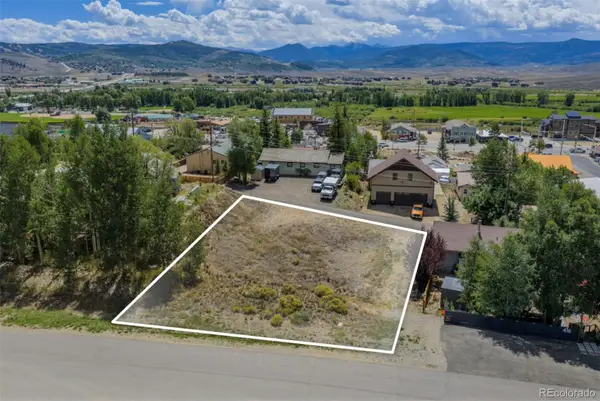 $99,000Active0.22 Acres
420 E Topaz Avenue, Granby, CO 80446
MLS# 8524060Listed by: COLDWELL BANKER - ELEVATED REALTY - New
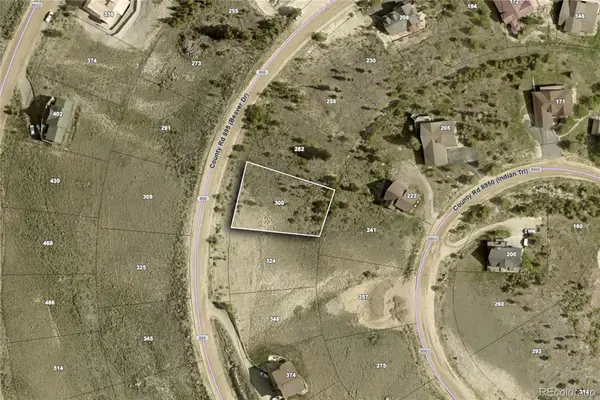 $84,500Active0.31 Acres
300 Beaver Drive, Granby, CO 80446
MLS# 6008802Listed by: THE SIMPLE LIFE R.E. COMPANY


Protect your home and budget from life's surprises with an Assurant Home Warranty, backed by a partner that supports you through every step of homeownership. Explore Plans.
© 2026 Better Homes and Gardens Real Estate LLC. An Anywhere Real Estate company. All rights reserved. Better Homes and Gardens® Real Estate is a registered trademark owned by Meredith Operations Corporation, licensed to Better Homes and Gardens Real Estate LLC and used with permission. Better Homes and Gardens Real Estate LLC fully supports the principles of the Fair Housing Act and the Equal Opportunity Act. Listing information is deemed reliable but is not guaranteed accurate.
Each office is independently owned and operated.
Any services or products provided by third parties are not provided by, affiliated with or related to Better Homes and Gardens Real Estate LLC, or its affiliated companies.